
918 Hamilton Dr, Yardley, PA 19067
Local realty services provided by:CENTURY 21 Charles Smith Agency, Inc.
918 Hamilton Dr,Yardley, PA 19067
$970,000
- 4 Beds
- 3 Baths
- 3,162 sq. ft.
- Single family
- Pending
Listed by: callie kimmel, meghan paul
Office: redfin corporation
MLS#:PABU2132460
Source:BRIGHTMLS
Price summary
- Price:$970,000
- Price per sq. ft.:$306.77
About this home
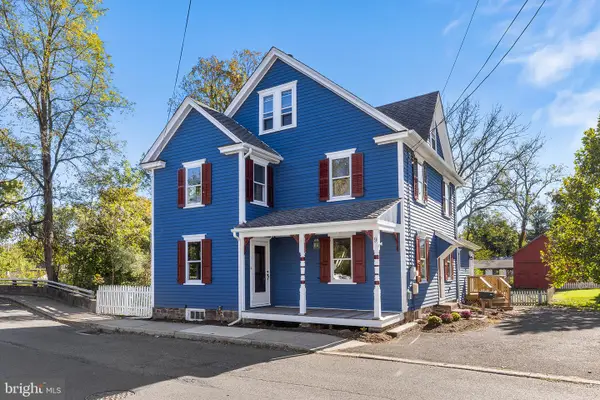
Welcome to this completely renovated and truly gorgeous home in the sought-after Yardley Hunt community, located within the highly regarded Pennsbury School District and minutes from downtown Yardley. Thoughtfully renovated over the past 10 years, this exceptional property combines timeless architectural details with beautifully updated finishes and modern conveniences throughout. From the moment you arrive, the completely refreshed exterior sets the tone. Enter inside to gleaming hardwood floors, elegant crown molding, and a grand two-story foyer flanked by a spacious living room and formal dining room. Continue toward the heart of the home—the stunning chef’s eat-in kitchen, designed for both everyday living and effortless entertaining. A large oversized island with seating anchors the space, complemented by luxurious Carrara marble countertops, a distinctive copper sink, abundant soft-close cabinetry, open shelving, and a wood range hood. French doors open from the kitchen to an incredible backyard oasis. Enjoy a large patio overlooking the flat, fully fenced yard, complete with a natural-stone firepit, garden, and shed—an ideal setting for outdoor dining, entertaining, gardening, or simply relaxing. The inviting family room features a custom-built fireplace framed in Carrara marble, creating a beautiful focal point and cozy gathering space. A convenient half bath, access to the two-car garage, and an extra-large laundry room with excellent storage complete the main level. Upstairs, four generously sized bedrooms offer comfort and versatility. The primary suite is a private retreat featuring hardwood floors, his-and-hers walk-in closets, and a separate sitting room enclosed by glass French doors—perfect for a dedicated home office, reading room, or quiet escape. The spa-inspired ensuite bathroom is beautifully appointed with Carrara marble and a tiled walk-in shower featuring dual shower heads. Three additional spacious bedrooms, each with hardwood flooring, share a full hall bathroom with a dual vanity and tiled tub/shower combination. The full basement provides abundant storage and offers the opportunity to create additional finished living space tailored to your needs. The extensive list of updates includes new windows, new exterior siding, copper gutters with rain-catching barrels, new exterior lighting, recessed lighting throughout, a smart thermostat, Nest smoke and carbon monoxide detectors, Ring doorbell and cameras, and a reverse osmosis system. Ideally situated near the community pool, parks, sports fields, local restaurants and shops in downtown Yardley, and nearby local farms, this beautifully renovated home offers the perfect blend of sophisticated style, thoughtful updates, and an exceptional location. Move right in and enjoy all that Yardley has to offer! Mortgage savings may be available for buyers of this listing....
Contact an agent
Home facts
- Year built:1979
- Subdivision & Development:YARDLEY HUNT
- Listing ID #:PABU2132460
- Added:22 day(s) ago
- Updated:October 24, 2026 at 09:14 AM
Rooms and interior
- Bedrooms:4
- Total bathrooms:3
- Full bathrooms:2
- Half bathrooms:1
- Dining Description:Dining Room
- Bathrooms Description:Full Bath, Half Bath, Primary Bathroom
- Kitchen Description:Dishwasher, Disposal, Energy Efficient Appliances, Kitchen - Eat-In, Kitchen - Island, Microwave, Oven - Double, Oven - Self Cleaning, Oven/Range - Electric, Pantry, Refrigerator, Stainless Steel Appliances
- Bedroom Description:Primary Bedroom
- Basement:Yes
- Basement Description:Full, Unfinished
- Living area:3,162 sq. ft.
Heating and cooling
- Cooling:Central A/C
- Heating:Central, Electric
Structure and exterior
- Roof:Shingle
- Year built:1979
- Building area:3,162 sq. ft.
- Lot area:0.38 Acres
- Architectural Style:Traditional
- Construction Materials:Brick, Vinyl Siding
- Exterior Features:Patio(s)
- Foundation Description:Block
- Levels:2 Stories
Utilities
- Water:Public
- Sewer:Public Sewer
Finances and disclosures
- Price:$970,000
- Price per sq. ft.:$306.77
- Tax amount:$14,352 (2026)
Features and amenities
- Laundry features:Hookup, Laundry
Parking
- Parking description:Attached Garage, Built In, Garage - Side Entry, Inside Access, On Street
- Garage:Yes
- Garage spaces:2
New listings near 918 Hamilton Dr
- Coming Soon
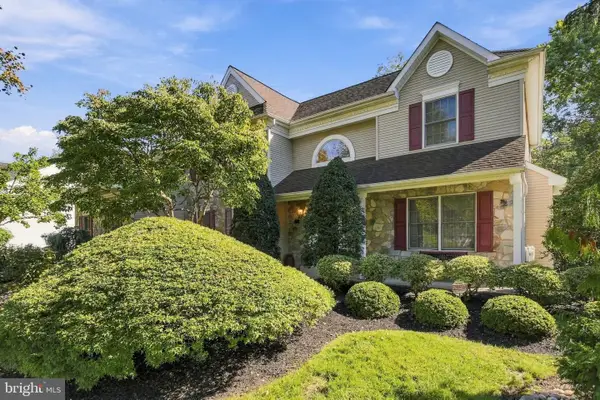 $1,124,700Coming Soon4 beds 3 baths3,176 sq. ft.
554 Scattergood Ct, YARDLEY, PA 19067
MLS# PABU2133566Listed by: GINA SPAZIANO REAL ESTATE & CONCIERGE SERVICES - Coming Soon
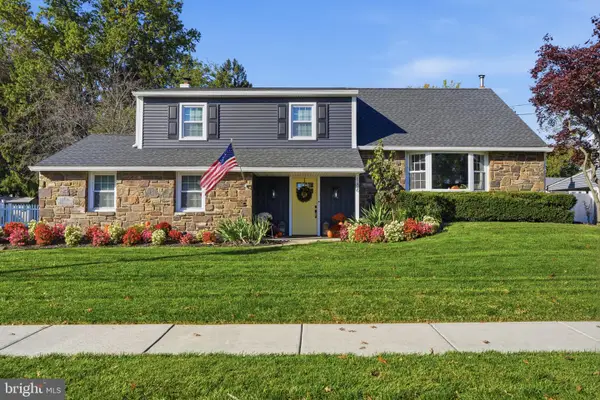 $695,000Coming Soon4 beds 3 baths2,242 sq. ft.
186 Fletcher Dr, YARDLEY, PA 19067
MLS# PABU2134218Listed by: RE/MAX PROPERTIES - Coming Soon
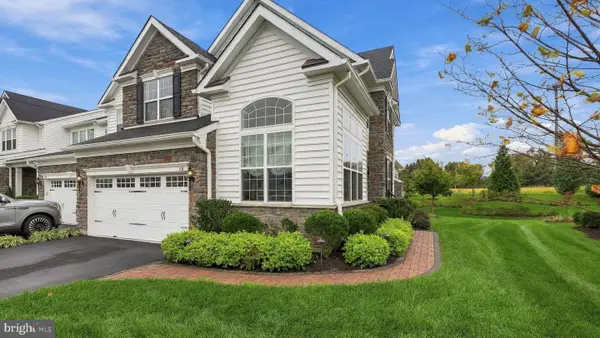 $989,000Coming Soon3 beds 4 baths4,028 sq. ft.
65 Lavender Dr, YARDLEY, PA 19067
MLS# PABU2133946Listed by: LONG & FOSTER REAL ESTATE, INC. - Coming Soon
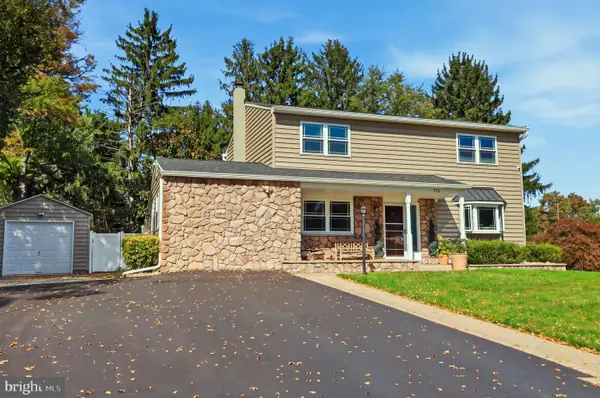 $825,000Coming Soon5 beds 4 baths2,392 sq. ft.
712 Pennsdale Dr, YARDLEY, PA 19067
MLS# PABU2133530Listed by: HONEST REAL ESTATE - New
 $365,000Active2 beds 1 baths
11305 Cornerstone Dr, YARDLEY, PA 19067
MLS# PABU2134172Listed by: BHHS FOX & ROACH -YARDLEY/NEWTOWN - New
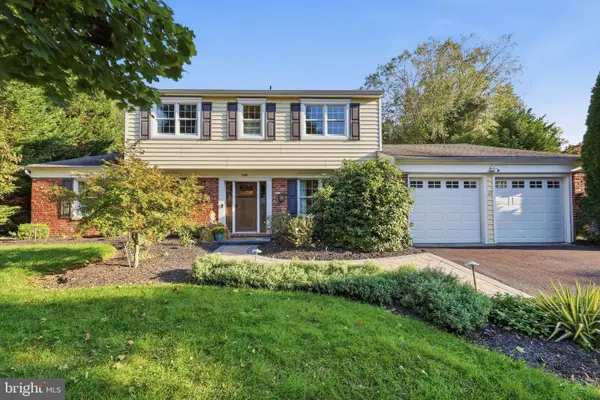 $729,000Active4 beds 3 baths2,769 sq. ft.
349 Margery Rd, YARDLEY, PA 19067
MLS# PABU2133908Listed by: RE/MAX PROPERTIES - New
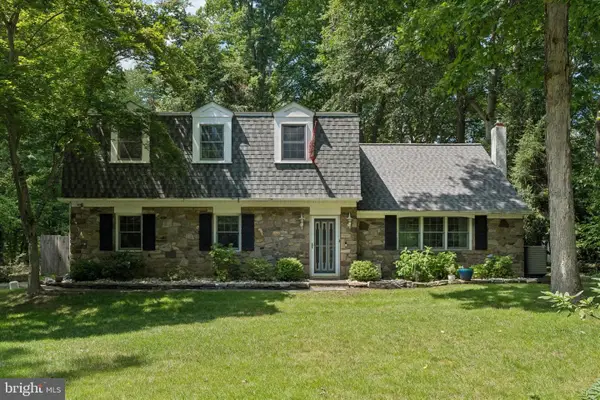 $648,000Active4 beds 4 baths2,214 sq. ft.
302 W Ferry Rd, YARDLEY, PA 19067
MLS# PABU2134112Listed by: BHHS FOX & ROACH -YARDLEY/NEWTOWN - New
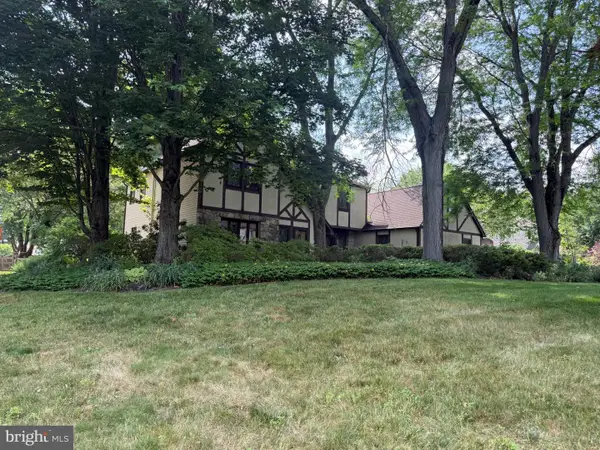 $850,000Active4 beds 3 baths2,912 sq. ft.
905 Hamilton Dr, YARDLEY, PA 19067
MLS# PABU2131542Listed by: RE/MAX SERVICES - Open Sat, 1 to 4pmNew
 $1,300,000Active4 beds 3 baths4,129 sq. ft.
557 Scattergood Ct, YARDLEY, PA 19067
MLS# PABU2134078Listed by: REALTY MARK ASSOCIATES - Open Sat, 12 to 2pmNew
 $700,000Active4 beds 2 baths2,064 sq. ft.
9 E College Ave, YARDLEY, PA 19067
MLS# PABU2133948Listed by: BHHS FOX & ROACH -YARDLEY/NEWTOWN


Protect your home and budget from life's surprises with an Assurant Home Warranty, backed by a partner that supports you through every step of homeownership. Explore Plans.
©2026 Century 21 Real Estate LLC. All rights reserved. CENTURY 21®, the CENTURY 21 Logo and C21® are service marks owned by Century 21 Real Estate LLC. Century 21 Real Estate LLC fully supports the principles of the Fair Housing Act and the Equal Opportunity Act. Each office is independently owned and operated. Listing information is deemed reliable but not guaranteed accurate.