
947 Countess Drive, Yardley, PA 19067
Local realty services provided by:CENTURY 21 Above and Beyond
947 Countess Drive,Yardley, PA 19067
$964,700
- 4 Beds
- 3 Baths
- 2,864 sq. ft.
- Single family
- Pending
Listed by: gregory schwind
Office: coldwell banker hearthside
MLS#:PABU2126256
Source:BRIGHTMLS
Price summary
- Price:$964,700
- Price per sq. ft.:$336.84
About this home
Welcome to the very finest in desirable Lower Makefield living … Location, Features and Comfort. 947 Countess Drive boasts the classic beauty of brick combined with the convenience of maintenance free textured vinyl siding. A combination of wood floors and carpeting grace the main level with a stunning grand two story foyer. The spacious kitchen is even more so with the bonus addition of a rarely offered bump-out with skylight. Start your mornings and end your evenings while taking in the peaceful park-like backyard setting. For the many efficiencies a kitchen requires, you are good to go with generous island space, organizing desk, pantry, and nearby laundry room and half bath. The sunken familyroom with fireplace provides a welcome setting for your choice of catching-up with one another or welcome relaxation. Schools are: Edgewood Elementary, Charles Boehm Middle and Pennsbury Highschool. For that little bit of extra quiet, the study off the foyer provides space for a home office or hobby room. Bedrooms are generously sized with the Master Bedroom featuring a walk in closet and spacious bath with shower, soaking tub and double vanity. The clean, dry unfinished basement provides the opportunity to finish as desired. Home is well-maintained with new roof in 2023, HWH in 2024, asphalt driveway in 2025 (to be sealed in coming weeks), and HVAC replaced in 2016. Mulched area in yard is ready for a large play set. The deck has the natural gas hookup for grill. Afton Chase is within walking distance to the elementary school, Lower Makefield community playground, pool, library, ball fields and community center. For commuters and those looking for weekend getaways, your proximity to interstate highways and trains makes for reasonable travel to Philadelphia, New York City, the Poconos and Washington DC. 947 Countess Drive is easy to show....
Contact an agent
Home facts
- Year built:1996
- Subdivision & Development:AFTON CHASE
- Listing ID #:PABU2126256
- Added:106 day(s) ago
- Updated:October 26, 2026 at 08:49 AM
Rooms and interior
- Bedrooms:4
- Total bathrooms:3
- Full bathrooms:2
- Half bathrooms:1
- Basement:Yes
- Basement Description:Full, Unfinished
- Living area:2,864 sq. ft.
Heating and cooling
- Cooling:Central A/C
- Heating:90% Forced Air, Natural Gas
Structure and exterior
- Year built:1996
- Building area:2,864 sq. ft.
- Lot area:0.5 Acres
- Lot Features:Front Yard, Level, Open, Rear Yard, SideYard(s), Sloping
- Architectural Style:Colonial
- Construction Materials:Brick, Vinyl Siding
- Foundation Description:Concrete Perimeter
- Levels:2 Stories
Schools
- High school:PENNSBURY
- Middle school:CHARLES H BOEHM
- Elementary school:EDGEWOOD
Utilities
- Water:Public
- Sewer:Public Sewer
Finances and disclosures
- Price:$964,700
- Price per sq. ft.:$336.84
- Tax amount:$13,317 (2026)
Features and amenities
- Amenities:Electric Available, Natural Gas Available
Parking
- Parking description:Attached Garage, Garage Door Opener, Paved Driveway
- Garage:Yes
- Garage spaces:2
New listings near 947 Countess Drive
- Coming Soon
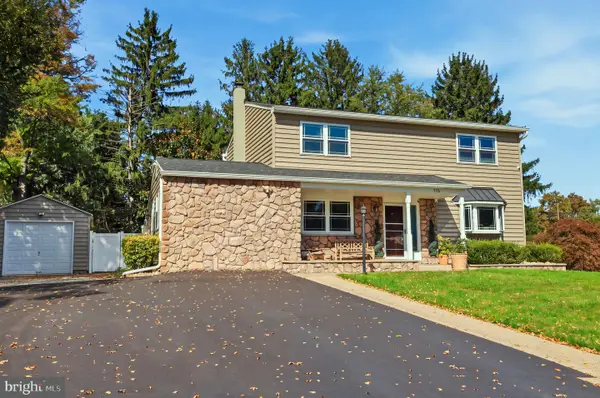 $825,000Coming Soon5 beds 4 baths2,392 sq. ft.
712 Pennsdale Dr, YARDLEY, PA 19067
MLS# PABU2133530Listed by: HONEST REAL ESTATE - New
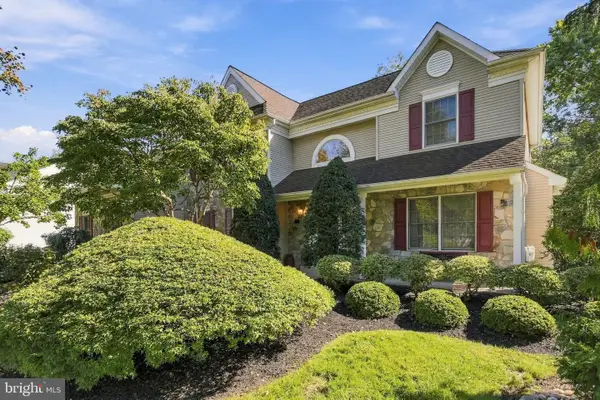 $1,124,700Active4 beds 3 baths3,176 sq. ft.
554 Scattergood Ct, YARDLEY, PA 19067
MLS# PABU2133566Listed by: GINA SPAZIANO REAL ESTATE & CONCIERGE SERVICES - New
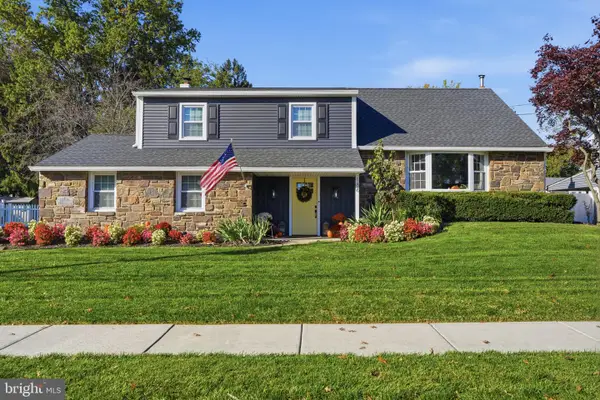 $695,000Active4 beds 3 baths2,242 sq. ft.
186 Fletcher Dr, YARDLEY, PA 19067
MLS# PABU2134218Listed by: RE/MAX PROPERTIES - New
 $365,000Active2 beds 1 baths
11305 Cornerstone Dr, YARDLEY, PA 19067
MLS# PABU2134172Listed by: BHHS FOX & ROACH -YARDLEY/NEWTOWN - New
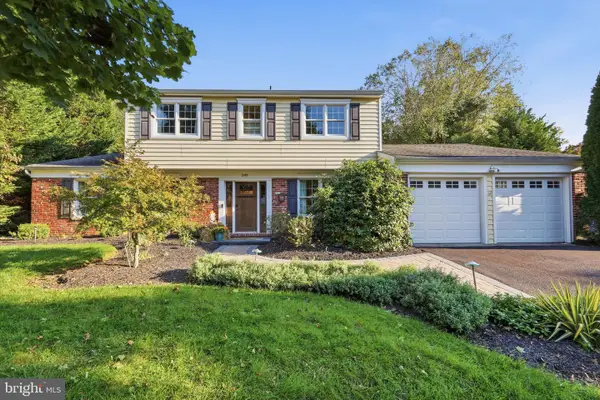 $729,000Active4 beds 3 baths2,769 sq. ft.
349 Margery Rd, YARDLEY, PA 19067
MLS# PABU2133908Listed by: RE/MAX PROPERTIES - New
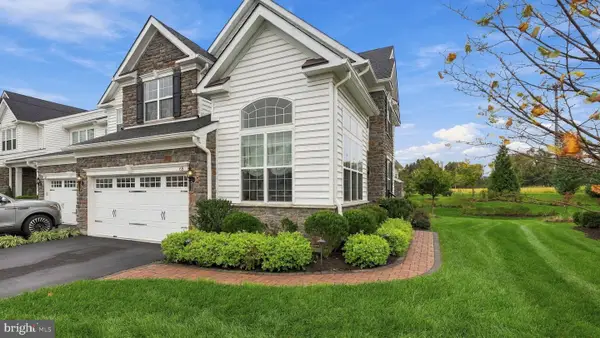 $989,000Active3 beds 4 baths4,028 sq. ft.
65 Lavender Dr, YARDLEY, PA 19067
MLS# PABU2133946Listed by: LONG & FOSTER REAL ESTATE, INC. - New
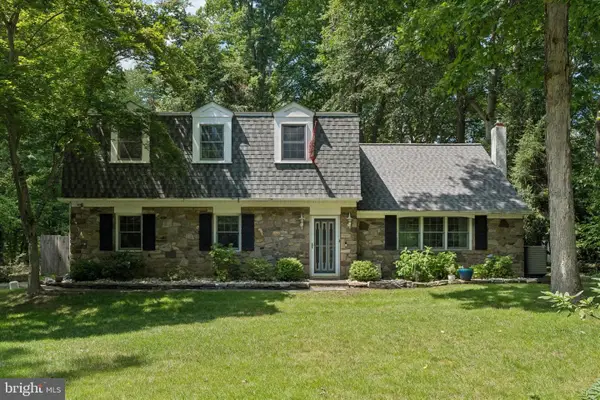 $648,000Active4 beds 4 baths2,214 sq. ft.
302 W Ferry Rd, YARDLEY, PA 19067
MLS# PABU2134112Listed by: BHHS FOX & ROACH -YARDLEY/NEWTOWN - New
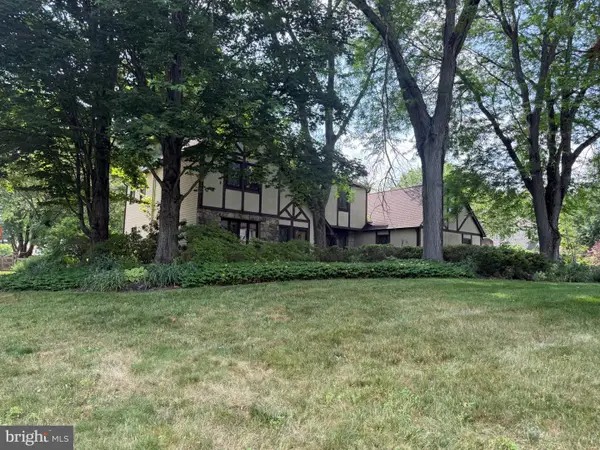 $850,000Active4 beds 3 baths2,912 sq. ft.
905 Hamilton Dr, YARDLEY, PA 19067
MLS# PABU2131542Listed by: RE/MAX SERVICES - New
 $1,300,000Active4 beds 3 baths4,129 sq. ft.
557 Scattergood Ct, YARDLEY, PA 19067
MLS# PABU2134078Listed by: REALTY MARK ASSOCIATES - New
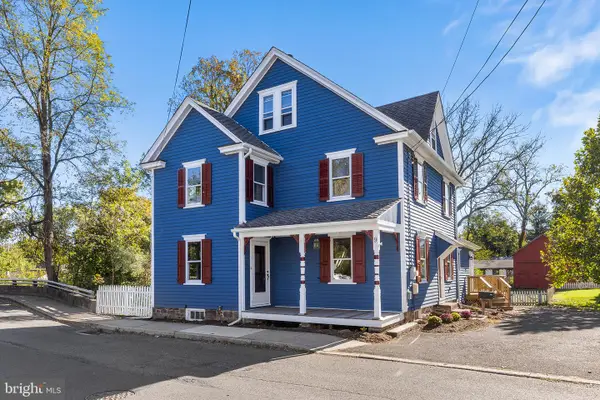 $700,000Active4 beds 2 baths2,064 sq. ft.
9 E College Ave, YARDLEY, PA 19067
MLS# PABU2133948Listed by: BHHS FOX & ROACH -YARDLEY/NEWTOWN


Protect your home and budget from life's surprises with an Assurant Home Warranty, backed by a partner that supports you through every step of homeownership. Explore Plans.
©2026 Century 21 Real Estate LLC. All rights reserved. CENTURY 21®, the CENTURY 21 Logo and C21® are service marks owned by Century 21 Real Estate LLC. Century 21 Real Estate LLC fully supports the principles of the Fair Housing Act and the Equal Opportunity Act. Each office is independently owned and operated. Listing information is deemed reliable but not guaranteed accurate.