
1000 Country Club Rd #a2, York, PA 17403
Local realty services provided by:CENTURY 21 Advantage Gold
1000 Country Club Rd #a2,York, PA 17403
$219,900
- 3 Beds
- 2 Baths
- 1,612 sq. ft.
- Townhouse
- Coming Soon
Listed by: maria d beamesderfer
Office: keller williams keystone realty
MLS#:PAYK2111970
Source:BRIGHTMLS
Price summary
- Price:$219,900
- Price per sq. ft.:$136.41
- Monthly HOA dues:$435
About this home
Nestled in a serene neighborhood, this exquisite interior Condominuim offers a unique blend of modern elegance and timeless charm. Built in 1974, this residence has been thoughtfully designed to provide a luxurious lifestyle while ensuring comfort and warmth throughout. As you step inside, you are greeted by an inviting atmosphere that flows seamlessly from room to room. The spacious layout encompasses 1,612 square feet of finished living space, allowing for versatile arrangements to suit your lifestyle. The brick exterior not only adds to the home's character but also promises durability and low maintenance, making it an ideal choice for those seeking a carefree living experience. The heart of the home is a blank canvas, ready for your personal touch. The absence of a fireplace opens up possibilities for innovative design, allowing you to create a space that reflects your unique style. Natural light pours in through the thoughtfully placed windows, creating a warm and inviting ambiance. The absence of the foyer, gives a sense of openness while the well-proportioned rooms offer ample space for relaxation and rejuvenation. Step outside to discover the potential for outdoor living. This is a blank slate awaiting your vision. This property is not just a home; it's a lifestyle. Enjoy the convenience of nearby amenities, parks, and recreational areas that enhance the quality of life. The community exudes a sense of belonging, where neighbors become friends and every day feels like a retreat. you can invest in your home and lifestyle without the added This Condominium is a rare find, offering the perfect balance of luxury, comfort, and potential. Embrace the opportunity to create your dream home in this exceptional property, where every detail can be tailored to your desires. Experience the joy of living in a space that truly feels like home, surrounded by the beauty and tranquility of a welcoming community. Your luxurious lifestyle awaits!...
Contact an agent
Home facts
- Year built:1974
- Subdivision & Development:BROCKIE GREEN CONDOS
- Listing ID #:PAYK2111970
- Updated:September 24, 2026 at 04:51 AM
Rooms and interior
- Bedrooms:3
- Total bathrooms:2
- Full bathrooms:2
- Rooms Total:6
- Flooring:Ceramic Tile, Luxury Vinyl Plank
- Dining Description:Formal/Separate Dining Room
- Kitchen Description:Breakfast Area, Cedar Closet(s), Kitchen - Eat-In
- Bedroom Description:Cedar Closet(s), Walk In Closet(s)
- Living area:1,612 sq. ft.
Heating and cooling
- Cooling:Central A/C
- Heating:90% Forced Air, Central, Forced Air, Natural Gas
Structure and exterior
- Roof:Shingle
- Year built:1974
- Building area:1,612 sq. ft.
- Architectural Style:Traditional
- Construction Materials:Brick
- Exterior Features:Balcony
- Foundation Description:Brick/Mortar, Wood
- Levels:1 Story
Schools
- High school:YORK SUBURBAN
- Middle school:YORK SUBURBAN
- Elementary school:INDIAN ROCK
Utilities
- Water:Public
- Sewer:Public Sewer
Finances and disclosures
- Price:$219,900
- Price per sq. ft.:$136.41
- Tax amount:$4,617 (2026)
Features and amenities
- Laundry features:Has Laundry
- Amenities:100 Amp Service, Cable TV, Cedar Closet(s), Electric Available, Natural Gas Available
Parking
- Parking description:Off Site
New listings near 1000 Country Club Rd #a2
- Coming Soon
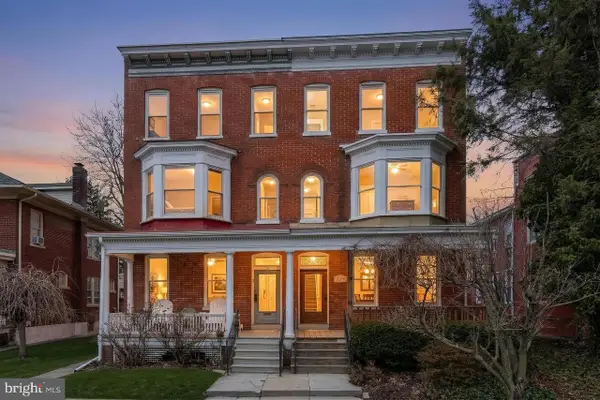 $254,900Coming Soon4 beds -- baths2,206 sq. ft.
731 Pennsylvania Ave, YORK, PA 17404
MLS# PAYK2112086Listed by: PRIME HOME REAL ESTATE, LLC - Coming Soon
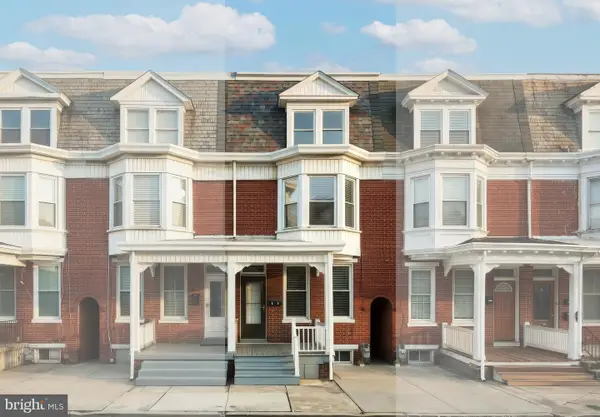 $197,500Coming Soon4 beds 2 baths1,766 sq. ft.
70 N Tremont St, YORK, PA 17403
MLS# PAYK2112356Listed by: KELLER WILLIAMS KEYSTONE REALTY - Coming Soon
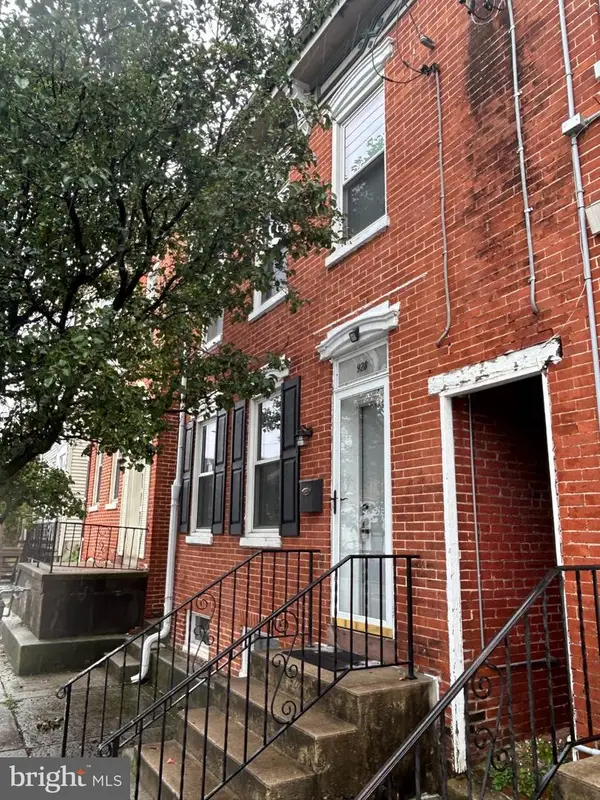 $183,000Coming Soon3 beds 1 baths1,074 sq. ft.
928 E Market St, YORK, PA 17403
MLS# PAYK2112256Listed by: BERKSHIRE HATHAWAY HOMESERVICES HOMESALE REALTY - Coming Soon
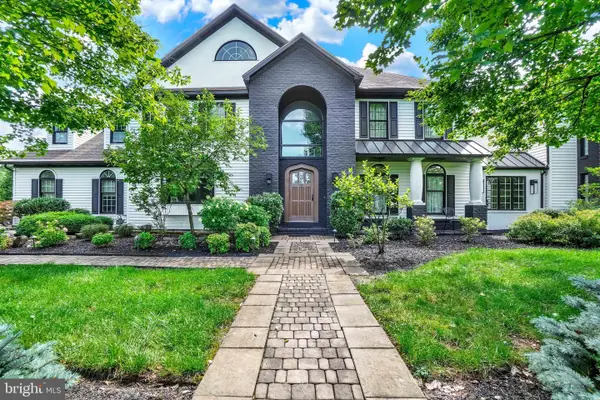 $949,900Coming Soon4 beds 3 baths6,958 sq. ft.
55 Green Springs Rd, YORK, PA 17404
MLS# PAYK2112274Listed by: INCH & CO. REAL ESTATE, LLC - Coming Soon
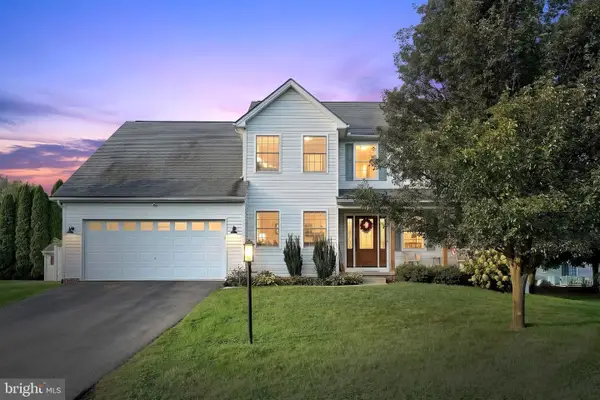 $475,000Coming Soon4 beds 3 baths2,580 sq. ft.
2163 Rillian Ln, YORK, PA 17404
MLS# PAYK2112334Listed by: THE EXCHANGE REAL ESTATE COMPANY LLC - Coming SoonOpen Sun, 1 to 3pm
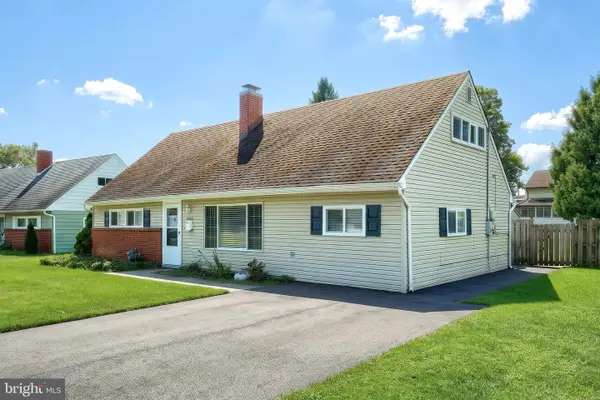 $290,000Coming Soon5 beds 2 baths1,546 sq. ft.
1512 Continental Rd, YORK, PA 17404
MLS# PAYK2111988Listed by: REALTY ONE GROUP GENERATIONS - Coming Soon
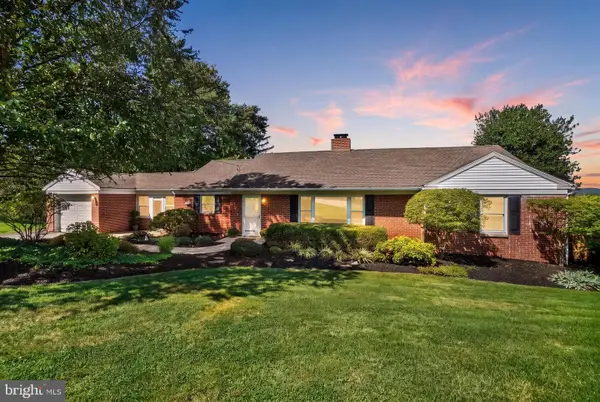 $339,900Coming Soon3 beds 2 baths1,600 sq. ft.
3 Windemere Ct, YORK, PA 17402
MLS# PAYK2112266Listed by: INCH & CO. REAL ESTATE, LLC - Coming Soon
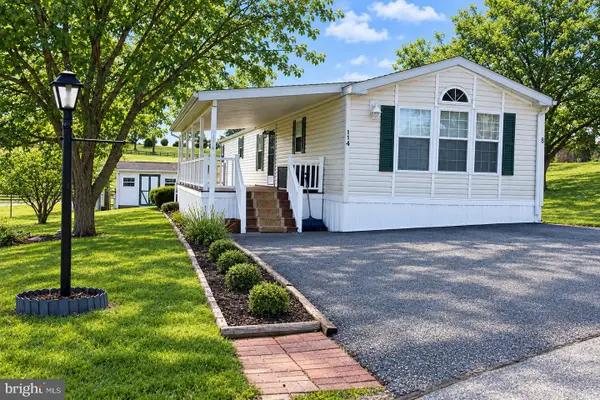 $69,000Coming Soon3 beds 2 baths1,216 sq. ft.
114 Lisa Cir, YORK, PA 17406
MLS# PAYK2111824Listed by: REAL OF PENNSYLVANIA - Coming Soon
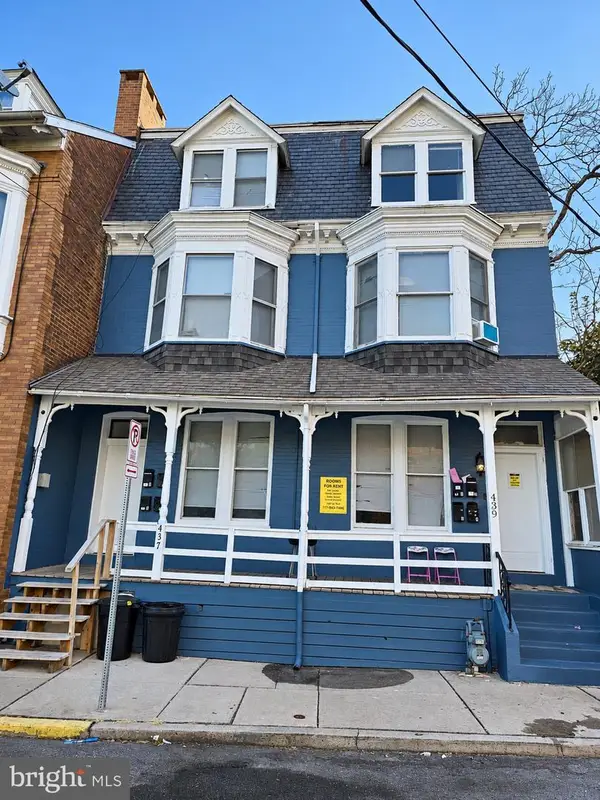 $549,900Coming Soon2 beds 4 baths3,900 sq. ft.
437 Cleveland Ave, YORK, PA 17401
MLS# PAYK2112236Listed by: RENAISSANCE REALTY SALES, LLC


Protect your home and budget from life's surprises with an Assurant Home Warranty, backed by a partner that supports you through every step of homeownership. Explore Plans.
©2026 Century 21 Real Estate LLC. All rights reserved. CENTURY 21®, the CENTURY 21 Logo and C21® are service marks owned by Century 21 Real Estate LLC. Century 21 Real Estate LLC fully supports the principles of the Fair Housing Act and the Equal Opportunity Act. Each office is independently owned and operated. Listing information is deemed reliable but not guaranteed accurate.