
70 N Tremont St, York, PA 17403
Local realty services provided by:CENTURY 21 Sylvia Geist Agency
70 N Tremont St,York, PA 17403
$197,500
- 4 Beds
- 2 Baths
- 1,766 sq. ft.
- Townhouse
- Coming Soon
Listed by: philip v accardo
Office: keller williams keystone realty
MLS#:PAYK2112356
Source:BRIGHTMLS
Price summary
- Price:$197,500
- Price per sq. ft.:$111.83
About this home
Welcome to this fully renovated, completely turnkey 4-bedroom, 1-bathroom located just minutes from fantastic restaurants and a vibrant downtown scene. Step inside to find gorgeous luxury vinyl plank flooring throughout, excellent natural light pouring in from newer windows, and a modernized kitchen featuring stylish countertops and crisp cabinetry. The completely renovated bathroom feels fresh and inviting, allowing you to move right in and immediately make the space your own. Beyond the beautiful cosmetic finishes, this home offers incredible peace of mind with massive "big-ticket" upgrades that truly set it apart. Both the electrical and plumbing systems have been completely replaced, perfectly complementing the home's newer roof, newer furnace, and newer hot water heater. Outside, a detached 1-car garage provides convenient off-street parking or valuable extra storage space. Say goodbye to rental woes and embrace completely worry-free homeownership in a property where all the heavy lifting has already been done for you!...
Contact an agent
Home facts
- Year built:1900
- Subdivision & Development:YORK CITY
- Listing ID #:PAYK2112356
- Updated:September 24, 2026 at 05:39 AM
Rooms and interior
- Bedrooms:4
- Total bathrooms:2
- Full bathrooms:2
- Flooring:Carpet, Vinyl
- Dining Description:Dining Room
- Kitchen Description:Built-In Range, Refrigerator
- Basement:Yes
- Basement Description:Poured Concrete
- Living area:1,766 sq. ft.
Heating and cooling
- Heating:Baseboard - Electric, Forced Air, Natural Gas
Structure and exterior
- Roof:Asphalt
- Year built:1900
- Building area:1,766 sq. ft.
- Lot area:0.04 Acres
- Lot Features:Urban
- Construction Materials:Brick
- Exterior Features:Patio(s)
- Foundation Description:Brick/Mortar
- Levels:3 Story
Utilities
- Water:Public
- Sewer:Public Sewer
Finances and disclosures
- Price:$197,500
- Price per sq. ft.:$111.83
- Tax amount:$4,147 (2026)
Features and amenities
- Amenities:200+ Amp Service, Electric Available, Natural Gas Available, Replacement Windows
Parking
- Parking description:Detached Garage, Garage - Rear Entry
- Garage:Yes
- Garage spaces:1
New listings near 70 N Tremont St
- Coming Soon
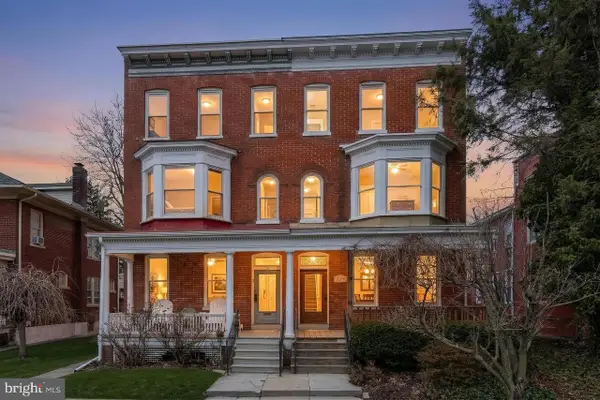 $254,900Coming Soon4 beds -- baths2,206 sq. ft.
731 Pennsylvania Ave, YORK, PA 17404
MLS# PAYK2112086Listed by: PRIME HOME REAL ESTATE, LLC - Coming Soon
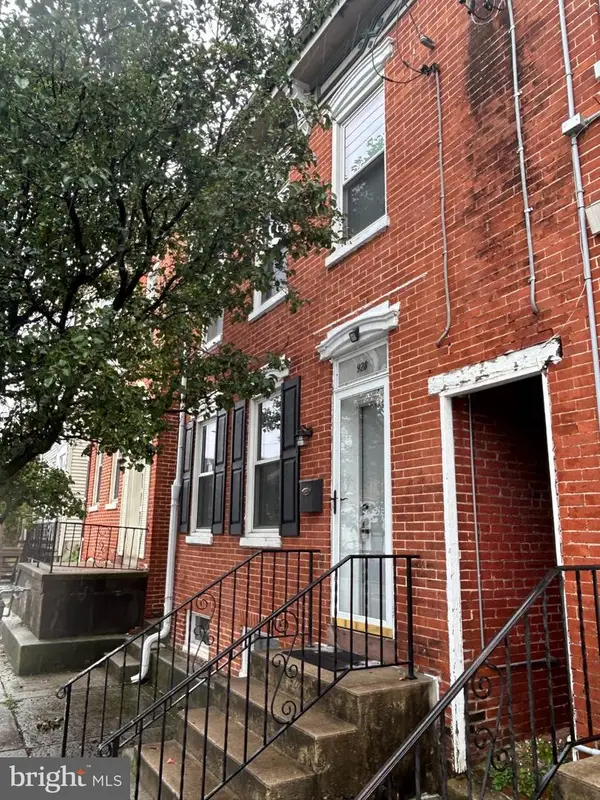 $183,000Coming Soon3 beds 1 baths1,074 sq. ft.
928 E Market St, YORK, PA 17403
MLS# PAYK2112256Listed by: BERKSHIRE HATHAWAY HOMESERVICES HOMESALE REALTY - Coming Soon
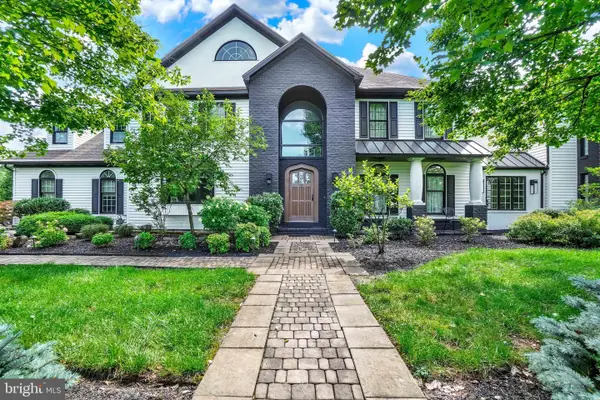 $949,900Coming Soon4 beds 3 baths6,958 sq. ft.
55 Green Springs Rd, YORK, PA 17404
MLS# PAYK2112274Listed by: INCH & CO. REAL ESTATE, LLC - Coming Soon
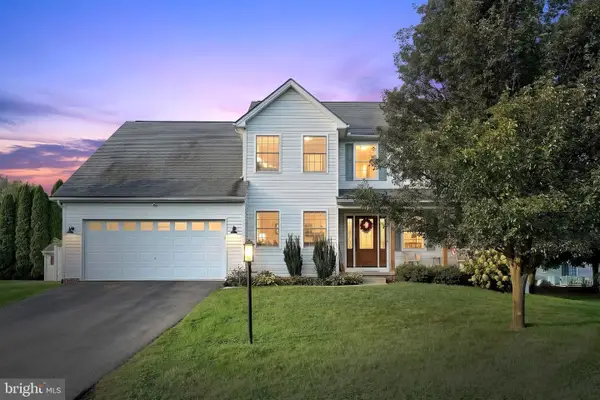 $475,000Coming Soon4 beds 3 baths2,580 sq. ft.
2163 Rillian Ln, YORK, PA 17404
MLS# PAYK2112334Listed by: THE EXCHANGE REAL ESTATE COMPANY LLC - Coming SoonOpen Sun, 1 to 3pm
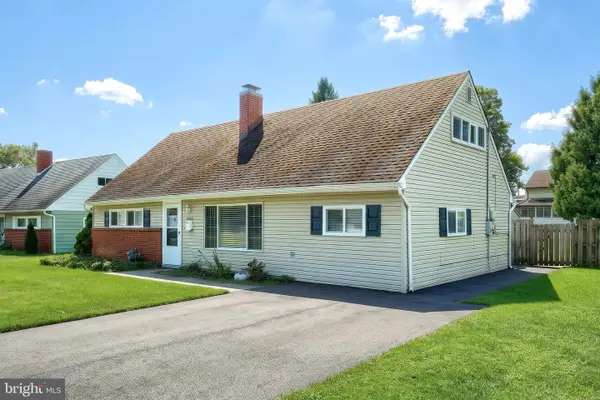 $290,000Coming Soon5 beds 2 baths1,546 sq. ft.
1512 Continental Rd, YORK, PA 17404
MLS# PAYK2111988Listed by: REALTY ONE GROUP GENERATIONS - Coming Soon
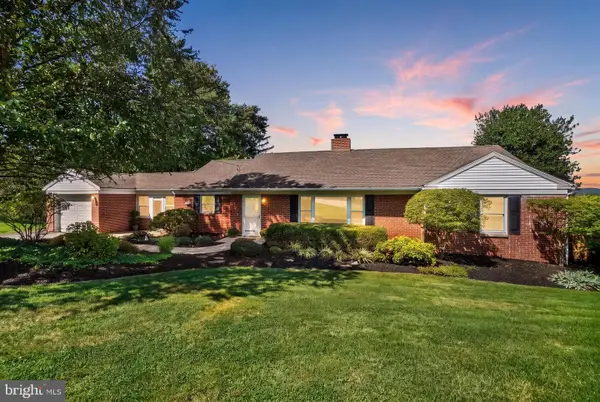 $339,900Coming Soon3 beds 2 baths1,600 sq. ft.
3 Windemere Ct, YORK, PA 17402
MLS# PAYK2112266Listed by: INCH & CO. REAL ESTATE, LLC - Coming Soon
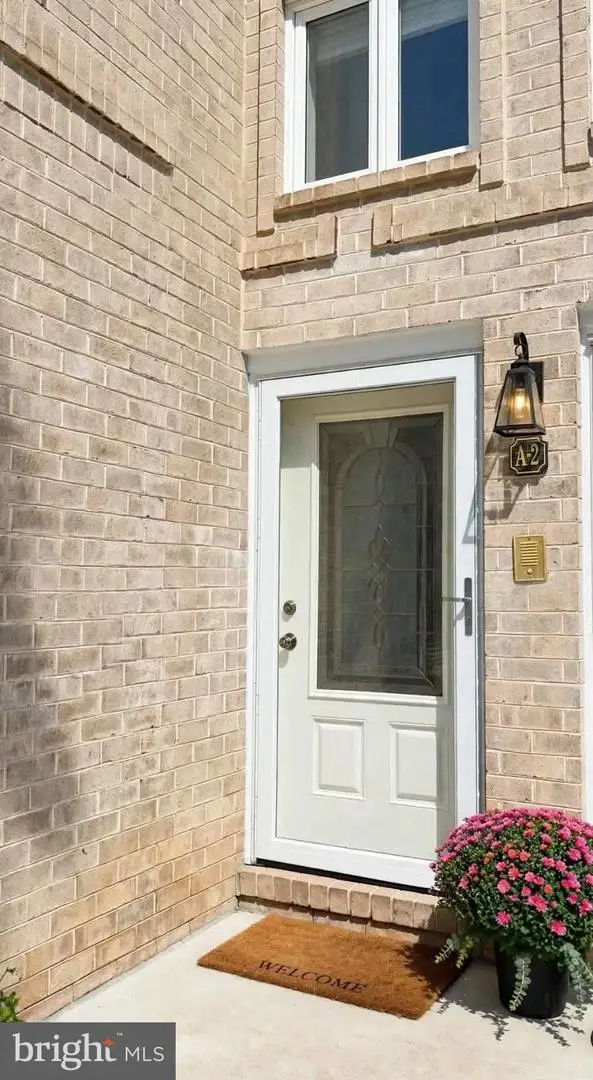 $219,900Coming Soon3 beds 2 baths1,612 sq. ft.
1000 Country Club Rd #a2, YORK, PA 17403
MLS# PAYK2111970Listed by: KELLER WILLIAMS KEYSTONE REALTY - Coming Soon
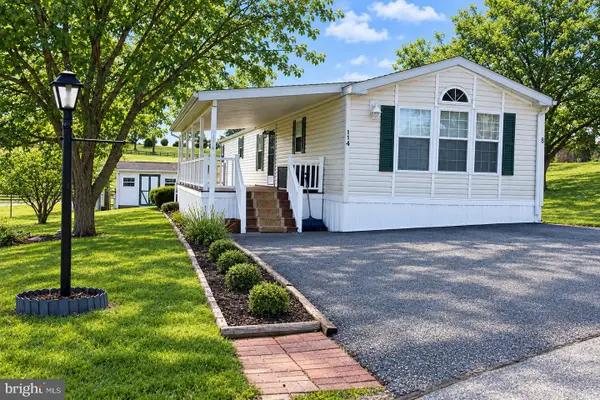 $69,000Coming Soon3 beds 2 baths1,216 sq. ft.
114 Lisa Cir, YORK, PA 17406
MLS# PAYK2111824Listed by: REAL OF PENNSYLVANIA - Coming Soon
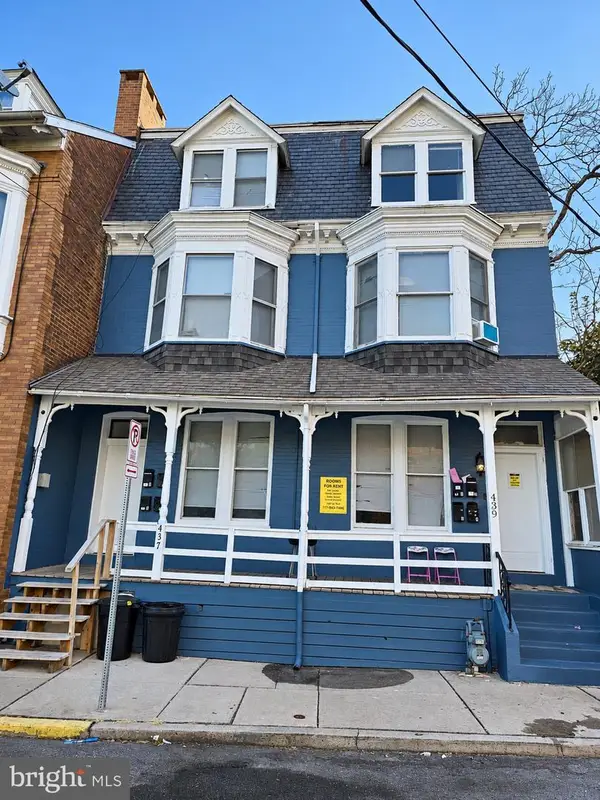 $549,900Coming Soon2 beds -- baths3,900 sq. ft.
437 Cleveland Ave, YORK, PA 17401
MLS# PAYK2112236Listed by: RENAISSANCE REALTY SALES, LLC


Protect your home and budget from life's surprises with an Assurant Home Warranty, backed by a partner that supports you through every step of homeownership. Explore Plans.
©2026 Century 21 Real Estate LLC. All rights reserved. CENTURY 21®, the CENTURY 21 Logo and C21® are service marks owned by Century 21 Real Estate LLC. Century 21 Real Estate LLC fully supports the principles of the Fair Housing Act and the Equal Opportunity Act. Each office is independently owned and operated. Listing information is deemed reliable but not guaranteed accurate.