
1127 Canadochly Rd, York, PA 17406
Local realty services provided by:CENTURY 21 Harbor Realty
1127 Canadochly Rd,York, PA 17406
$295,000
- 3 Beds
- 3 Baths
- 1,764 sq. ft.
- Single family
- Active
Listed by: ross f stanard ii, jamie nicole stanard
Office: howard hanna real estate services-york
MLS#:PAYK2111474
Source:BRIGHTMLS
Price summary
- Price:$295,000
- Price per sq. ft.:$167.23
About this home
Thank you for taking the time to view 1127 Canadochly Road, located in Eastern York School District. This spacious split-foyer home offers plenty of living space, a large rear yard, beautiful countryside views, and the opportunity to make it your own. The upper level features a formal living room, dining room, and large eat-in kitchen. The kitchen and dining area are open to one another, creating a comfortable space for everyday living and entertaining. A rear porch provides a great spot to relax and enjoy the backyard. Also on this level are three bedrooms and two full baths. The primary bedroom includes a private bath that will need a vanity to be completed, along with some minor wall repairs. The lower level offers even more living space with a family room featuring a wood stove, plus a game room that could also serve as a home office, exercise room, or additional recreational space. A half bath, laundry room, utility room, and access to the one-car garage are also located on this level. Outside, you'll find a huge rear yard with plenty of room to enjoy the outdoors. Additional features include a dog kennel, fenced garden area, two storage sheds, extra parking, and a rear patio located beneath the deck. Enjoy gorgeous views from the front of the home along with peaceful countryside surroundings. With generous indoor and outdoor space, beautiful views, and plenty of potential, this property offers an excellent opportunity. Fast settlement is possible!...
Contact an agent
Home facts
- Year built:1976
- Subdivision & Development:CANADOCHLY
- Listing ID #:PAYK2111474
- Added:3 day(s) ago
- Updated:September 14, 2026 at 05:41 AM
Rooms and interior
- Bedrooms:3
- Total bathrooms:3
- Full bathrooms:2
- Half bathrooms:1
- Dining Description:Dining Room
- Bathrooms Description:Bathroom 1, Half Bath
- Bedroom Description:Primary Bedroom
- Basement:Yes
- Basement Description:Fully Finished, Walkout Level
- Living area:1,764 sq. ft.
Heating and cooling
- Cooling:Central A/C
- Heating:Forced Air, Oil
Structure and exterior
- Year built:1976
- Building area:1,764 sq. ft.
- Lot area:0.81 Acres
- Architectural Style:Split Foyer
- Construction Materials:Brick, Vinyl Siding
- Foundation Description:Block
- Levels:2 Stories
Utilities
- Water:Public
- Sewer:Private Septic Tank
Finances and disclosures
- Price:$295,000
- Price per sq. ft.:$167.23
- Tax amount:$5,126 (2026)
Features and amenities
- Laundry features:Laundry
Parking
- Parking description:Attached Garage, Garage - Front Entry
- Garage:Yes
- Garage spaces:1
New listings near 1127 Canadochly Rd
- Coming SoonOpen Thu, 5 to 7pm
 $304,900Coming Soon4 beds 2 baths1,728 sq. ft.
3832 Kings Arms Ln, YORK, PA 17402
MLS# PAYK2111462Listed by: KELLER WILLIAMS ELITE - Coming Soon
 $249,900Coming Soon3 beds 4 baths1,837 sq. ft.
940 Kentwell Dr, YORK, PA 17406
MLS# PAYK2111726Listed by: IRON VALLEY REAL ESTATE HANOVER - Coming SoonOpen Sun, 1 to 3pm
 $329,995Coming Soon4 beds 2 baths2,323 sq. ft.
20 N Emigs Mill Rd, YORK, PA 17408
MLS# PAYK2111576Listed by: RE/MAX COMPONENTS - Coming Soon
 $365,000Coming Soon3 beds 2 baths1,548 sq. ft.
1839 Roxboro Rd, YORK, PA 17402
MLS# PAYK2111640Listed by: INCH & CO. REAL ESTATE, LLC - Coming Soon
 $349,000Coming Soon5 beds 2 baths2,114 sq. ft.
1409 1st Ave, YORK, PA 17403
MLS# PAYK2111610Listed by: KELLER WILLIAMS KEYSTONE REALTY - Coming Soon
 $150,000Coming Soon3 beds 1 baths900 sq. ft.
609 W Locust St, YORK, PA 17401
MLS# PAYK2111392Listed by: EXP REALTY, LLC - Coming Soon
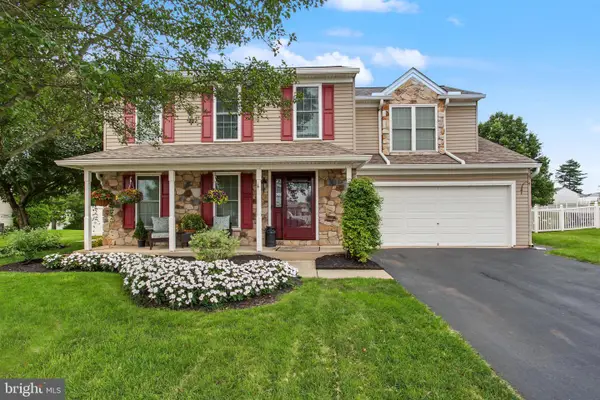 $410,000Coming Soon4 beds 3 baths2,075 sq. ft.
25 Adam St, YORK, PA 17404
MLS# PAYK2110016Listed by: RE/MAX OF GETTYSBURG - Coming Soon
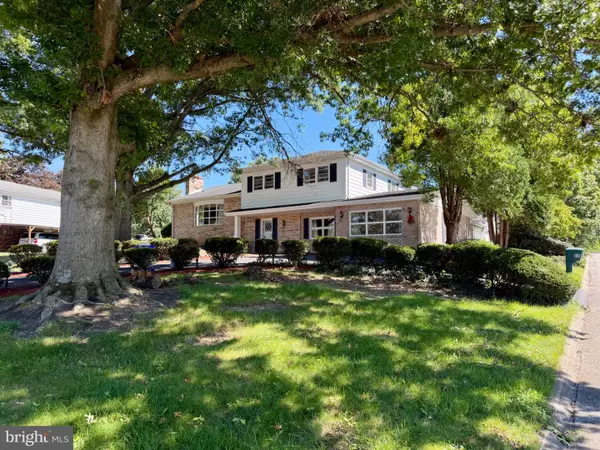 $685,000Coming Soon5 beds 3 baths5,389 sq. ft.
60 Crestwood, YORK, PA 17402
MLS# PAYK2111410Listed by: MYLIN PROPERTIES - Coming SoonOpen Sat, 12 to 2pm
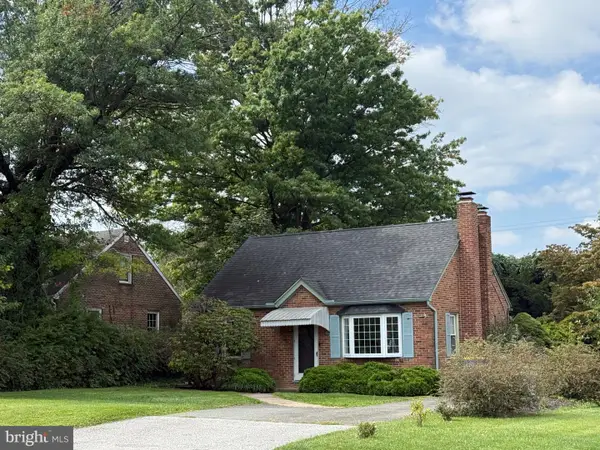 $209,995Coming Soon3 beds 2 baths1,141 sq. ft.
172 Edgewood Rd, YORK, PA 17402
MLS# PAYK2111100Listed by: KELLER WILLIAMS KEYSTONE REALTY - Coming SoonOpen Sat, 1 to 3pm
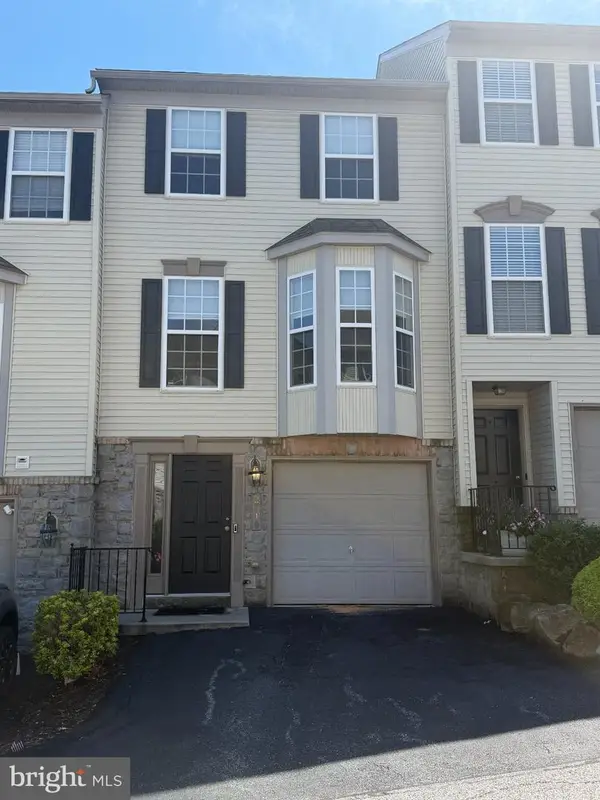 $229,900Coming Soon3 beds 2 baths1,308 sq. ft.
2710 Equestrian Dr, YORK, PA 17402
MLS# PAYK2111142Listed by: KELLER WILLIAMS KEYSTONE REALTY


Protect your home and budget from life's surprises with an Assurant Home Warranty, backed by a partner that supports you through every step of homeownership. Explore Plans.
©2026 Century 21 Real Estate LLC. All rights reserved. CENTURY 21®, the CENTURY 21 Logo and C21® are service marks owned by Century 21 Real Estate LLC. Century 21 Real Estate LLC fully supports the principles of the Fair Housing Act and the Equal Opportunity Act. Each office is independently owned and operated. Listing information is deemed reliable but not guaranteed accurate.