
1140 Sarazen Way, York, PA 17404
Local realty services provided by:CENTURY 21 Charles Smith Agency, Inc.
1140 Sarazen Way,York, PA 17404
$629,900
- 5 Beds
- 5 Baths
- 4,413 sq. ft.
- Single family
- Active
Listed by: adam w flinchbaugh
Office: keller williams keystone realty
MLS#:PAYK2111568
Source:BRIGHTMLS
Price summary
- Price:$629,900
- Price per sq. ft.:$142.74
- Monthly HOA dues:$45
About this home
Move-in ready home in the desirable private community of Greenbriar Estates within the Central York School District. Featuring 5 bedrooms, 5 full bathrooms, a finished lower level, and a 3-car garage. Across from Cousler Park where you can enjoy a multitude of sports courts, walking trails, picnic pavilions, playground, and a scenic pond. The welcoming two-story foyer opens to a formal living room with pocket doors leading to the spacious family room, highlighted by a cozy gas fireplace and open to the kitchen. The kitchen features an expansive center island with seating and electric, a breakfast area, and direct access to the screened-in porch overlooking the fenced backyard and wooded backdrop. A private office is conveniently located just off the kitchen with direct access to a full bathroom, while a first-floor laundry room adds everyday convenience. The upper level features a luxurious primary suite with a private bath showcasing a double vanity, jetted soaking tub, and walk-in shower. An additional guest suite includes its own en-suite bathroom, while three additional bedrooms, a shared full bath, and a loft area complete the upper level. The finished lower level provides even more living space with a spacious family room and full bathroom. Outside, enjoy the screened-in porch, fenced backyard, and peaceful setting backing to trees. A spacious 3-car garage completes this impressive home....
Contact an agent
Home facts
- Year built:2000
- Subdivision & Development:GREENBRIAR ESTATES
- Listing ID #:PAYK2111568
- Added:3 day(s) ago
- Updated:September 13, 2026 at 01:50 PM
Rooms and interior
- Bedrooms:5
- Total bathrooms:5
- Full bathrooms:5
- Flooring:Carpet, Ceramic Tile, Hardwood
- Dining Description:Dining Area, Dining Room, Formal/Separate Dining Room
- Bathrooms Description:Full Bath, Primary Bath(s), Primary Bathroom
- Kitchen Description:Breakfast Area, Carpet, Crown Moldings, Kitchen - Eat-In, Kitchen - Island, Kitchen - Table Space, Pantry, Recessed Lighting, Upgraded Countertops
- Bedroom Description:Carpet, Primary Bedroom, Walk In Closet(s)
- Basement:Yes
- Basement Description:Full, Fully Finished
- Living area:4,413 sq. ft.
Heating and cooling
- Cooling:Central A/C
- Heating:Forced Air, Natural Gas
Structure and exterior
- Roof:Architectural Shingle
- Year built:2000
- Building area:4,413 sq. ft.
- Lot area:0.39 Acres
- Architectural Style:Colonial
- Construction Materials:Brick
- Exterior Features:Enclosed, Porch(es), Screened
- Foundation Description:Block
- Levels:2 Stories
Utilities
- Water:Public
- Sewer:Public Sewer
Finances and disclosures
- Price:$629,900
- Price per sq. ft.:$142.74
- Tax amount:$11,347 (2026)
Features and amenities
- Laundry features:Laundry
- Amenities:Attic, Carpet, Ceiling Fan(s), Chair Railings, Crown Moldings, Recessed Lighting, Skylight(s)
Parking
- Parking description:Attached Garage, Covered Parking, Garage - Side Entry, Garage Door Opener, Inside Access, Oversized
- Garage:Yes
- Garage spaces:3
New listings near 1140 Sarazen Way
- Coming SoonOpen Thu, 5 to 7pm
 $304,900Coming Soon4 beds 2 baths1,728 sq. ft.
3832 Kings Arms Ln, YORK, PA 17402
MLS# PAYK2111462Listed by: KELLER WILLIAMS ELITE - Coming Soon
 $249,900Coming Soon3 beds 4 baths1,837 sq. ft.
940 Kentwell Dr, YORK, PA 17406
MLS# PAYK2111726Listed by: IRON VALLEY REAL ESTATE HANOVER - Coming Soon
 $329,995Coming Soon4 beds 2 baths2,323 sq. ft.
20 N Emigs Mill Rd, YORK, PA 17408
MLS# PAYK2111576Listed by: RE/MAX COMPONENTS - Coming Soon
 $365,000Coming Soon3 beds 2 baths1,548 sq. ft.
1839 Roxboro Rd, YORK, PA 17402
MLS# PAYK2111640Listed by: INCH & CO. REAL ESTATE, LLC - Coming Soon
 $349,000Coming Soon5 beds 2 baths2,114 sq. ft.
1409 1st Ave, YORK, PA 17403
MLS# PAYK2111610Listed by: KELLER WILLIAMS KEYSTONE REALTY - Coming Soon
 $150,000Coming Soon3 beds 1 baths900 sq. ft.
609 W Locust St, YORK, PA 17401
MLS# PAYK2111392Listed by: EXP REALTY, LLC - Coming Soon
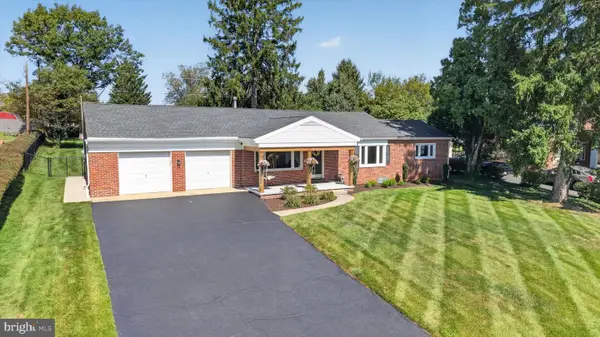 $319,900Coming Soon3 beds 1 baths1,328 sq. ft.
307 Hillcrest Rd, YORK, PA 17403
MLS# PAYK2111138Listed by: RENAISSANCE REALTY SALES, LLC - Coming Soon
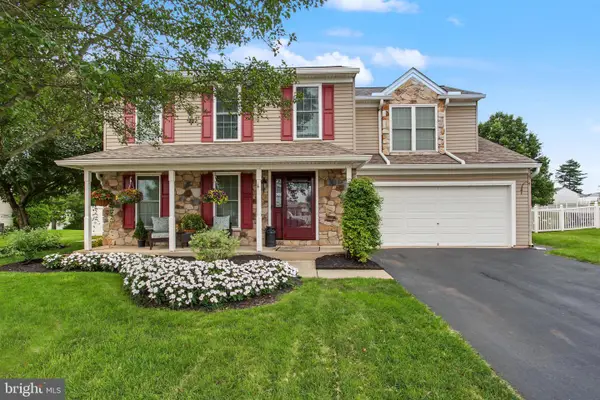 $410,000Coming Soon4 beds 3 baths2,075 sq. ft.
25 Adam St, YORK, PA 17404
MLS# PAYK2110016Listed by: RE/MAX OF GETTYSBURG - Coming Soon
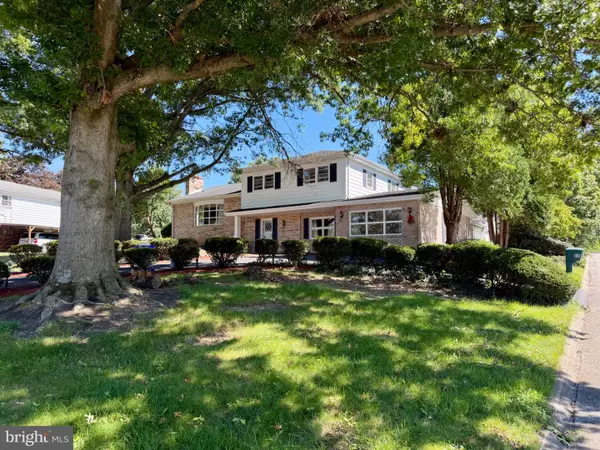 $685,000Coming Soon5 beds 3 baths5,389 sq. ft.
60 Crestwood, YORK, PA 17402
MLS# PAYK2111410Listed by: MYLIN PROPERTIES - Coming SoonOpen Sat, 12 to 2pm
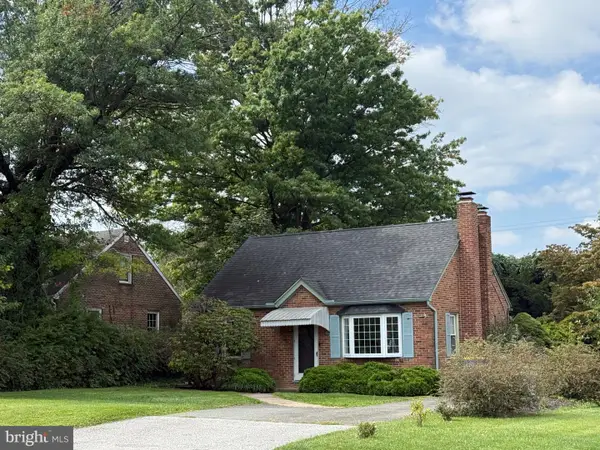 $209,995Coming Soon3 beds 2 baths1,141 sq. ft.
172 Edgewood Rd, YORK, PA 17402
MLS# PAYK2111100Listed by: KELLER WILLIAMS KEYSTONE REALTY


Protect your home and budget from life's surprises with an Assurant Home Warranty, backed by a partner that supports you through every step of homeownership. Explore Plans.
©2026 Century 21 Real Estate LLC. All rights reserved. CENTURY 21®, the CENTURY 21 Logo and C21® are service marks owned by Century 21 Real Estate LLC. Century 21 Real Estate LLC fully supports the principles of the Fair Housing Act and the Equal Opportunity Act. Each office is independently owned and operated. Listing information is deemed reliable but not guaranteed accurate.