
1403 Dartmouth Rd, York, PA 17404
Local realty services provided by:CENTURY 21 Harbor Realty
1403 Dartmouth Rd,York, PA 17404
$220,000
- 4 Beds
- 1 Baths
- 1,080 sq. ft.
- Single family
- Active
Listed by: robert patrick guignet, keith bauer
Office: hawkstone real estate llc.
MLS#:PAYK2114350
Source:BRIGHTMLS
Price summary
- Price:$220,000
- Price per sq. ft.:$203.7
About this home
Discover the charm of Fireside Terrace with this delightful 4-bedroom, 1-bathroom ranch-style home. Nestled on a cozy .16-acre lot, this detached residence features a cozy fireplace and a fenced back yard, perfect for creating warm memories. Conveniently located near major highways with easy access to the city and surrounding amenities. The asphalt driveway provides ample parking for friends and family. Don't miss out on this gem!
Contact an agent
Home facts
- Year built:1950
- Subdivision & Development:FIRESIDE TERRACE
- Listing ID #:PAYK2114350
- Added:1 day(s) ago
- Updated:October 30, 2026 at 02:35 PM
Rooms and interior
- Bedrooms:4
- Total bathrooms:1
- Full bathrooms:1
- Living area:1,080 sq. ft.
Heating and cooling
- Cooling:Wall Unit
- Heating:Baseboard - Hot Water, Natural Gas
Structure and exterior
- Roof:Shingle
- Year built:1950
- Building area:1,080 sq. ft.
- Lot area:0.16 Acres
- Architectural Style:Ranch/Rambler
- Construction Materials:Aluminum Siding
- Foundation Description:Slab
- Levels:1 Story
Utilities
- Water:Public
- Sewer:Public Sewer
Finances and disclosures
- Price:$220,000
- Price per sq. ft.:$203.7
- Tax amount:$3,796 (2026)
Features and amenities
- Amenities:100 Amp Service
Parking
- Parking description:Asphalt Driveway
New listings near 1403 Dartmouth Rd
- Coming Soon
 $333,000Coming Soon3 beds 3 baths2,138 sq. ft.
372 Holyoke Dr, YORK, PA 17402
MLS# PAYK2111954Listed by: KELLER WILLIAMS KEYSTONE REALTY - Coming SoonOpen Sun, 2 to 4pm
 $234,900Coming Soon3 beds 2 baths1,719 sq. ft.
670 Robin Hill Cir, YORK, PA 17404
MLS# PAYK2114324Listed by: HOWARD HANNA COMPANY-CAMP HILL - Coming Soon
 $399,900Coming Soon5 beds 4 baths3,360 sq. ft.
440 Hickory Ridge Cir, YORK, PA 17404
MLS# PAYK2114330Listed by: PRIME HOME REAL ESTATE, LLC - Coming SoonOpen Sun, 3 to 5pm
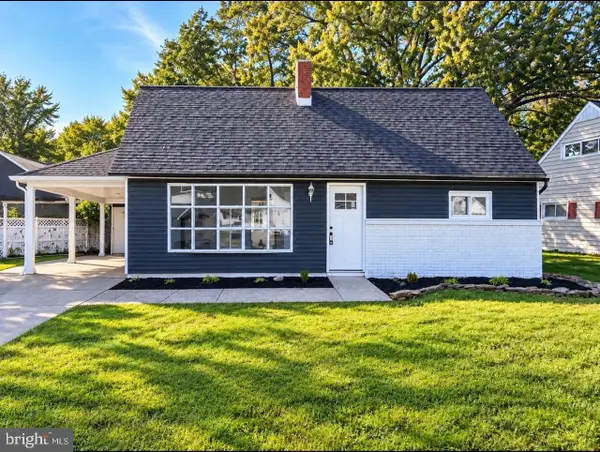 $259,000Coming Soon4 beds 1 baths1,558 sq. ft.
1224 Continental Rd, YORK, PA 17404
MLS# PAYK2114346Listed by: KELLER WILLIAMS KEYSTONE REALTY - Coming Soon
 $155,000Coming Soon3 beds 3 baths1,312 sq. ft.
2 Ramsgate Ct #2, YORK, PA 17404
MLS# PAYK2114282Listed by: INCH & CO. REAL ESTATE, LLC - Coming Soon
 $155,000Coming Soon2 beds 3 baths1,312 sq. ft.
4 Ramsgate Ct #4, YORK, PA 17404
MLS# PAYK2114290Listed by: INCH & CO. REAL ESTATE, LLC - Coming Soon
 $325,900Coming Soon3 beds 2 baths2,108 sq. ft.
1552 Haviland Rd, YORK, PA 17408
MLS# PAYK2114208Listed by: KELLER WILLIAMS KEYSTONE REALTY - Coming Soon
 $274,900Coming Soon0.98 Acres
735 Rosewood Ln, YORK, PA 17403
MLS# PAYK2114126Listed by: BERKSHIRE HATHAWAY HOMESERVICES HOMESALE REALTY - Coming Soon
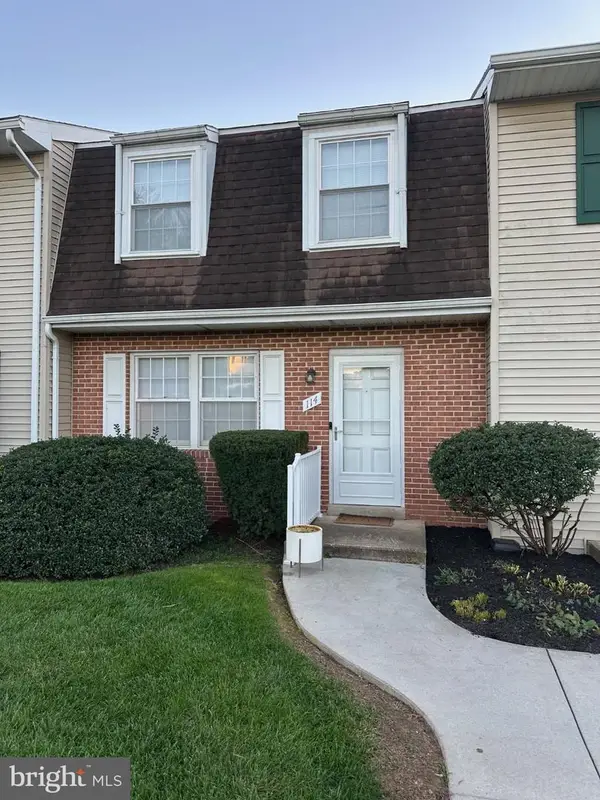 $189,900Coming Soon4 beds 3 baths1,770 sq. ft.
114 Dew Drop Ct #114, YORK, PA 17403
MLS# PAYK2113532Listed by: REAL OF PENNSYLVANIA - Coming Soon
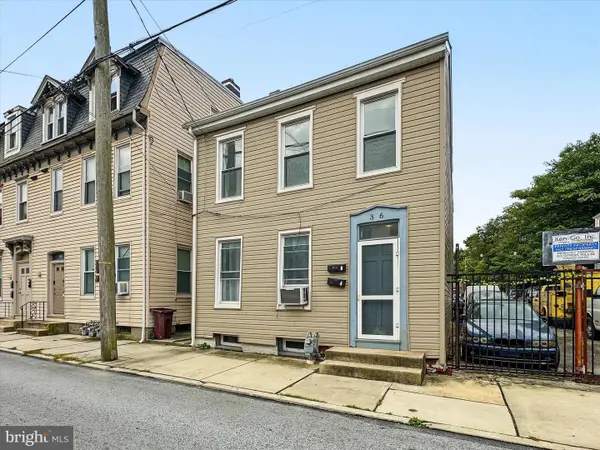 $199,995Coming Soon4 beds -- baths1,844 sq. ft.
Address Withheld By Seller, YORK, PA 17401
MLS# PAYK2112636Listed by: KELLER WILLIAMS KEYSTONE REALTY


Protect your home and budget from life's surprises with an Assurant Home Warranty, backed by a partner that supports you through every step of homeownership. Explore Plans.
©2026 Century 21 Real Estate LLC. All rights reserved. CENTURY 21®, the CENTURY 21 Logo and C21® are service marks owned by Century 21 Real Estate LLC. Century 21 Real Estate LLC fully supports the principles of the Fair Housing Act and the Equal Opportunity Act. Each office is independently owned and operated. Listing information is deemed reliable but not guaranteed accurate.