
1456 Seven Valleys Rd, York, PA 17408
Local realty services provided by:CENTURY 21 Downtown
1456 Seven Valleys Rd,York, PA 17408
$215,000
- 2 Beds
- 1 Baths
- 1,294 sq. ft.
- Single family
- Coming Soon
Listed by: kaitlan marie brocious
Office: keller williams keystone realty
MLS#:PAYK2112130
Source:BRIGHTMLS
Price summary
- Price:$215,000
- Price per sq. ft.:$166.15
About this home
Welcome to 1456 Seven Valleys Road! This 2-bedroom, 1-bathroom Cape Cod is full of potential and ready for someone to bring their vision to life. With a little love and the right updates, this home offers a great opportunity to build equity while making it completely your own. Outside, you’ll find a fully fenced yard and a detached two-car garage offering plenty of space for parking, storage or a workshop. With no HOA, this is a great opportunity for a first-time buyer, investor or anyone looking for their next project. Property is being sold as-is. Schedule your showing today!
Contact an agent
Home facts
- Year built:1950
- Subdivision & Development:NONE AVAILABLE
- Listing ID #:PAYK2112130
- Updated:September 21, 2026 at 01:01 AM
Rooms and interior
- Bedrooms:2
- Total bathrooms:1
- Full bathrooms:1
- Flooring:Ceramic Tile, Hardwood
- Kitchen Description:Oven/Range - Electric, Refrigerator
- Basement:Yes
- Basement Description:Full, Poured Concrete, Sump Pump
- Living area:1,294 sq. ft.
Heating and cooling
- Cooling:Central A/C
- Heating:Forced Air, Natural Gas
Structure and exterior
- Year built:1950
- Building area:1,294 sq. ft.
- Lot area:0.17 Acres
- Architectural Style:Cape Cod
- Construction Materials:Brick
- Foundation Description:Block
- Levels:2 Stories
Schools
- High school:SPRING GROVE AREA
- Middle school:SPRING GROVE AREA
- Elementary school:NEW SALEM
Utilities
- Water:Public
- Sewer:Public Sewer
Finances and disclosures
- Price:$215,000
- Price per sq. ft.:$166.15
- Tax amount:$3,629 (2026)
Parking
- Parking description:Additional Storage Area, Covered Parking, Detached Garage, Fenced
- Garage:Yes
- Garage spaces:2
New listings near 1456 Seven Valleys Rd
- Coming Soon
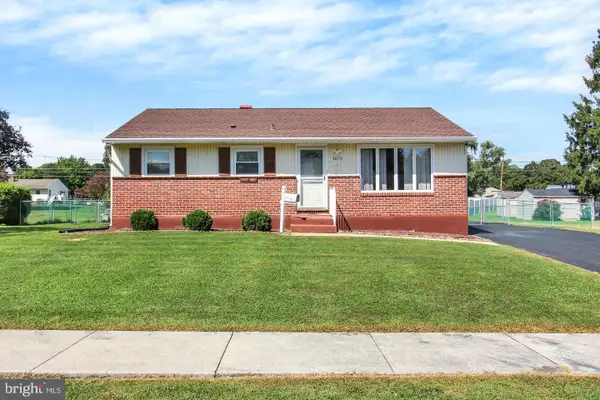 $239,900Coming Soon3 beds 2 baths872 sq. ft.
3879 Oakleigh Dr, YORK, PA 17402
MLS# PAYK2112110Listed by: LPT REALTY, LLC - Coming Soon
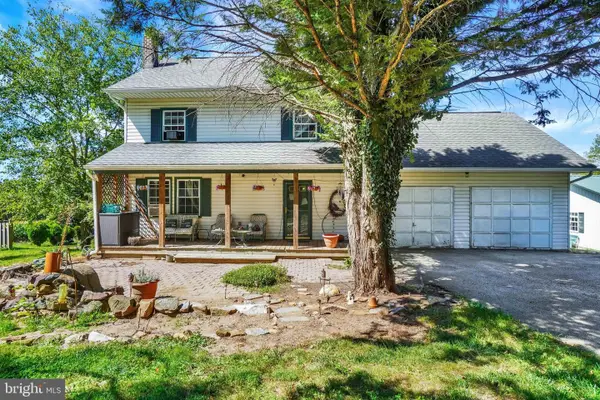 $379,900Coming Soon3 beds 2 baths1,344 sq. ft.
5771 Mount Pisgah Rd, YORK, PA 17406
MLS# PAYK2111862Listed by: KELLER WILLIAMS KEYSTONE REALTY - Coming Soon
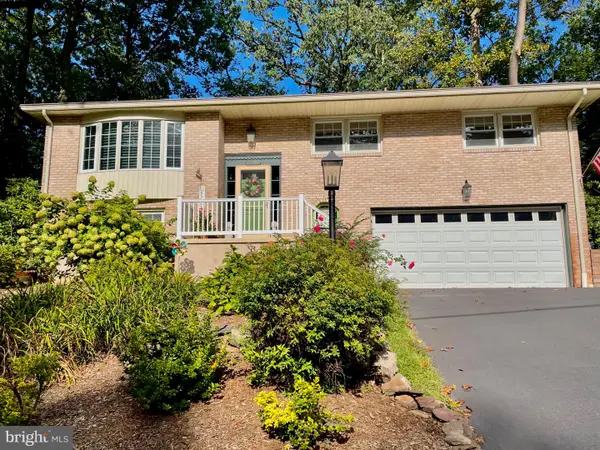 $349,900Coming Soon4 beds 2 baths1,911 sq. ft.
2731 Cambridge Rd, YORK, PA 17402
MLS# PAYK2112082Listed by: BERKSHIRE HATHAWAY HOMESERVICES HOMESALE REALTY - Coming Soon
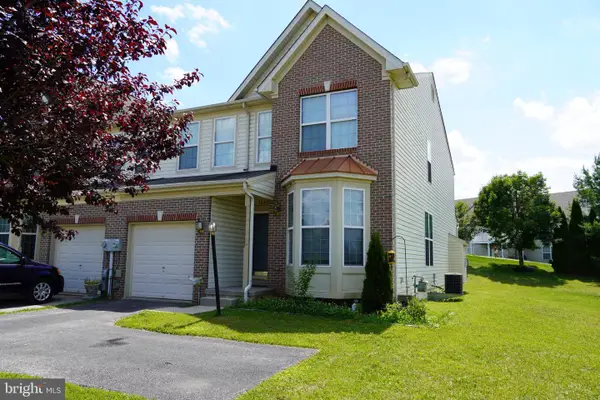 $269,900Coming Soon4 beds 4 baths2,218 sq. ft.
1908 Patriot St, YORK, PA 17408
MLS# PAYK2112080Listed by: REAL OF PENNSYLVANIA - Coming Soon
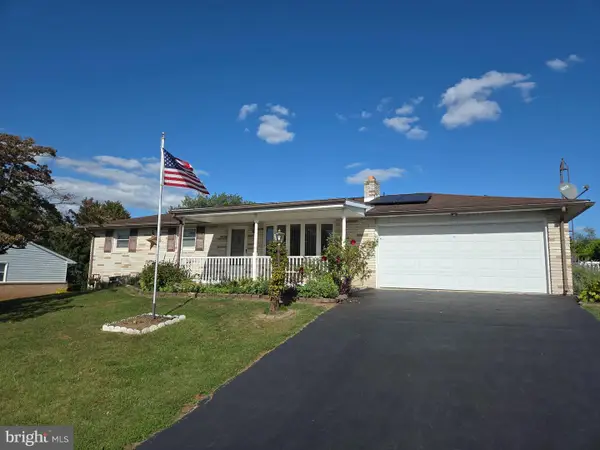 $289,000Coming Soon3 beds 2 baths1,342 sq. ft.
2750 Northvue Ln, YORK, PA 17408
MLS# PAYK2111902Listed by: LPT REALTY, LLC - Coming Soon
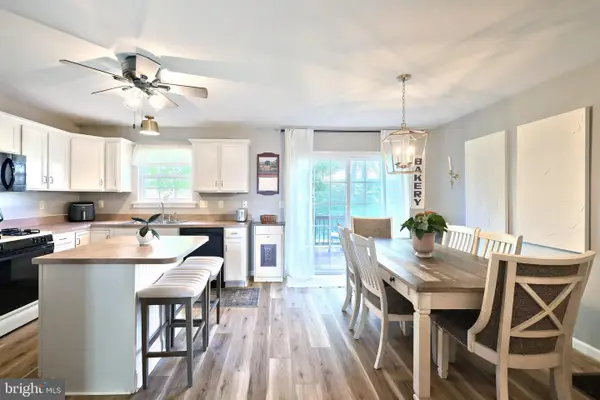 $245,000Coming Soon3 beds 2 baths2,008 sq. ft.
2714 Hunters Crest Dr #28, YORK, PA 17402
MLS# PAYK2111998Listed by: THE EXCHANGE REAL ESTATE COMPANY LLC - Coming Soon
 $449,900Coming Soon2 beds 2 baths2,452 sq. ft.
1319 Hillcroft Ln, YORK, PA 17403
MLS# PAYK2111980Listed by: KELLER WILLIAMS KEYSTONE REALTY - Coming SoonOpen Sun, 1 to 3pm
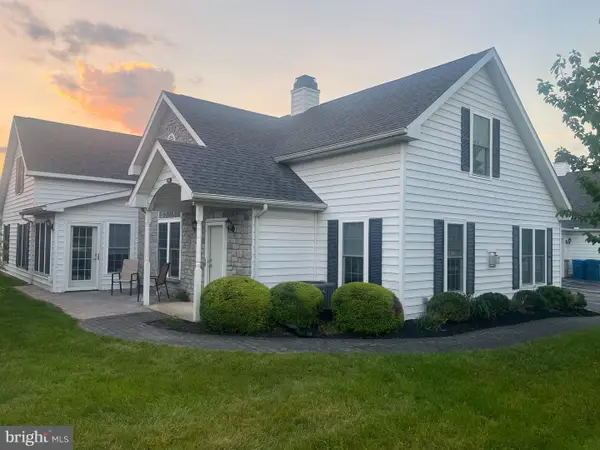 $329,900Coming Soon2 beds 3 baths2,138 sq. ft.
2176 Bayberry Ln, YORK, PA 17403
MLS# PAYK2111870Listed by: BERKSHIRE HATHAWAY HOMESERVICES HOMESALE REALTY - Coming SoonOpen Sat, 1 to 3pm
 $345,000Coming Soon2 beds 2 baths1,335 sq. ft.
1036 Smith Hill Rd, YORK, PA 17408
MLS# PAYK2111964Listed by: CAVALRY REALTY LLC


Protect your home and budget from life's surprises with an Assurant Home Warranty, backed by a partner that supports you through every step of homeownership. Explore Plans.
©2026 Century 21 Real Estate LLC. All rights reserved. CENTURY 21®, the CENTURY 21 Logo and C21® are service marks owned by Century 21 Real Estate LLC. Century 21 Real Estate LLC fully supports the principles of the Fair Housing Act and the Equal Opportunity Act. Each office is independently owned and operated. Listing information is deemed reliable but not guaranteed accurate.