
2054 Paperback Way, York, PA 17408
Local realty services provided by:CENTURY 21 The Real Estate Store
2054 Paperback Way,York, PA 17408
$409,990
- 4 Beds
- 3 Baths
- 1,906 sq. ft.
- Single family
- Active
Listed by: jeffrey salgado
Office: d.r. horton realty of pennsylvania
MLS#:PAYK2109258
Source:BRIGHTMLS
Price summary
- Price:$409,990
- Price per sq. ft.:$215.1
- Monthly HOA dues:$77
About this home
Beautiful Tree-lined homesite with a finished walk-out basement!
The Deerfield by D.R. Horton is a new construction home plan featuring 1,906 square feet of living space, 4 bedrooms, 2.5 baths and a 2-car garage. The Deerfield is everything you’re looking for, without compromise! The foyer of the home opens up into a spacious, bright great room. This open concept space flows into the casual dining area and then the kitchen. The kitchen features plenty of counter space, walk-in pantry and a large, modern island. The upstairs highlights a roomy owner’s suite with a large walk-in closet and private bath. There are three additional bedrooms all with plenty of closet space, a hall bath and the second-floor laundry room, which simplifies an everyday chore! This floorplan also includes an unfinished basement with rough-in for future bath possibilities.
*Home and community information, including pricing, plans, included features, terms, availability and amenities, are subject to change and prior sale at any time without notice or obligation. Pictures, artist renderings, photographs, colors, features, and sizes are for illustration purposes only and will vary from the homes built within communities....
Contact an agent
Home facts
- Subdivision & Development:STRAWBERRY FIELDS
- Listing ID #:PAYK2109258
- Added:49 day(s) ago
- Updated:September 23, 2026 at 01:08 PM
Rooms and interior
- Bedrooms:4
- Total bathrooms:3
- Full bathrooms:2
- Half bathrooms:1
- Flooring:Carpet, Luxury Vinyl Plank
- Dining Description:Combination Kitchen/Dining, Dining Room
- Bathrooms Description:Bathroom 1, Half Bath, Primary Bath(s), Primary Bathroom
- Kitchen Description:Carpet, Dishwasher, Disposal, Kitchen - Island, Microwave, Oven/Range - Gas, Pantry, Recessed Lighting, Stainless Steel Appliances, Upgraded Countertops
- Bedroom Description:Carpet, Primary Bedroom, Walk In Closet(s)
- Basement:Yes
- Basement Description:Heated, Interior Access, Outside Entrance, Partially Finished, Poured Concrete, Rough Bath Plumb, Space For Rooms, Sump Pump, Walkout Level, Water Proofing System
- Living area:1,906 sq. ft.
Heating and cooling
- Cooling:Central A/C
- Heating:Central, Natural Gas
Structure and exterior
- Roof:Architectural Shingle
- Building area:1,906 sq. ft.
- Lot area:0.19 Acres
- Lot Features:Landscaping, Premium, Rear Yard, Trees/Wooded
- Architectural Style:Transitional
- Construction Materials:Batts Insulation, Blown-In Insulation, Vinyl Siding
- Exterior Features:Porch(es)
- Foundation Description:Passive Radon Mitigation
- Levels:3 Story
Schools
- High school:SPRING GROVE AREA
- Middle school:SPRING GROVE AREA
- Elementary school:NEW SALEM
Utilities
- Water:Public
- Sewer:Public Sewer
Finances and disclosures
- Price:$409,990
- Price per sq. ft.:$215.1
Features and amenities
- Laundry features:Laundry, Washer/Dryer Hookups Only
- Amenities:Carpet, Double Pane Windows, Recessed Lighting
Parking
- Parking description:Attached Garage, Garage - Front Entry
- Garage:Yes
- Garage spaces:2
New listings near 2054 Paperback Way
- Coming SoonOpen Sun, 1 to 3pm
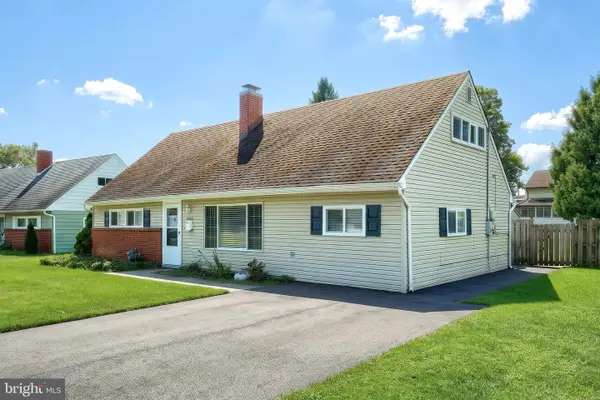 $290,000Coming Soon5 beds 2 baths1,546 sq. ft.
1512 Continental Rd, YORK, PA 17404
MLS# PAYK2111988Listed by: REALTY ONE GROUP GENERATIONS - Coming Soon
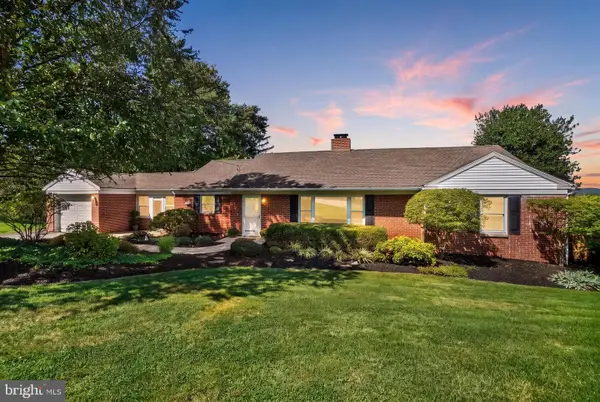 $339,900Coming Soon3 beds 2 baths1,600 sq. ft.
3 Windemere Ct, YORK, PA 17402
MLS# PAYK2112266Listed by: INCH & CO. REAL ESTATE, LLC - Coming Soon
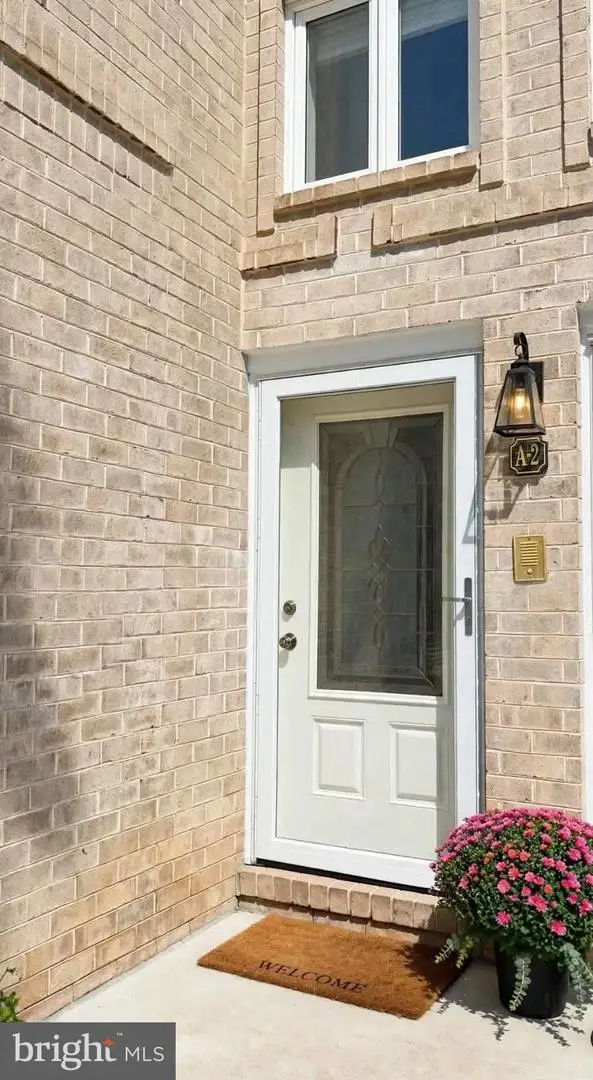 $219,900Coming Soon3 beds 2 baths1,612 sq. ft.
1000 Country Club Rd #a2, YORK, PA 17403
MLS# PAYK2111970Listed by: KELLER WILLIAMS KEYSTONE REALTY - Coming Soon
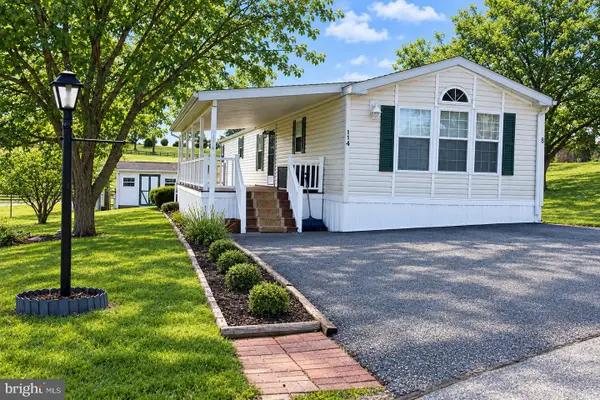 $69,000Coming Soon3 beds 2 baths1,216 sq. ft.
114 Lisa Cir, YORK, PA 17406
MLS# PAYK2111824Listed by: REAL OF PENNSYLVANIA - Coming Soon
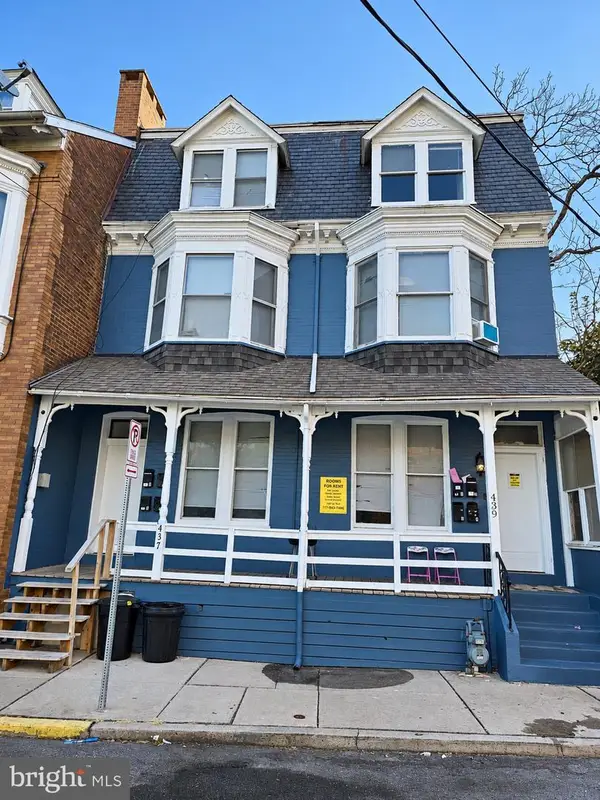 $549,900Coming Soon2 beds 4 baths3,900 sq. ft.
437 Cleveland Ave, YORK, PA 17401
MLS# PAYK2112236Listed by: RENAISSANCE REALTY SALES, LLC - Coming SoonOpen Sun, 1:30 to 2:30pm
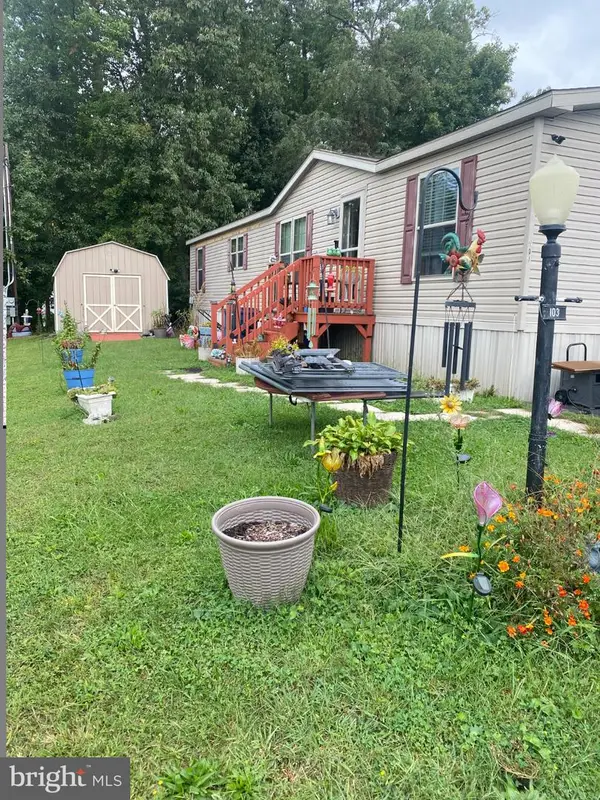 $159,900Coming Soon3 beds 2 baths1,620 sq. ft.
103 Rustique Dr, YORK, PA 17408
MLS# PAYK2111880Listed by: CAVALRY REALTY LLC - Coming SoonOpen Sun, 12 to 1pm
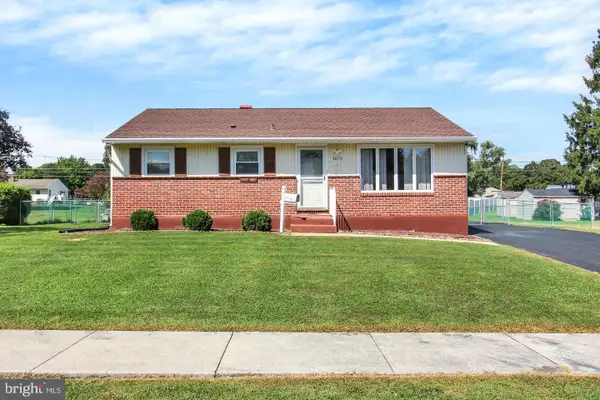 $239,900Coming Soon3 beds 2 baths872 sq. ft.
3879 Oakleigh Dr, YORK, PA 17402
MLS# PAYK2112110Listed by: LPT REALTY, LLC - Coming Soon
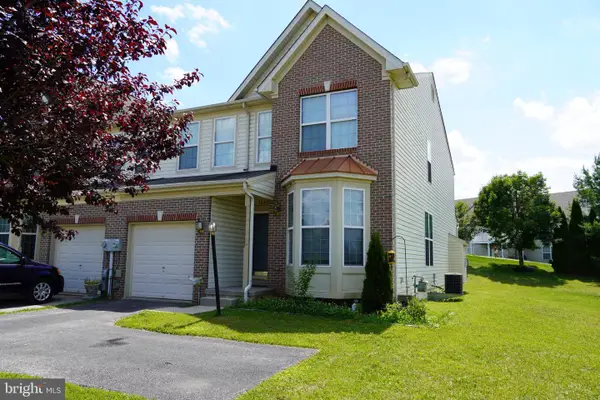 $269,900Coming Soon4 beds 4 baths2,218 sq. ft.
1908 Patriot St, YORK, PA 17408
MLS# PAYK2112080Listed by: REAL OF PENNSYLVANIA - Coming Soon
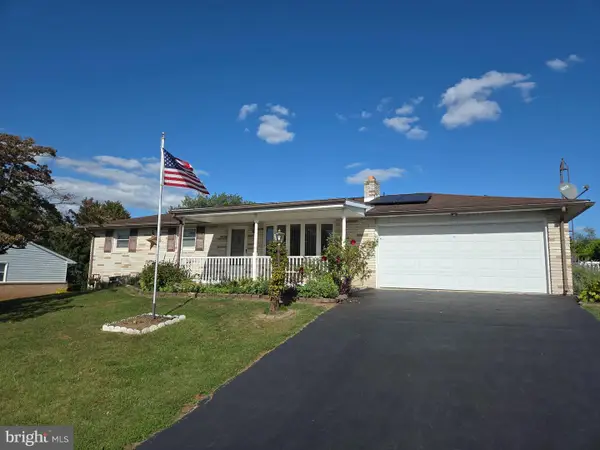 $289,000Coming Soon3 beds 2 baths1,342 sq. ft.
2750 Northvue Ln, YORK, PA 17408
MLS# PAYK2111902Listed by: LPT REALTY, LLC - Coming Soon
 $449,900Coming Soon2 beds 2 baths2,452 sq. ft.
1319 Hillcroft Ln, YORK, PA 17403
MLS# PAYK2111980Listed by: KELLER WILLIAMS KEYSTONE REALTY


Protect your home and budget from life's surprises with an Assurant Home Warranty, backed by a partner that supports you through every step of homeownership. Explore Plans.
©2026 Century 21 Real Estate LLC. All rights reserved. CENTURY 21®, the CENTURY 21 Logo and C21® are service marks owned by Century 21 Real Estate LLC. Century 21 Real Estate LLC fully supports the principles of the Fair Housing Act and the Equal Opportunity Act. Each office is independently owned and operated. Listing information is deemed reliable but not guaranteed accurate.