
2472 Cambridge Rd, York, PA 17402
Local realty services provided by:CENTURY 21 New Millennium
2472 Cambridge Rd,York, PA 17402
$311,000
- 3 Beds
- 2 Baths
- - sq. ft.
- Single family
- Sold
Listed by: cathy burkhart
Office: coldwell banker realty
MLS#:PAYK2108364
Source:BRIGHTMLS
Sorry, we are unable to map this address
Price summary
- Price:$311,000
About this home
Welcome home to this charming rancher nestled in the desirable Lower Haines Acres neighborhood and located within the York Suburban School District. Offering 1,046 square feet of thoughtfully updated living space, this 3-bedroom, 1.5-bath home blends timeless character with modern updates.
The updated kitchen features recessed lighting, a stylish tile backsplash, newer appliances, and opens to the dining and living areas where beautiful hardwood flooring, along with new flooring in the living room, dining room, and kitchen, creates a warm and inviting atmosphere. Large windows fill the home with natural light, while ceiling fans in every bedroom and the living room provide year-round comfort. The updated full bath adds a fresh, modern touch.
The finished lower level offers approximately 500 square feet of additional living space, complete with a spacious family room, laundry area, and convenient half bath, making it the perfect place to relax, entertain, work from home, or enjoy your favorite hobbies.
Start your mornings on the covered front porch and unwind in the evenings on the covered back porch, both featuring brand-new exterior doors. The level backyard is fully enclosed with a 6-foot privacy fence and is a gardener's dream, complete with established organic flower and vegetable gardens ready for the next growing season.
For added peace of mind, a brand-new central air conditioning system was installed this month, allowing you to move in and enjoy all this wonderful home has to offer....
Contact an agent
Home facts
- Year built:1955
- Subdivision & Development:HAINES ACRES
- Listing ID #:PAYK2108364
- Added:49 day(s) ago
- Updated:September 15, 2026 at 10:36 AM
Rooms and interior
- Bedrooms:3
- Total bathrooms:2
- Full bathrooms:1
- Half bathrooms:1
- Dining Description:Dining Area
- Kitchen Description:Stainless Steel Appliances
- Basement:Yes
- Basement Description:Full, Partially Finished
Heating and cooling
- Cooling:Central A/C
- Heating:Forced Air, Natural Gas
Structure and exterior
- Roof:Architectural Shingle
- Year built:1955
- Lot Features:Level
- Architectural Style:Ranch/Rambler
- Construction Materials:Block, Brick Front, Vinyl Siding
- Exterior Features:Patio(s), Porch(es)
- Foundation Description:Block
- Levels:1 Story
Utilities
- Water:Public
- Sewer:Public Sewer
Finances and disclosures
- Price:$311,000
- Tax amount:$3,941 (2026)
Features and amenities
- Amenities:100 Amp Service, Replacement Windows
Parking
- Parking description:Attached Garage, Garage - Front Entry, Inside Access, Oversized
- Garage:Yes
- Garage spaces:1
New listings near 2472 Cambridge Rd
- Coming Soon
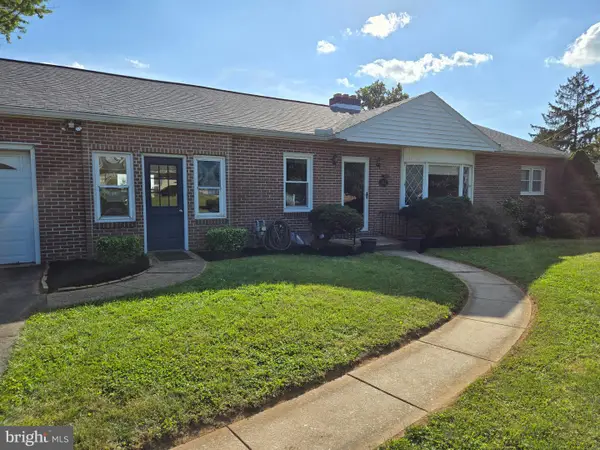 $274,900Coming Soon4 beds 2 baths1,288 sq. ft.
1664 Altland Ave, YORK, PA 17404
MLS# PAYK2111754Listed by: BERKSHIRE HATHAWAY HOMESERVICES HOMESALE REALTY - Coming Soon
 $264,900Coming Soon3 beds 2 baths1,177 sq. ft.
1100 Arthur, YORK, PA 17406
MLS# PAYK2111888Listed by: RE/MAX SMARTHUB REALTY - Coming SoonOpen Sun, 1 to 3pm
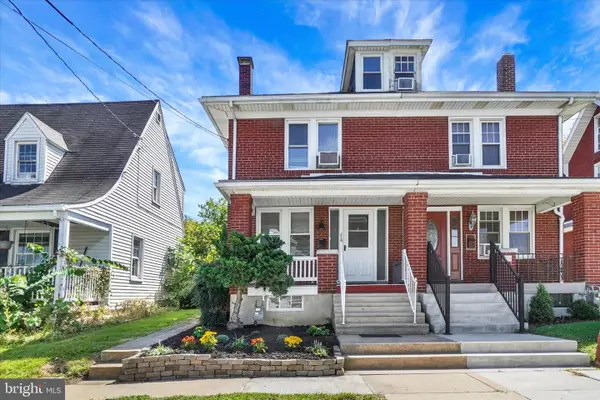 $189,000Coming Soon3 beds 1 baths1,216 sq. ft.
214 Peyton Rd, YORK, PA 17403
MLS# PAYK2111722Listed by: HOWARD HANNA REAL ESTATE SERVICES-YORK - Coming Soon
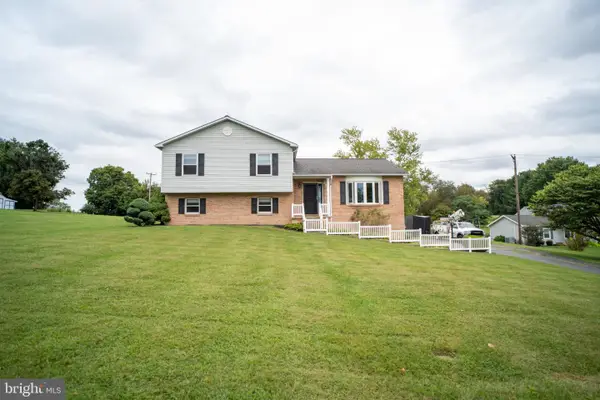 $335,000Coming Soon3 beds 3 baths1,442 sq. ft.
1017 Valley Rd, YORK, PA 17406
MLS# PAYK2111644Listed by: HOUSE BROKER REALTY LLC - Coming Soon
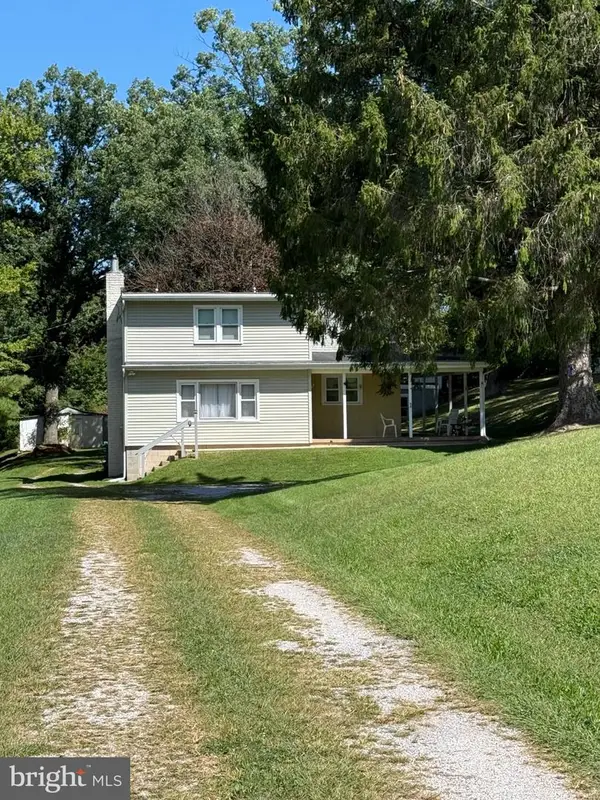 $435,000Coming Soon4 beds 1 baths1,776 sq. ft.
375 Cloverleaf Rd, YORK, PA 17406
MLS# PAYK2111758Listed by: INCH & CO. REAL ESTATE, LLC - Coming Soon
 $229,900Coming Soon3 beds -- baths2,089 sq. ft.
30 N Sumner St, YORK, PA 17404
MLS# PAYK2111830Listed by: HOWARD HANNA REAL ESTATE SERVICES-YORK - Coming Soon
 $289,900Coming Soon3 beds 2 baths1,903 sq. ft.
4287 Webster Dr, YORK, PA 17402
MLS# PAYK2110978Listed by: REAL OF PENNSYLVANIA - Coming Soon
 $215,000Coming Soon5 beds 2 baths1,720 sq. ft.
200 Sumner N, YORK, PA 17404
MLS# PAYK2111768Listed by: YORK H-G PROPERTIES LLC - Coming SoonOpen Thu, 5 to 7pm
 $304,900Coming Soon4 beds 2 baths1,728 sq. ft.
3832 Kings Arms Ln, YORK, PA 17402
MLS# PAYK2111462Listed by: KELLER WILLIAMS ELITE - Coming Soon
 $249,900Coming Soon3 beds 4 baths1,837 sq. ft.
940 Kentwell Dr, YORK, PA 17406
MLS# PAYK2111726Listed by: IRON VALLEY REAL ESTATE HANOVER


Protect your home and budget from life's surprises with an Assurant Home Warranty, backed by a partner that supports you through every step of homeownership. Explore Plans.
©2026 Century 21 Real Estate LLC. All rights reserved. CENTURY 21®, the CENTURY 21 Logo and C21® are service marks owned by Century 21 Real Estate LLC. Century 21 Real Estate LLC fully supports the principles of the Fair Housing Act and the Equal Opportunity Act. Each office is independently owned and operated. Listing information is deemed reliable but not guaranteed accurate.