
40 W Locust Ln, York, PA 17406
Local realty services provided by:CENTURY 21 A Better Way
Upcoming open houses
- Sun, May 3109:00 am - 11:00 am
Listed by: carolina edith romero
Office: berkshire hathaway homeservices homesale realty
MLS#:PAYK2101376
Source:BRIGHTMLS
Price summary
- Price:$389,000
- Price per sq. ft.:$145.58
About this home
Welcome to 40 W. Locust Lane in York! This charming and well-maintained Cape Cod offers 4 bedrooms, 2 full baths, and plenty of living space in the desirable Central York School District. The kitchen opens to a spacious family room, perfect for entertaining and everyday living. it also has a spacious dining room an extra room for office space. The private second-floor primary suite provides a quiet retreat, with lots of extra room for closets space , while the finished lower level adds flexible space for a recreation room, gym or just extra storage. Features include central air, hardwood flooring, fireplace, and a large backyard with deck and porch for outdoor enjoyment. Conveniently located near schools, shopping, dining, and major routes, this move-in ready home combines comfort, character, and convenience.
Contact an agent
Home facts
- Year built:1975
- Listing ID #:PAYK2101376
- Added:1 day(s) ago
- Updated:May 28, 2026 at 08:43 PM
Rooms and interior
- Bedrooms:4
- Total bathrooms:2
- Full bathrooms:2
- Flooring:Carpet, Ceramic Tile, Hardwood
- Dining Description:Dining Room, Formal/Separate Dining Room
- Bathrooms Description:Primary Bath(s)
- Kitchen Description:Carpet, Dishwasher, Kitchen - Galley, Microwave, Oven/Range - Gas, Pantry, Refrigerator
- Bedroom Description:Carpet, Entry Level Bedroom
- Basement:Yes
- Basement Description:Garage Access, Partially Finished
- Living area:2,672 sq. ft.
Heating and cooling
- Cooling:Central A/C
- Heating:Forced Air, Natural Gas
Structure and exterior
- Roof:Asphalt, Shingle
- Year built:1975
- Building area:2,672 sq. ft.
- Lot area:0.27 Acres
- Construction Materials:Asphalt, Brick, Frame, Masonry
- Exterior Features:Deck(s), Porch(es)
- Foundation Description:Permanent
- Levels:1 1/2 Story
Utilities
- Water:Public
- Sewer:Public Sewer
Finances and disclosures
- Price:$389,000
- Price per sq. ft.:$145.58
- Tax amount:$3,792 (2026)
Features and amenities
- Laundry features:Dryer, Laundry, Washer
- Amenities:100 Amp Service, Carpet, Ceiling Fan(s), Natural Gas Available
Parking
- Parking description:Attached Garage, Concrete Driveway, Garage - Side Entry
- Garage:Yes
- Garage spaces:1
New listings near 40 W Locust Ln
- Coming Soon
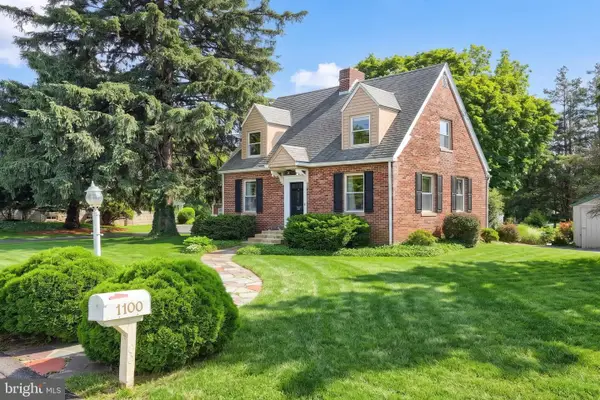 $269,900Coming Soon3 beds 1 baths
1100 Grandview Rd, YORK, PA 17403
MLS# PAYK2103652Listed by: COLDWELL BANKER REALTY - Coming Soon
 $515,000Coming Soon3 beds 3 baths
1443 Turnberry Ct, YORK, PA 17403
MLS# PAYK2104154Listed by: COLDWELL BANKER REALTY - Coming Soon
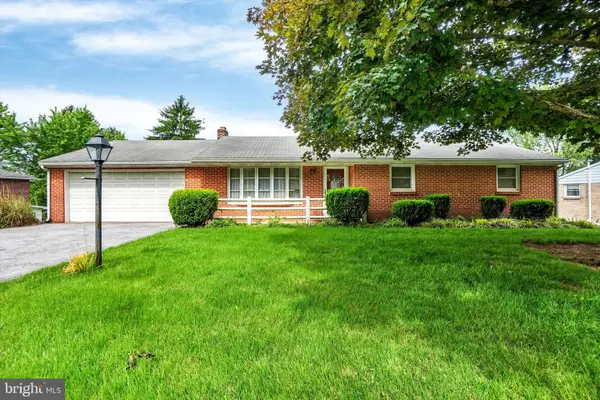 $269,900Coming Soon3 beds 2 baths
545 Skyview Dr, YORK, PA 17406
MLS# PAYK2104398Listed by: CHARLES E BROWN REAL ESTATE LLC - New
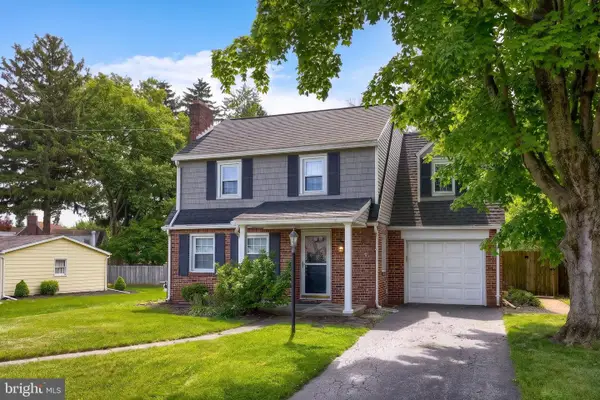 $349,900Active3 beds 2 baths1,923 sq. ft.
488 Hillcrest Rd, YORK, PA 17403
MLS# PAYK2104352Listed by: KELLER WILLIAMS KEYSTONE REALTY - New
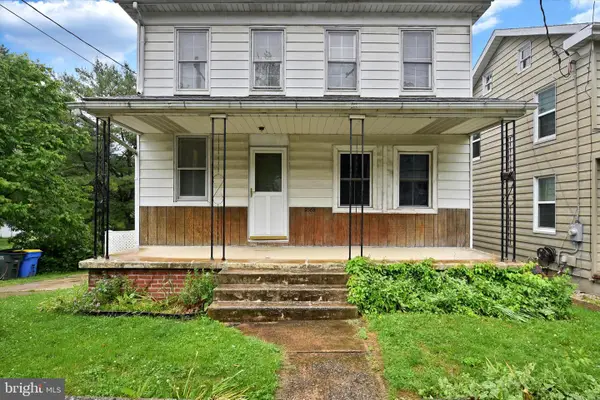 $260,000Active3 beds 1 baths1,436 sq. ft.
2560 N Sherman St, YORK, PA 17406
MLS# PAYK2104390Listed by: CHRIS TIMMONS GROUP LLC - Coming Soon
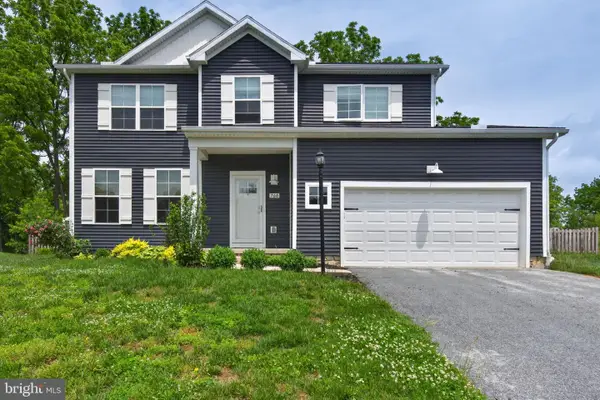 $410,000Coming Soon4 beds 3 baths
766 Weldon Dr, YORK, PA 17404
MLS# PAYK2103078Listed by: COLDWELL BANKER REALTY - Coming SoonOpen Sun, 1 to 3pm
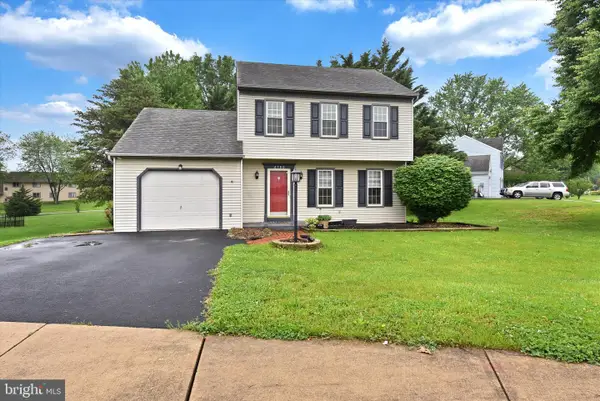 $314,000Coming Soon3 beds 2 baths
2780 Carlton Pl, YORK, PA 17408
MLS# PAYK2103842Listed by: KELLER WILLIAMS OF CENTRAL PA 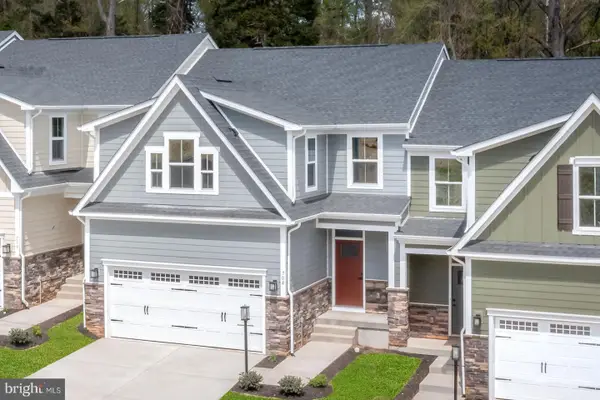 $429,500Pending3 beds 4 baths2,861 sq. ft.
712 Jack Nicklaus Cir, YORK, PA 17403
MLS# PAYK2104368Listed by: NVR, INC.- Coming Soon
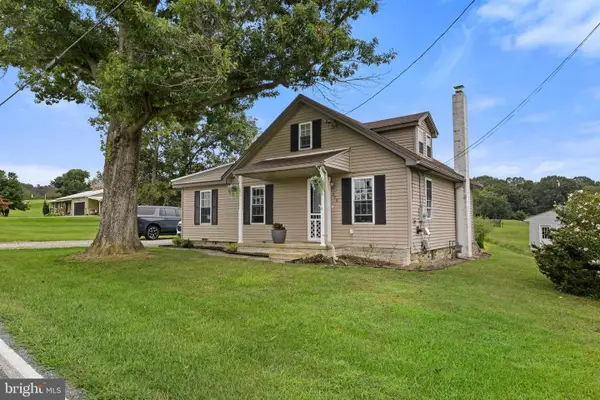 $255,000Coming Soon3 beds 2 baths
972 Kreutz Creek Rd, YORK, PA 17406
MLS# PAYK2104350Listed by: COLDWELL BANKER REALTY


Protect your home and budget from life's surprises with an Assurant Home Warranty, backed by a partner that supports you through every step of homeownership. Explore Plans.
©2026 Century 21 Real Estate LLC. All rights reserved. CENTURY 21®, the CENTURY 21 Logo and C21® are service marks owned by Century 21 Real Estate LLC. Century 21 Real Estate LLC fully supports the principles of the Fair Housing Act and the Equal Opportunity Act. Each office is independently owned and operated. Listing information is deemed reliable but not guaranteed accurate.