
405 Ledge Rock Dr #26, York, PA 17402
Local realty services provided by:CENTURY 21 Home Team Realty
405 Ledge Rock Dr #26,York, PA 17402
$499,900
- 3 Beds
- 2 Baths
- 1,796 sq. ft.
- Single family
- Active
Listed by: mark a carr, kim e moyer
Office: berkshire hathaway homeservices homesale realty
MLS#:PAYK2108518
Source:BRIGHTMLS
Price summary
- Price:$499,900
- Price per sq. ft.:$278.34
- Monthly HOA dues:$205
About this home
Luxury One-Floor Living—Personalize Now and Be Home for the Holidays! Embrace the ease of luxury one-floor living, where the HOA takes care of lawn mowing, front landscaping, and snow removal, freeing you to travel, entertain, and enjoy life on your terms. This Stone Hill North 3BR, 2BA ranch-style villa is being crafted by Jeffrey L. Henry, Inc., York County's premier custom home builder. It offers buyers a limited opportunity to personalize cabinetry, flooring, and other finishing touches. Make your selections now, and you could be settled into your gorgeous new home long before the holiday season starts! Thoughtfully designed for comfortable one-floor living, this elegant villa welcomes you with a gracious foyer leading into a bright, open-concept floor plan featuring crown moldings and 9-foot ceilings enhanced by dramatic pan ceilings in the great room and primary bedroom. The gourmet kitchen will showcase stainless steel appliances, abundant cabinetry, quartz countertops, a center island, walk-in pantry, and an inviting layout that flows seamlessly into the dining area. Just beyond, the covered patio provides the perfect setting for your morning coffee, outdoor dining, or simply relaxing. The primary suite offers a peaceful retreat with a spa-inspired bath featuring a spacious walk-in shower, double-bowl vanity, and a generous walk-in closet complete with custom shelving. Two additional bedrooms provide comfortable accommodations for guests, family, or a home office. An oversized finished two-car garage with pull-down attic storage, has a Lift-Master automatic opener and two remotes for everyday convenience. Stone Hill North showcases beautifully crafted luxury villas thoughtfully designed for comfortable everyday living and effortless entertaining, with an exceptional collection of upscale standard features often offered as upgrades by other builders. The community is ideally located just minutes from I83 and Rt30, so you can enjoy convenient access to shopping, dining, medical facilities, golf courses, county parks, fitness centers, and countless everyday amenities, offering the perfect blend of sophistication, quality craftsmanship, and an exceptional location. AGENTS - Please read Agent Remarks....
Contact an agent
Home facts
- Year built:2025
- Subdivision & Development:STONE HILL NORTH
- Listing ID #:PAYK2108518
- Added:45 day(s) ago
- Updated:September 14, 2026 at 02:13 PM
Rooms and interior
- Bedrooms:3
- Total bathrooms:2
- Full bathrooms:2
- Flooring:Luxury Vinyl Plank, Partially Carpeted
- Dining Description:Combination Dining/Living, Combination Kitchen/Dining, Dining Area, Dining Room
- Bathrooms Description:Full Bath, Primary Bath(s), Primary Bathroom
- Kitchen Description:Built-In Microwave, Combination Kitchen/Living, Crown Moldings, Dishwasher, Disposal, Kitchen - Eat-In, Kitchen - Island, Oven/Range - Electric, Pantry, Range Hood, Recessed Lighting, Stainless Steel Appliances, Stove, Upgraded Countertops, Water Heater
- Bedroom Description:Entry Level Bedroom, Primary Bedroom, Walk In Closet(s)
- Living area:1,796 sq. ft.
Heating and cooling
- Cooling:Central A/C, Programmable Thermostat
- Heating:Electric, Forced Air, Heat Pump(s), Humidifier, Programmable Thermostat
Structure and exterior
- Roof:Architectural Shingle
- Year built:2025
- Building area:1,796 sq. ft.
- Lot area:0.2 Acres
- Lot Features:Front Yard, Landscaping, Level, Rear Yard, SideYard(s), Sloping
- Architectural Style:Villa
- Construction Materials:Stick Built, Stone, Vinyl Siding
- Exterior Features:Exterior Lighting, Patio(s), Porch(es), Roof, Sidewalks
- Foundation Description:Slab
- Levels:1 Story
Schools
- High school:DALLASTOWN AREA
- Middle school:DALLASTOWN AREA
Utilities
- Water:Public
- Sewer:Public Sewer
Finances and disclosures
- Price:$499,900
- Price per sq. ft.:$278.34
- Tax amount:$1,307 (2026)
Features and amenities
- Laundry features:Laundry
- Amenities:200+ Amp Service, Attic, Cable TV Available, Crown Moldings, Double Hung Windows, Double Pane Windows, Electric Available, Insulated Windows, Natural Gas Available, Phone Available, Recessed Lighting, Smoke Detector, Underground Utilities
Parking
- Parking description:Attached Garage, Garage - Front Entry, Garage Door Opener, Inside Access, On Street, Paved Driveway
- Garage:Yes
- Garage spaces:2
New listings near 405 Ledge Rock Dr #26
- Coming Soon
 $239,900Coming Soon3 beds 1 baths1,200 sq. ft.
863 E Kings Ct, YORK, PA 17403
MLS# PAYK2111762Listed by: HOUSE BROKER REALTY LLC - Coming SoonOpen Thu, 5 to 7pm
 $304,900Coming Soon4 beds 2 baths1,728 sq. ft.
3832 Kings Arms Ln, YORK, PA 17402
MLS# PAYK2111462Listed by: KELLER WILLIAMS ELITE - Coming Soon
 $249,900Coming Soon3 beds 4 baths1,837 sq. ft.
940 Kentwell Dr, YORK, PA 17406
MLS# PAYK2111726Listed by: IRON VALLEY REAL ESTATE HANOVER - Coming SoonOpen Sun, 1 to 3pm
 $329,995Coming Soon4 beds 2 baths2,323 sq. ft.
20 N Emigs Mill Rd, YORK, PA 17408
MLS# PAYK2111576Listed by: RE/MAX COMPONENTS - Coming Soon
 $365,000Coming Soon3 beds 2 baths1,548 sq. ft.
1839 Roxboro Rd, YORK, PA 17402
MLS# PAYK2111640Listed by: INCH & CO. REAL ESTATE, LLC - Coming Soon
 $349,000Coming Soon5 beds 2 baths2,114 sq. ft.
1409 1st Ave, YORK, PA 17403
MLS# PAYK2111610Listed by: KELLER WILLIAMS KEYSTONE REALTY - Coming Soon
 $150,000Coming Soon3 beds 1 baths900 sq. ft.
609 W Locust St, YORK, PA 17401
MLS# PAYK2111392Listed by: EXP REALTY, LLC - Coming Soon
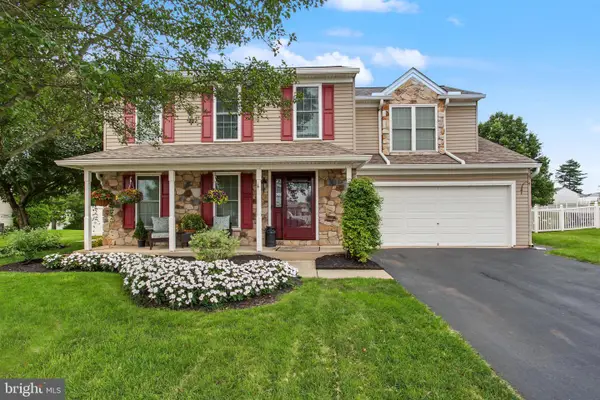 $410,000Coming Soon4 beds 3 baths2,075 sq. ft.
25 Adam St, YORK, PA 17404
MLS# PAYK2110016Listed by: RE/MAX OF GETTYSBURG - Coming Soon
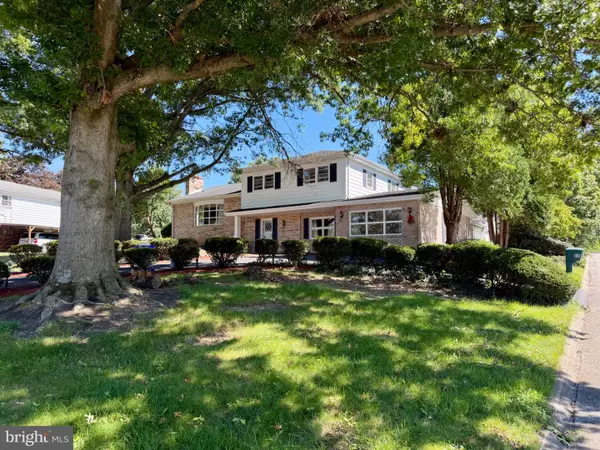 $685,000Coming Soon5 beds 3 baths5,389 sq. ft.
60 Crestwood, YORK, PA 17402
MLS# PAYK2111410Listed by: MYLIN PROPERTIES - Coming SoonOpen Sat, 12 to 2pm
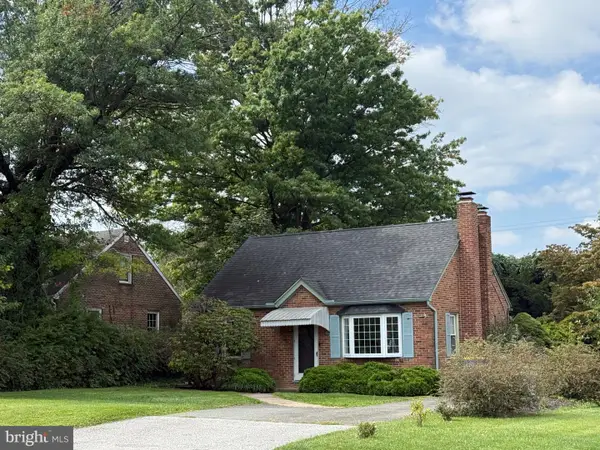 $209,995Coming Soon3 beds 2 baths1,141 sq. ft.
172 Edgewood Rd, YORK, PA 17402
MLS# PAYK2111100Listed by: KELLER WILLIAMS KEYSTONE REALTY


Protect your home and budget from life's surprises with an Assurant Home Warranty, backed by a partner that supports you through every step of homeownership. Explore Plans.
©2026 Century 21 Real Estate LLC. All rights reserved. CENTURY 21®, the CENTURY 21 Logo and C21® are service marks owned by Century 21 Real Estate LLC. Century 21 Real Estate LLC fully supports the principles of the Fair Housing Act and the Equal Opportunity Act. Each office is independently owned and operated. Listing information is deemed reliable but not guaranteed accurate.