
472 Country Club Rd, York, PA 17403
Local realty services provided by:CENTURY 21 Charles Smith Agency, Inc.
472 Country Club Rd,York, PA 17403
$485,000
- 6 Beds
- 4 Baths
- 3,464 sq. ft.
- Single family
- Active
Listed by: veronica a sniscak, shondara dovania lee
Office: compass
MLS#:PAYK2107916
Source:BRIGHTMLS
Price summary
- Price:$485,000
- Price per sq. ft.:$140.01
About this home
Welcome to 472 Country Club Road, York, PA a timeless historic residence where classic architecture meets today's luxury amenities. Nestled on a beautifully landscaped lot, this exceptional home offers spacious living, thoughtful updates, and unforgettable outdoor entertaining. Once inside you will discover expansive living spaces, including a stunning oversized living room anchored by a cozy fireplace, creating the perfect setting for gatherings or quiet evenings at home. The generously sized bedrooms provide comfort and privacy, while abundant storage throughout the home ensures there's a place for everything.
The heart of the home is a chef-inspired kitchen featuring a Sub-Zero refrigerator, professional-grade chef's stove, and ample workspace for preparing everything from weeknight meals to holiday feasts.
Retreat to the impressive primary suite, where a large private terrace overlooks the peaceful backyard an ideal place to enjoy your morning coffee or unwind at sunset while taking in the tranquil outdoor setting.
Outside, you'll find an entertainer's dream. Relax in the hot tub that conveys with the home, gather around the fire pit for late-night conversations and marshmallow roasting, or simply enjoy the beautifully designed outdoor living spaces.
Additional highlights include:
Owned Tesla Solar Roof for energy efficiency and long-term savings
Spacious 3-car garage with wire loop snow guards
Extended driveway with ample additional parking
Historic charm paired with modern conveniences
6 Large bedrooms and exceptional storage throughout
This remarkable property offers the rare opportunity to own a home that combines historic character, luxury features, sustainable living, and incredible indoor-outdoor entertaining all in one extraordinary package. Schedule your private tour today and experience everything this one-of-a-kind York County home has to offer!...
Contact an agent
Home facts
- Year built:1920
- Subdivision & Development:NONE AVAILABLE
- Listing ID #:PAYK2107916
- Added:45 day(s) ago
- Updated:September 20, 2026 at 02:03 PM
Rooms and interior
- Bedrooms:6
- Total bathrooms:4
- Full bathrooms:3
- Half bathrooms:1
- Flooring:Carpet, Wood
- Dining Description:Dining Area, Formal/Separate Dining Room
- Bathrooms Description:Primary Bath(s), WhirlPool/HotTub
- Kitchen Description:Carpet, Dishwasher, Disposal, Kitchen - Eat-In, Microwave, Oven - Self Cleaning, Oven/Range - Gas, Pantry, Refrigerator, Stove, Upgraded Countertops, Water Heater - Tankless, Wine Storage
- Bedroom Description:Carpet
- Basement:Yes
- Basement Description:Unfinished, Walkout Stairs
- Living area:3,464 sq. ft.
Heating and cooling
- Cooling:Central A/C
- Heating:Natural Gas, Solar - Active
Structure and exterior
- Roof:Tile
- Year built:1920
- Building area:3,464 sq. ft.
- Lot area:0.4 Acres
- Architectural Style:Colonial
- Construction Materials:Brick
- Exterior Features:Deck(s), Terrace, Water Fountains
- Levels:3 Story
Utilities
- Water:Public
- Sewer:Public Sewer
Finances and disclosures
- Price:$485,000
- Price per sq. ft.:$140.01
- Tax amount:$10,493 (2025)
Features and amenities
- Laundry features:Dryer, Dryer - Front Loading, Washer, Washer - Front Loading
- Amenities:24 hour security, Attic, Cable TV, Carpet, Ceiling Fan(s), Monitored, Natural Gas Available
Parking
- Parking description:Additional Storage Area, Detached Garage, Garage Door Opener, Off Street, Paved Driveway
- Garage:Yes
- Garage spaces:3
New listings near 472 Country Club Rd
- Coming Soon
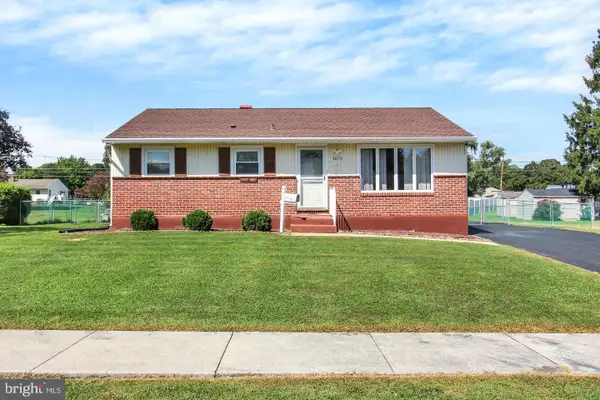 $239,900Coming Soon3 beds 2 baths872 sq. ft.
3879 Oakleigh Dr, YORK, PA 17402
MLS# PAYK2112110Listed by: LPT REALTY, LLC - Coming Soon
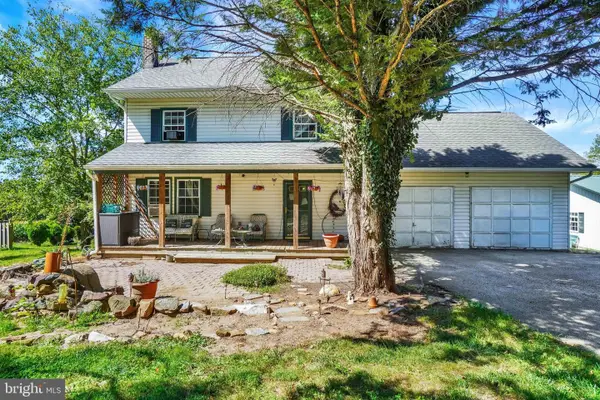 $379,900Coming Soon3 beds 2 baths1,344 sq. ft.
5771 Mount Pisgah Rd, YORK, PA 17406
MLS# PAYK2111862Listed by: KELLER WILLIAMS KEYSTONE REALTY - Coming Soon
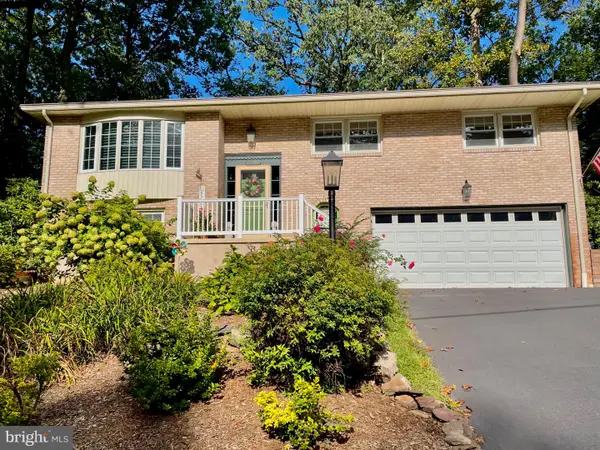 $349,900Coming Soon4 beds 2 baths1,911 sq. ft.
2731 Cambridge Rd, YORK, PA 17402
MLS# PAYK2112082Listed by: BERKSHIRE HATHAWAY HOMESERVICES HOMESALE REALTY - Coming Soon
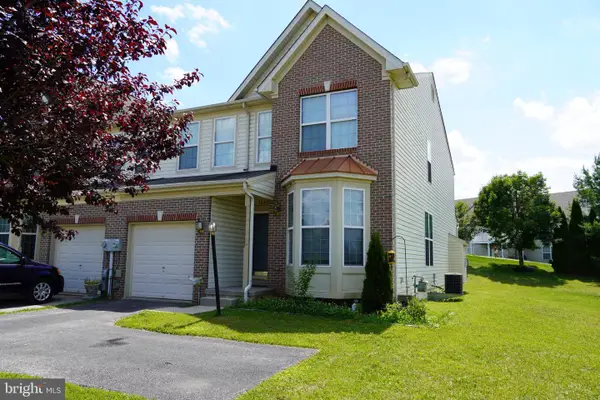 $269,900Coming Soon4 beds 4 baths2,218 sq. ft.
1908 Patriot St, YORK, PA 17408
MLS# PAYK2112080Listed by: REAL OF PENNSYLVANIA - Coming Soon
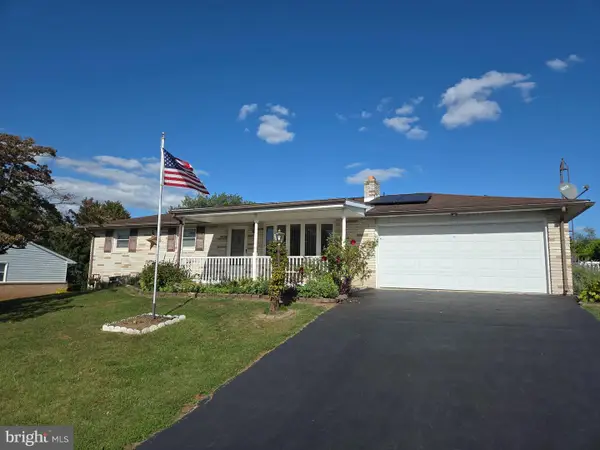 $289,000Coming Soon3 beds 2 baths1,342 sq. ft.
2750 Northvue Ln, YORK, PA 17408
MLS# PAYK2111902Listed by: LPT REALTY, LLC - Coming Soon
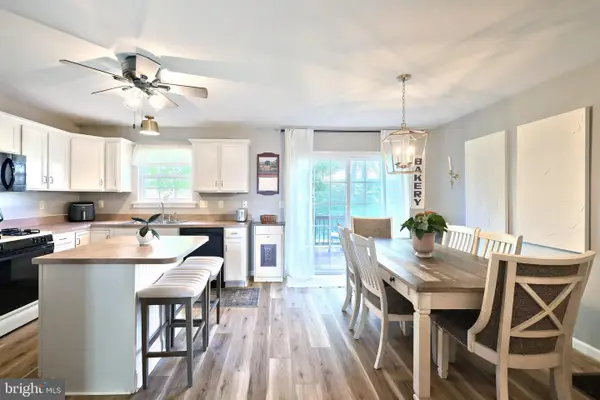 $245,000Coming Soon3 beds 2 baths2,008 sq. ft.
2714 Hunters Crest Dr #28, YORK, PA 17402
MLS# PAYK2111998Listed by: THE EXCHANGE REAL ESTATE COMPANY LLC - Coming Soon
 $449,900Coming Soon2 beds 2 baths2,452 sq. ft.
1319 Hillcroft Ln, YORK, PA 17403
MLS# PAYK2111980Listed by: KELLER WILLIAMS KEYSTONE REALTY - Coming SoonOpen Sun, 1 to 3pm
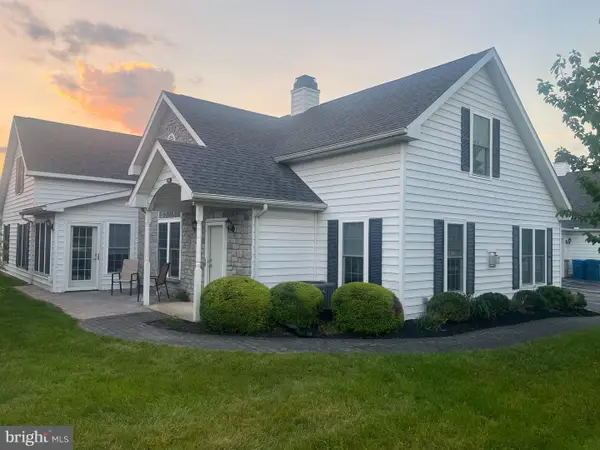 $329,900Coming Soon2 beds 3 baths2,138 sq. ft.
2176 Bayberry Ln, YORK, PA 17403
MLS# PAYK2111870Listed by: BERKSHIRE HATHAWAY HOMESERVICES HOMESALE REALTY - Coming SoonOpen Sat, 1 to 3pm
 $345,000Coming Soon2 beds 2 baths1,335 sq. ft.
1036 Smith Hill Rd, YORK, PA 17408
MLS# PAYK2111964Listed by: CAVALRY REALTY LLC - Coming Soon
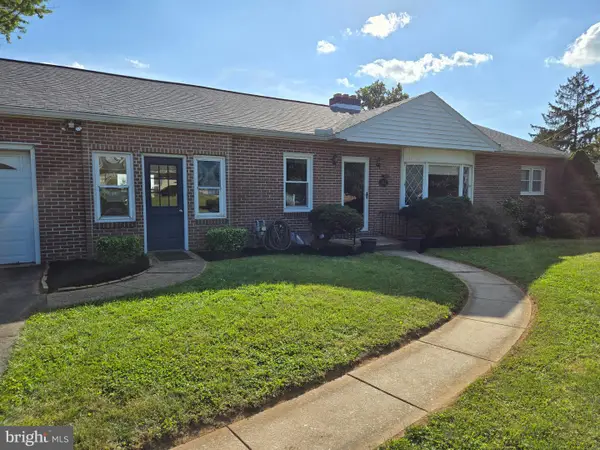 $274,900Coming Soon4 beds 2 baths1,288 sq. ft.
1664 Altland Ave, YORK, PA 17404
MLS# PAYK2111754Listed by: BERKSHIRE HATHAWAY HOMESERVICES HOMESALE REALTY


Protect your home and budget from life's surprises with an Assurant Home Warranty, backed by a partner that supports you through every step of homeownership. Explore Plans.
©2026 Century 21 Real Estate LLC. All rights reserved. CENTURY 21®, the CENTURY 21 Logo and C21® are service marks owned by Century 21 Real Estate LLC. Century 21 Real Estate LLC fully supports the principles of the Fair Housing Act and the Equal Opportunity Act. Each office is independently owned and operated. Listing information is deemed reliable but not guaranteed accurate.