
586 Owen Rd, York, PA 17403
Local realty services provided by:CENTURY 21 Dale Realty Co.
Upcoming open houses
- Sat, Aug 0801:00 pm - 03:00 pm
Listed by: lisa y hartlaub
Office: berkshire hathaway homeservices homesale realty
MLS#:PAYK2108876
Source:BRIGHTMLS
Price summary
- Price:$569,900
- Price per sq. ft.:$168.56
About this home
Come check out this Beautiful 2 Story Home in Dallastown School District. Situated on a .92 acre lot on a private road with beautiful views of the surrounding countryside! If you love to cook, you will enjoy spending time in this bright open kitchen featuring granite countertops, tile backsplash & updated stainless-steel appliances. The breakfast bar is open to the dining area that has glass doors leading out to the large stone paver patio area where you can see for miles! The backyard has been fenced with a tasteful black aluminum metal fence (installed in 2024) & features a firepit area & a relaxing fishpond with a waterfall. Back in the house is the large family room that is open to the kitchen & dining area, it has vaulted ceilings & large windows again capturing the breath-taking views from the back of the house! The formal Dining Room has been transformed into a hip Coffee Bar Room with a real stone accent wall & comes complete with the bar, the bar stools, a high-top chess table, the wine rack & a TV. The Living Room/Sitting room is open to the Dining Rm/Bar Rm & features a bay window. The Foyer has a double closet, a 1/2 Bath & hickory wood staircase that leads up to the 2nd floor! The Upper Level offers 4 generous-sized Bedrooms including a 22'x22' Primary Bedroom, with vaulted ceilings, a huge walk-in closet & a beautiful, updated Bathroom with French doors, a large double-bowl vanity & spacious open walk-in shower with ceramic tile walls with built-in shelves & a rainfall shower head. The second full bath has also been completely updated with a large quartz top vanity, glass shower doors & ceramic tile tub/shower surround. There is a 2nd floor laundry with Maytag washer & dryer included with the sale. The Lower Level of the home features a cozy Theater Room/Media Room the perfect place for watching your favorite movies! This room features recessed lighting, a surround sound system, projector & screen all stay with the home! A Bonus Room could be used as an office & or playroom. There are 2 other rooms 1 is currently used as a Game Room/Gym Room (ping pong table included) & the Utility Room used for storage (shelves included). Oversize 2 Car side entry Garage & large driveway with turn around area. Lots of updates including NEW Roof in 2024, NEW Gas furnace in 2021, NEW Central air unit & hot water heater in 2020! Conveniently located to I-83 for an easy commute & just minutes to restaurants & shopping! An absolutely beautiful property with an amazing view & not in a HOA! You will want to schedule your tour today before it's gone!...
Contact an agent
Home facts
- Year built:1995
- Subdivision & Development:SPRINGWOOD ROAD
- Listing ID #:PAYK2108876
- Added:1 day(s) ago
- Updated:August 06, 2026 at 03:36 AM
Rooms and interior
- Bedrooms:4
- Total bathrooms:3
- Full bathrooms:2
- Half bathrooms:1
- Dining Description:Combination Kitchen/Dining, Dining Area, Dining Room
- Bathrooms Description:Full Bath, Half Bath, Primary Bath(s), Primary Bathroom
- Kitchen Description:Breakfast Area, Built-In Microwave, Carpet, Combination Kitchen/Living, Dishwasher, Kitchen - Eat-In, Oven/Range - Electric, Pantry, Recessed Lighting, Refrigerator, Stainless Steel Appliances, Upgraded Countertops
- Bedroom Description:Carpet, Primary Bedroom, Walk In Closet(s)
- Basement:Yes
- Basement Description:Full
- Living area:3,381 sq. ft.
Heating and cooling
- Cooling:Ceiling Fan(s), Central A/C
- Heating:Central, Forced Air, Propane - Leased
Structure and exterior
- Roof:Architectural Shingle
- Year built:1995
- Building area:3,381 sq. ft.
- Lot area:0.92 Acres
- Lot Features:Cleared, Front Yard, Level, No Thru Street, Rear Yard, SideYard(s), Sloping
- Architectural Style:Colonial
- Construction Materials:Brick, Vinyl Siding
- Exterior Features:Extensive Hardscape, Patio(s), Porch(es)
- Foundation Description:Block, Permanent
- Levels:2 Stories
Schools
- High school:DALLASTOWN AREA
- Middle school:DALLASTOWN AREA
Utilities
- Water:Public
- Sewer:On Site Septic
Finances and disclosures
- Price:$569,900
- Price per sq. ft.:$168.56
- Tax amount:$8,848 (2026)
Features and amenities
- Laundry features:Dryer, Washer
- Amenities:Atrium Windows, Bay/Bow Windows, Carpet, Ceiling Fan(s), Chair Railings, Double Hung Windows, Double Pane Windows, Recessed Lighting, Security System
Parking
- Parking description:Attached Garage, Garage - Side Entry, Garage Door Opener, Off Street, Paved Driveway
- Garage:Yes
- Garage spaces:2
New listings near 586 Owen Rd
- Coming Soon
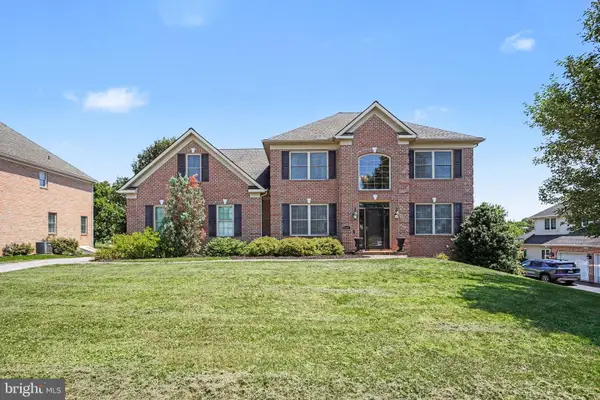 $499,000Coming Soon3 beds 3 baths
2450 Hartford Rd, YORK, PA 17402
MLS# PAYK2108686Listed by: COLDWELL BANKER REALTY - Coming Soon
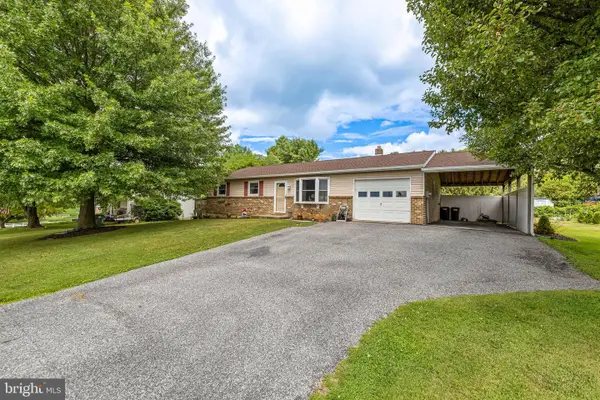 $295,000Coming Soon2 beds 2 baths
934 Dallas Dr, YORK, PA 17406
MLS# PAYK2109264Listed by: CUMMINGS & CO. REALTORS - New
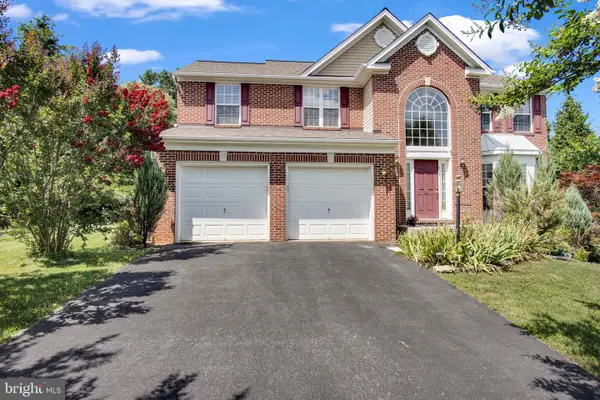 $429,900Active4 beds 3 baths2,600 sq. ft.
665 Clydesdale Dr, YORK, PA 17402
MLS# PAYK2109348Listed by: HOUSE BROKER REALTY LLC - Coming SoonOpen Sun, 1 to 3pm
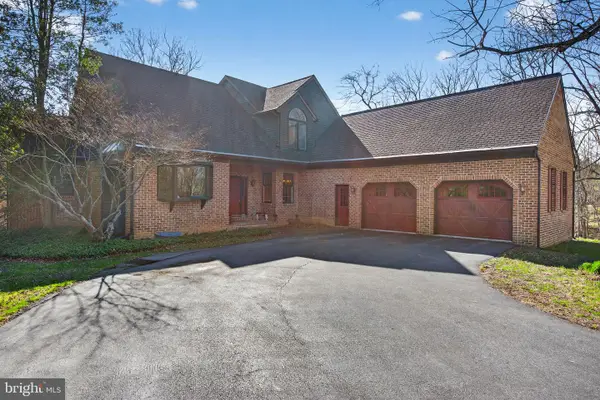 $625,000Coming Soon3 beds 3 baths
210 Kelly Ln, YORK, PA 17406
MLS# PAYK2109182Listed by: KELLER WILLIAMS ELITE - Coming Soon
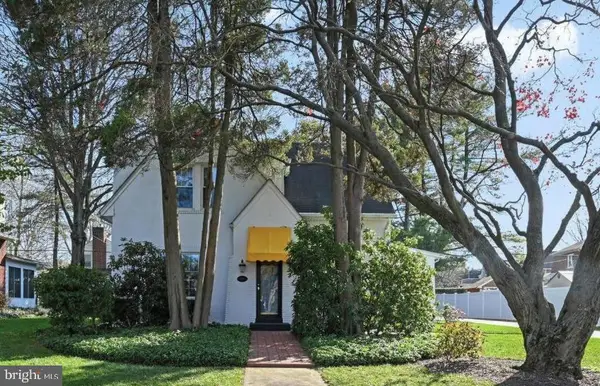 $300,000Coming Soon3 beds 1 baths
3116 Eastern Blvd, YORK, PA 17402
MLS# PAYK2109292Listed by: RENAISSANCE REALTY SALES, LLC - Coming Soon
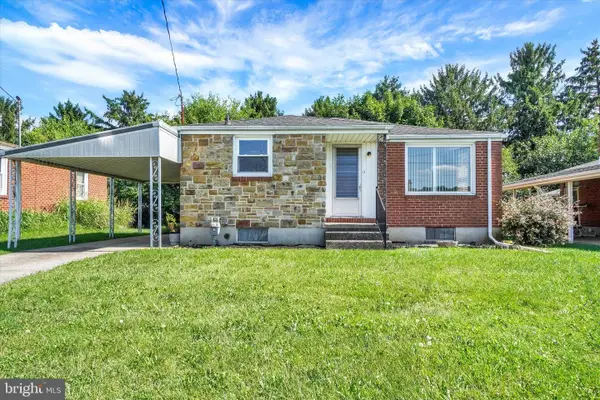 $209,900Coming Soon2 beds 1 baths
130 Knoll Lane, YORK, PA 17406
MLS# PAYK2108964Listed by: INCH & CO. REAL ESTATE, LLC - Coming Soon
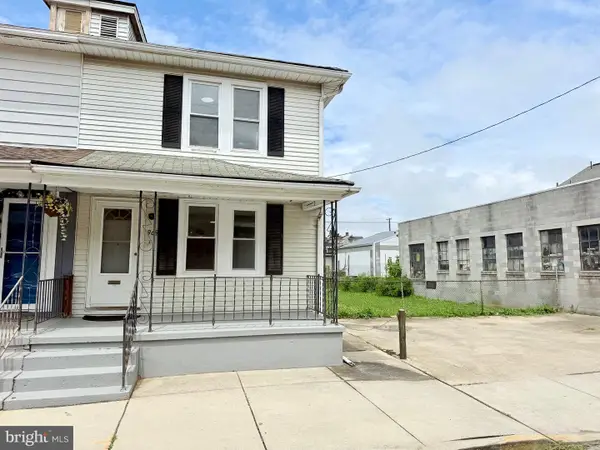 $175,000Coming Soon3 beds 2 baths
969 Wellington St, YORK, PA 17403
MLS# PAYK2109338Listed by: PRIME HOME REAL ESTATE, LLC - Coming Soon
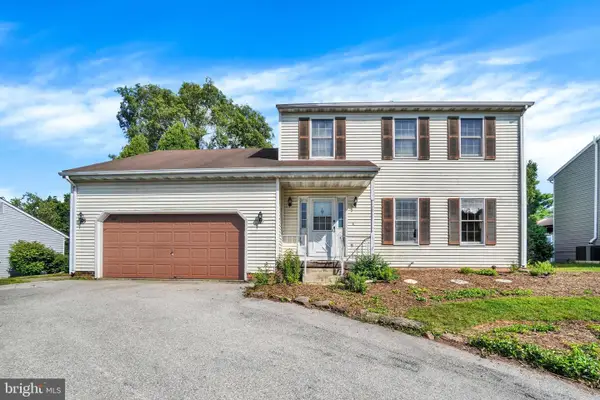 $260,000Coming Soon3 beds 3 baths
1641 Rainbow Cir, YORK, PA 17408
MLS# PAYK2104862Listed by: HOWARD HANNA REAL ESTATE SERVICES-YORK - Coming Soon
 $299,900Coming Soon3 beds 3 baths
915 Brechin Ln #46, YORK, PA 17403
MLS# PAYK2109172Listed by: LPT REALTY, LLC


Protect your home and budget from life's surprises with an Assurant Home Warranty, backed by a partner that supports you through every step of homeownership. Explore Plans.
©2026 Century 21 Real Estate LLC. All rights reserved. CENTURY 21®, the CENTURY 21 Logo and C21® are service marks owned by Century 21 Real Estate LLC. Century 21 Real Estate LLC fully supports the principles of the Fair Housing Act and the Equal Opportunity Act. Each office is independently owned and operated. Listing information is deemed reliable but not guaranteed accurate.