
760 Carl St, York, PA 17404
Local realty services provided by:CENTURY 21 The Real Estate Store
760 Carl St,York, PA 17404
$199,000
- 3 Beds
- 2 Baths
- 1,042 sq. ft.
- Single family
- Active
Listed by: jonathan gordon, valerie garcia
Office: manor west realty
MLS#:PAYK2114396
Source:BRIGHTMLS
Price summary
- Price:$199,000
- Price per sq. ft.:$190.98
About this home
Situated on a desirable corner lot, this 3-bedroom, 1½-bathroom property offers a convenient location close to everything! Enjoy easy access to Routes 30 and I-83, along with a variety of nearby restaurants, shopping, and everyday amenities. Whether you’re looking for your next home or an investment opportunity, this property offers plenty of potential. Property is being sold AS IS.
Contact an agent
Home facts
- Year built:1950
- Subdivision & Development:FIRESIDE
- Listing ID #:PAYK2114396
- Added:3 day(s) ago
- Updated:November 01, 2026 at 02:14 AM
Rooms and interior
- Bedrooms:3
- Total bathrooms:2
- Full bathrooms:1
- Half bathrooms:1
- Basement:Yes
- Basement Description:Partially Finished
- Living area:1,042 sq. ft.
Heating and cooling
- Cooling:Central A/C
- Heating:Forced Air, Natural Gas
Structure and exterior
- Roof:Asphalt, Rubber, Shingle
- Year built:1950
- Building area:1,042 sq. ft.
- Lot area:0.12 Acres
- Lot Features:Corner, Corner Lot/Unit, Level
- Architectural Style:Mid-Century Modern, Split Level
- Construction Materials:Brick
- Exterior Features:Porch(es)
- Foundation Description:Block, Crawl Space
- Levels:2 Stories
Schools
- High school:WILLIAM PENN
Utilities
- Water:Public
- Sewer:Public Sewer
Finances and disclosures
- Price:$199,000
- Price per sq. ft.:$190.98
- Tax amount:$5,186 (2026)
Features and amenities
- Amenities:Smoke Detector
Parking
- Parking description:Attached Garage, Garage - Side Entry
- Garage:Yes
- Garage spaces:1
New listings near 760 Carl St
- Coming Soon
 $255,000Coming Soon3 beds 1 baths912 sq. ft.
235 Lincolnway Dr, YORK, PA 17408
MLS# PAYK2114502Listed by: PRIME HOME REAL ESTATE, LLC - Coming Soon
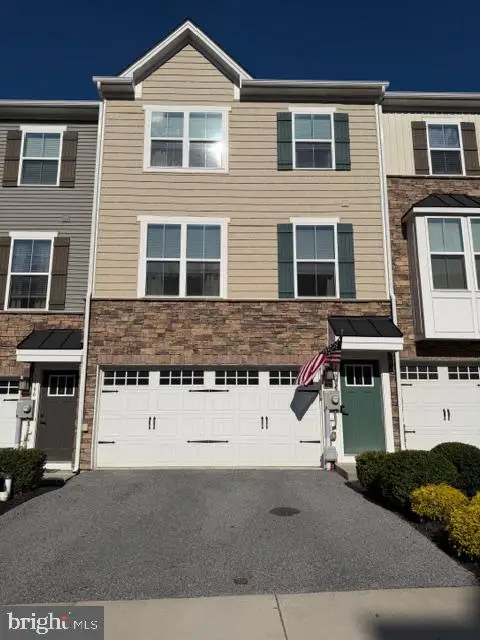 $305,000Coming Soon3 beds 3 baths1,584 sq. ft.
1164 Rosecroft Ln, YORK, PA 17403
MLS# PAYK2114582Listed by: ASSIST-2-SELL KEYSTONE REALTY - Coming Soon
 $190,000Coming Soon3 beds 1 baths1,404 sq. ft.
25 N Sumner St, YORK, PA 17404
MLS# PAYK2114586Listed by: REALTY ONE GROUP UNLIMITED - Coming Soon
 $274,900Coming Soon4 beds 2 baths1,787 sq. ft.
957 Northbriar Dr, YORK, PA 17404
MLS# PAYK2114554Listed by: HOWARD HANNA COMPANY-HARRISBURG - Coming Soon
 $333,000Coming Soon3 beds 3 baths2,138 sq. ft.
372 Holyoke Dr, YORK, PA 17402
MLS# PAYK2111954Listed by: KELLER WILLIAMS KEYSTONE REALTY - Coming Soon
 $399,900Coming Soon5 beds 4 baths3,360 sq. ft.
440 Hickory Ridge Cir, YORK, PA 17404
MLS# PAYK2114330Listed by: PRIME HOME REAL ESTATE, LLC - Coming Soon
 $155,000Coming Soon3 beds 3 baths1,312 sq. ft.
2 Ramsgate Ct #2, YORK, PA 17404
MLS# PAYK2114282Listed by: INCH & CO. REAL ESTATE, LLC - Coming Soon
 $155,000Coming Soon2 beds 3 baths1,312 sq. ft.
4 Ramsgate Ct #4, YORK, PA 17404
MLS# PAYK2114290Listed by: INCH & CO. REAL ESTATE, LLC - Coming Soon
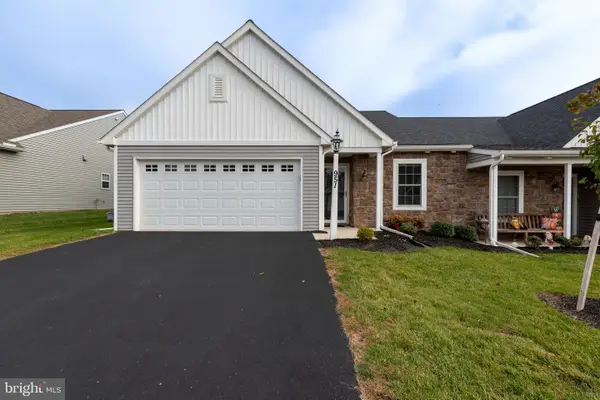 $385,000Coming Soon2 beds 2 baths1,807 sq. ft.
951 Shadowbrooke Dr, YORK, PA 17315
MLS# PAYK2114262Listed by: COLDWELL BANKER REALTY - Coming Soon
 $325,900Coming Soon3 beds 2 baths2,108 sq. ft.
1552 Haviland Rd, YORK, PA 17408
MLS# PAYK2114208Listed by: KELLER WILLIAMS KEYSTONE REALTY


Protect your home and budget from life's surprises with an Assurant Home Warranty, backed by a partner that supports you through every step of homeownership. Explore Plans.
©2026 Century 21 Real Estate LLC. All rights reserved. CENTURY 21®, the CENTURY 21 Logo and C21® are service marks owned by Century 21 Real Estate LLC. Century 21 Real Estate LLC fully supports the principles of the Fair Housing Act and the Equal Opportunity Act. Each office is independently owned and operated. Listing information is deemed reliable but not guaranteed accurate.