12 Sea Breeze Lane, Bristol, RI 02809
Local realty services provided by:CENTURY 21 Custom Home Realty
12 Sea Breeze Lane,Bristol, RI 02809
$619,900
- 2 Beds
- 3 Baths
- 1,295 sq. ft.
- Condominium
- Active
Upcoming open houses
- Sun, Sep 0612:00 pm - 01:00 pm
Listed by: barbara stamp
Office: residential properties ltd.
MLS#:1420223
Source:RI_STATEWIDE
Price summary
- Price:$619,900
- Price per sq. ft.:$478.69
- Monthly HOA dues:$732
About this home
Experience coastal living at its finest in this beautifully updated two-level townhouse, offering magnificent, unobstructed water views and spectacular sunsets. Enjoy the beauty of waterfront living, boating activity, wildlife and the everchanging coastal landscape. A private entrance welcomes you into a brick courtyard with east exposure an inviting spot to enjoy your morning coffee. Inside, this stylish condo has undergone extensive renovations throughout. Beautifully appointed kitchen, quartz counters, marble back splash, complemented by new flooring, windows, fresh interior paint and updated A/C and heat pump. The living room has panoramic waterviews and a cozy brick fireplace with access to a private deck. Both bedrooms have updated ensuite baths and the laundry is conveniently located on this floor. Enjoy a the country club lifestyle with amenities including swimming pool, tennis, pickleball courts, club house at the waters' edge, private beach, dock and a majestic 5 acre arboretum with beautiful gardens and specimen trees. Access to the bike path for a short stroll to historic downtown Bristol. A wonderful combination of coastal beauty and modern updates, all surrounded by breathtaking water views and unforgettable sunsets....
Contact an agent
Home facts
- Year built:1974
- Listing ID #:1420223
- Added:24 day(s) ago
- Updated:September 06, 2026 at 04:56 PM
Rooms and interior
- Bedrooms:2
- Total bathrooms:3
- Full bathrooms:2
- Half bathrooms:1
- Rooms Total:5
- Flooring:Ceramic Tile, Laminate
- Bathrooms Description:Tub Shower
- Kitchen Description:Dishwasher, Disposal, Oven, Range, Refrigerator
- Basement:Yes
- Living area:1,295 sq. ft.
Heating and cooling
- Cooling:Central Air
- Heating:Baseboard, Electric, Forced Air
- Central air:Yes
Structure and exterior
- Year built:1974
- Building area:1,295 sq. ft.
- Construction Materials:Drywall, Wood Siding
- Exterior Features:Deck, Patio, Paved Driveway, Tennis Courts
- Foundation Description:Concrete Perimeter
- Levels:2 Story
Utilities
- Water:Connected, Public, Water Tap Fee
- Sewer:Connected, Public Sewer, Sewer Connected
Finances and disclosures
- Price:$619,900
- Price per sq. ft.:$478.69
- Tax amount:$6,461 (2026)
Features and amenities
- Appliances:Range, Refrigerator, Washer
- Laundry features:Dryer, In Unit, Washer
- Amenities:Electric Water Heater, Thermal Windows, Trails
- Pool features:In Ground, Pool
Parking
- Total parking spaces:2
- Parking description:Detached, Garage, Garage Door Opener, Paved Driveway, Unassigned
- Garage:Yes
- Garage spaces:1
 The data relating to real estate for sale on this web site comes in part from the IDX Program of the State-Wide Multiple Listing Service, Inc. Real estate listings held by brokerage firms other than CENTURY 21 Custom Home Realty are marked with the MLS logo and detailed information about them includes the name of the listing brokers. Information deemed reliable but not guaranteed. Copyright 2026 State-Wide MLS, Inc. All rights reserved. Date Last Update: September 6, 2026 RI_STATEWIDE Member Broker: Deborah Flanagan
New listings near 12 Sea Breeze Lane
- Open Sun, 12 to 2pmNew
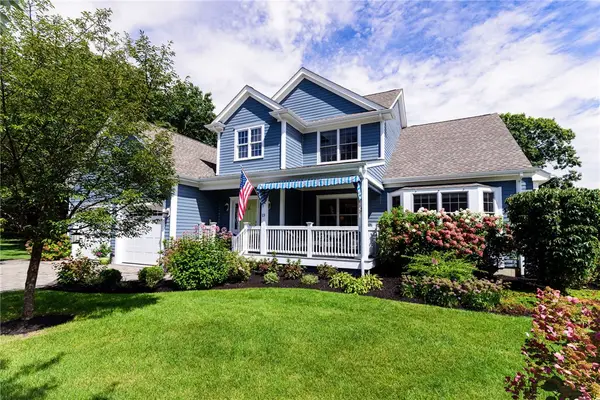 $1,595,000Active4 beds 4 baths3,346 sq. ft.
13 Howe Street, Bristol, RI 02809
MLS# 1422313Listed by: LILA DELMAN COMPASS - Open Mon, 11:30am to 1pmNew
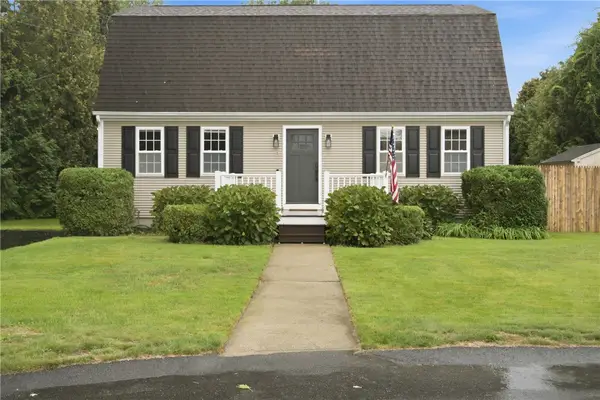 $650,000Active4 beds 2 baths2,128 sq. ft.
9 Mallory Court, Bristol, RI 02809
MLS# 1422287Listed by: WILLIAM RAVEIS INSPIRE - New
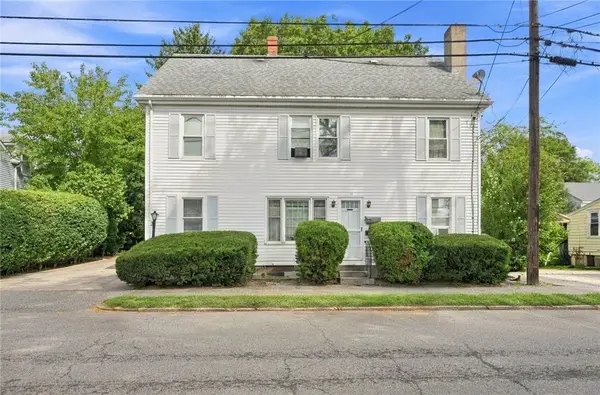 $559,900Active6 beds 2 baths2,072 sq. ft.
41 Mount Hope Avenue, Bristol, RI 02809
MLS# 1420722Listed by: RE/MAX RIVER'S EDGE - BRISTOL - New
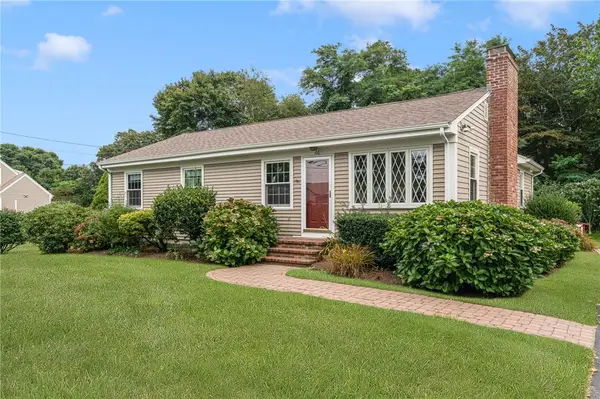 $549,000Active3 beds 1 baths1,506 sq. ft.
66 Berry Lane, Bristol, RI 02809
MLS# 1421860Listed by: KELLER WILLIAMS COASTAL 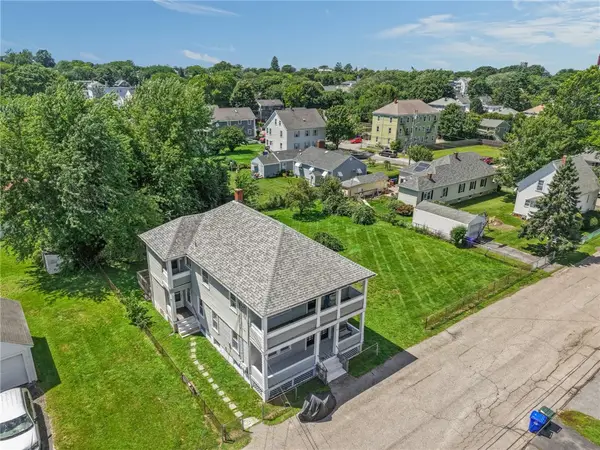 $789,900Active4 beds 3 baths2,296 sq. ft.
46 E Street, Bristol, RI 02809
MLS# 1420025Listed by: HARBORSIDE REALTY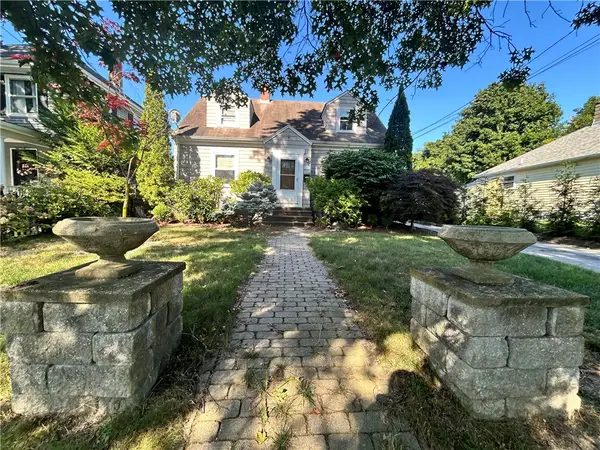 $519,900Pending3 beds 2 baths1,699 sq. ft.
1217 Hope Street, Bristol, RI 02809
MLS# 1420625Listed by: WILLIAM RAVEIS INSPIRE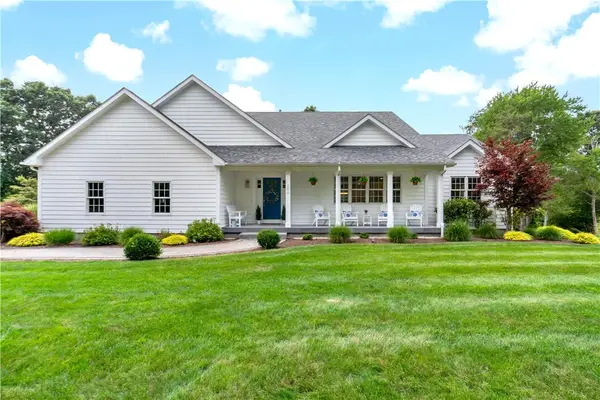 $2,250,000Active3 beds 3 baths3,000 sq. ft.
206 Poppasquash Road, Bristol, RI 02809
MLS# 1420575Listed by: WILLIAM RAVEIS INSPIRE- New
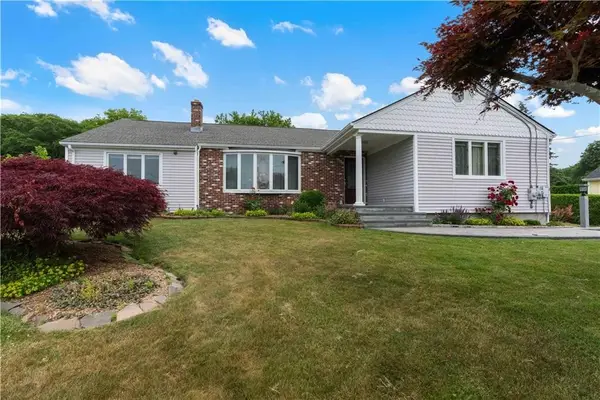
 $749,000Active3 beds 2 baths2,870 sq. ft.
6 Varnum Avenue, Bristol, RI 02809
MLS# 1421855Listed by: CENTURY 21 TOPSAIL REALTY - New
 $659,900Active5 beds 3 baths1,897 sq. ft.
2 Fairmount Ave, Bristol, RI 02809
MLS# 73569627Listed by: Prestige Realty Experts Inc. - New
 $679,000Active4 beds 3 baths2,110 sq. ft.
25 Fried Avenue, Bristol, RI 02809
MLS# 1421686Listed by: HARBORSIDE REALTY


Protect your home and budget from life's surprises with an Assurant Home Warranty, backed by a partner that supports you through every step of homeownership. Explore Plans.
©2026 Century 21 Real Estate LLC. All rights reserved. CENTURY 21®, the CENTURY 21 Logo and C21® are service marks owned by Century 21 Real Estate LLC. Century 21 Real Estate LLC fully supports the principles of the Fair Housing Act and the Equal Opportunity Act. Each office is independently owned and operated. Listing information is deemed reliable but not guaranteed accurate.