27 Pine Way Boulevard, Coventry, RI 02816
Local realty services provided by:CENTURY 21 Shutters & Sails
Listed by: amanda cortellesso
Office: exquisite realty
MLS#:1417501
Source:RI_STATEWIDE
Price summary
- Price:$539,900
- Price per sq. ft.:$381.82
About this home
Welcome to this stunning new construction ranch-style standalone condominium, offering effortless one-level living in a quiet, wooded setting in Coventry. This thoughtfully designed home features 2 bedrooms, 2 full bathrooms, and a 1-car garage, combining modern comfort with high-quality finishes throughout. Interior highlights will include waterproof vynl plank floors that offers the rich appearance of natural hardwood while providing exceptional durability & easy maintenance, granite countertops, vaulted ceilings, elegant raised -panel wainscotingadds timeless character & architectural detail, stainless steel appliances, tile bathrooms, and a walk-in shower in the primary suite. Additional features include mini-split heating and cooling systems & ceiling fans in select rooms. Enjoy a peaceful setting surrounded by nature, along with a covered porch and functional layout designed for everyday living. *Please note: This home is under construction and has not yet been completed. The photos shown are floor plans, renderings, and possible examples of similar units. Additional photos will be added as construction progresses. Drive-by only at this time please do not walk the property. **This property is a single-family style condominium with an HOA fee of $82/month. For GPS: 730 Town Farm Rd, Coventry, RI....
Contact an agent
Home facts
- Year built:2026
- Listing ID #:1417501
- Added:35 day(s) ago
- Updated:August 14, 2026 at 01:59 PM
Rooms and interior
- Bedrooms:2
- Total bathrooms:2
- Full bathrooms:2
- Rooms Total:9
- Flooring:Ceramic Tile, Vinyl
- Bathrooms Description:Tub Shower
- Kitchen Description:Dishwasher, Microwave, Oven, Range, Refrigerator
- Basement:Yes
- Living area:1,414 sq. ft.
Heating and cooling
- Cooling:Ductless, Heat Pump
- Heating:Electric, Heat Pump
Structure and exterior
- Year built:2026
- Building area:1,414 sq. ft.
- Lot Features:Paved, Wooded
- Architectural Style:Ranch
- Construction Materials:Plaster, Vinyl Siding
- Exterior Features:Paved Driveway
- Foundation Description:Slab
- Levels:1 Story
Utilities
- Water:Underground Utilities
- Sewer:Septic Tank
Finances and disclosures
- Price:$539,900
- Price per sq. ft.:$381.82
Features and amenities
- Appliances:Microwave, Range, Refrigerator
- Amenities:Cathedral Ceilings, Electric Water Heater
Parking
- Total parking spaces:3
- Parking description:Attached, Garage, Paved Driveway
- Garage:Yes
- Garage spaces:1
 The data relating to real estate for sale on this web site comes in part from the IDX Program of the State-Wide Multiple Listing Service, Inc. Real estate listings held by brokerage firms other than CENTURY 21 Shutters & Sails are marked with the MLS logo and detailed information about them includes the name of the listing brokers. Information deemed reliable but not guaranteed. Copyright 2026 State-Wide MLS, Inc. All rights reserved. Date Last Update: August 14, 2026
New listings near 27 Pine Way Boulevard
- New
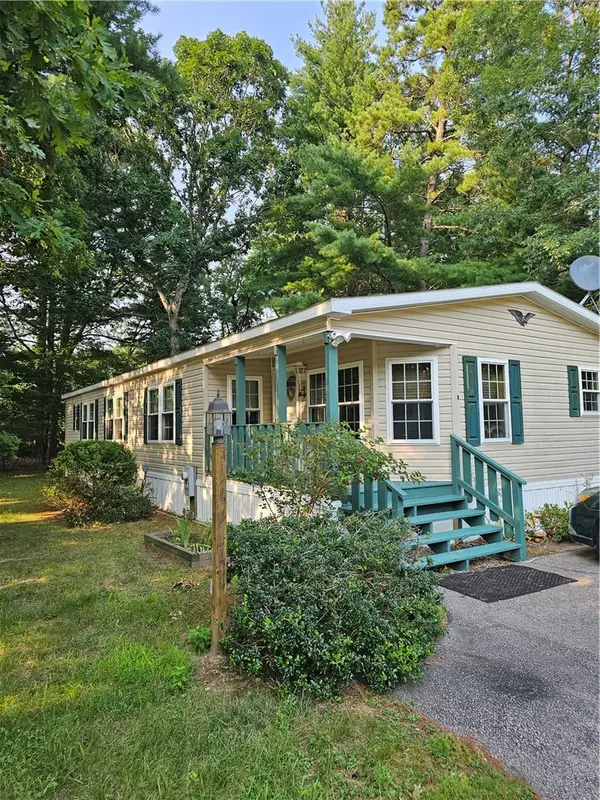 $239,900Active2 beds 2 baths1,555 sq. ft.
4 Darius Lane, Coventry, RI 02816
MLS# 1420513Listed by: RE/MAX REAL ESTATE CENTER - New
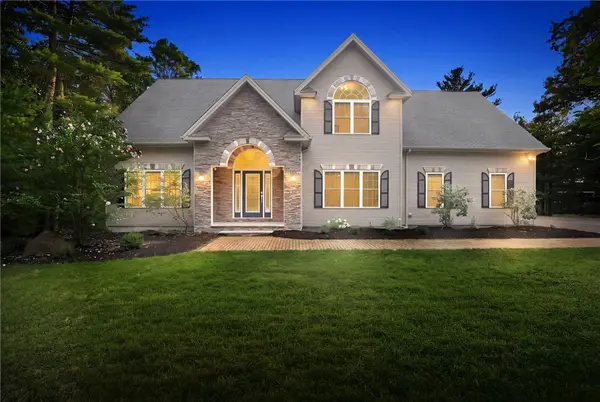 $899,900Active3 beds 3 baths3,600 sq. ft.
57 Club House Road, Coventry, RI 02816
MLS# 1420559Listed by: BHHS PINNACLE REALTY - Open Sun, 11:30am to 1pmNew
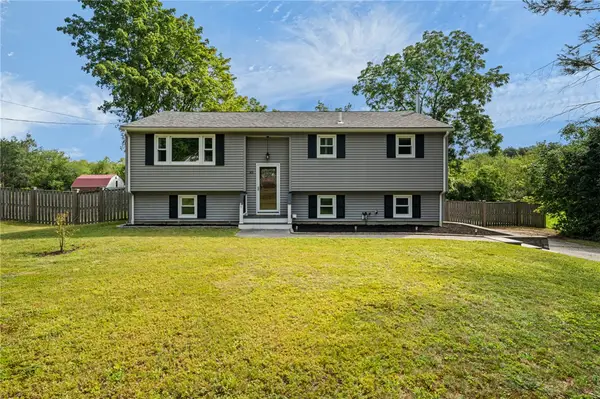 $485,000Active3 beds 2 baths1,527 sq. ft.
85 Blackrock Road, Coventry, RI 02816
MLS# 1420334Listed by: BHHS COMMONWEALTH REAL ESTATE - New
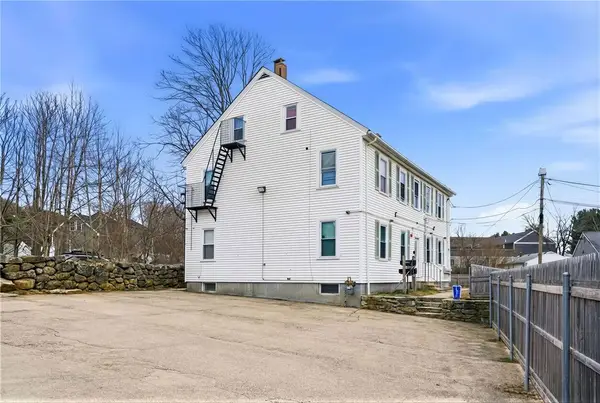
 $700,000Active10 beds 5 baths4,488 sq. ft.
513 Washington Street, Coventry, RI 02816
MLS# 1420456Listed by: CENTURY 21 LIMITLESS - Open Sat, 11am to 12pmNew
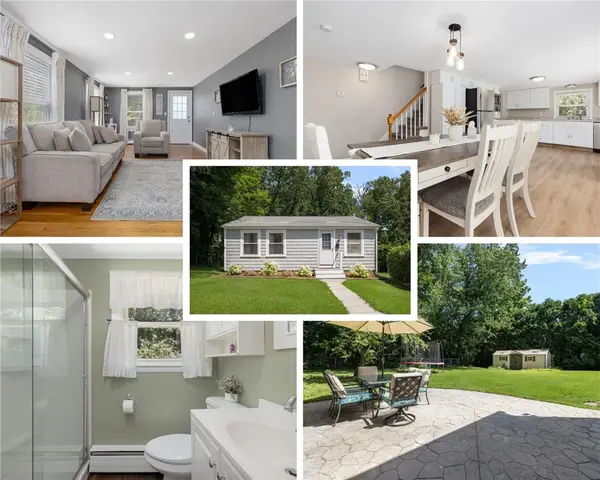 $350,000Active2 beds 1 baths1,155 sq. ft.
205 Read Avenue, Coventry, RI 02816
MLS# 1420342Listed by: REMAX REVOLUTION - Open Sun, 1 to 2pmNew
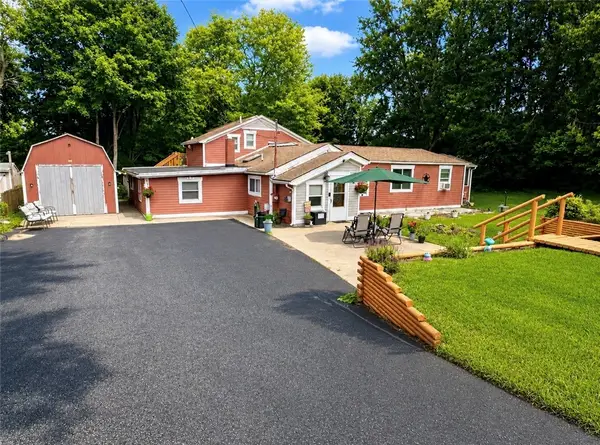 $375,000Active4 beds 3 baths2,437 sq. ft.
3 Dawley Street, Coventry, RI 02816
MLS# 1420266Listed by: MY DREAM HOME REALTY - New
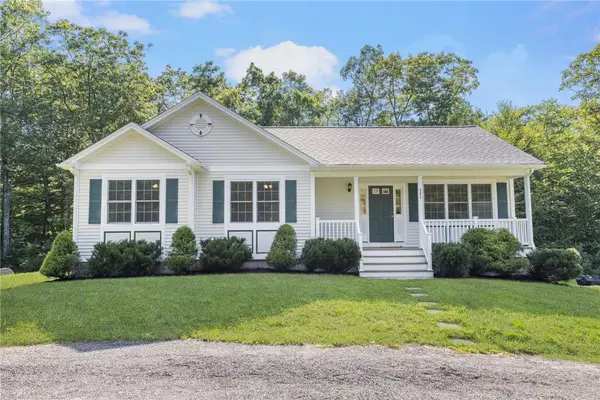 $649,900Active3 beds 3 baths1,802 sq. ft.
301 Ledge Road, Coventry, RI 02816
MLS# 1420219Listed by: ENGEL & VOLKERS OCEANSIDE - Open Sat, 11am to 1pmNew
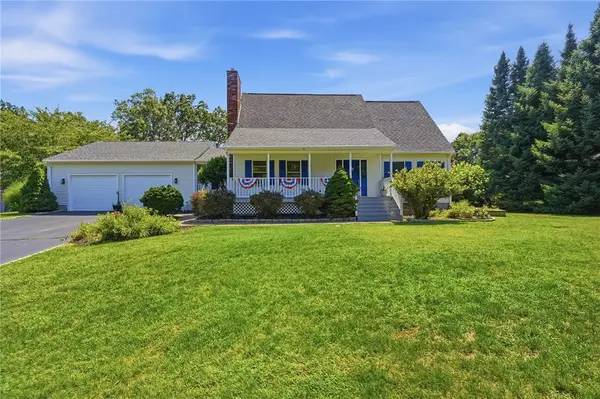 $649,900Active3 beds 2 baths2,795 sq. ft.
39 Kiley Way, Coventry, RI 02816
MLS# 1420135Listed by: REMAX REVOLUTION 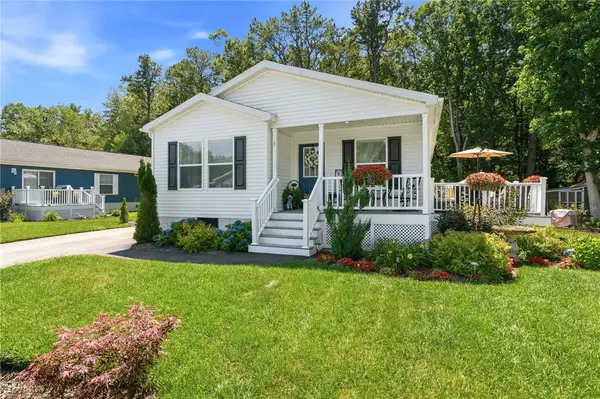 $294,900Active2 beds 2 baths1,378 sq. ft.
1 Cheryl Lane, Coventry, RI 02816
MLS# 1419057Listed by: ENGEL & VOLKERS OCEANSIDE- Open Sat, 1:30 to 3pmNew
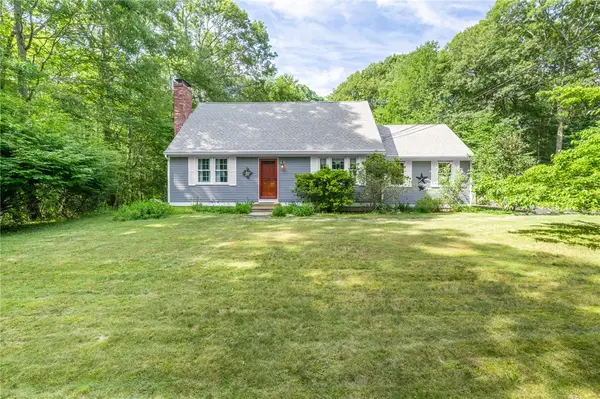 $550,000Active3 beds 2 baths1,638 sq. ft.
5605 Flat River Road, Coventry, RI 02827
MLS# 1419246Listed by: WILLIAMS & STUART REAL ESTATE


Protect your home and budget from life's surprises with an Assurant Home Warranty, backed by a partner that supports you through every step of homeownership. Explore Plans.
©2026 Century 21 Real Estate LLC. All rights reserved. CENTURY 21®, the CENTURY 21 Logo and C21® are service marks owned by Century 21 Real Estate LLC. Century 21 Real Estate LLC fully supports the principles of the Fair Housing Act and the Equal Opportunity Act. Each office is independently owned and operated. Listing information is deemed reliable but not guaranteed accurate.