29 Cantaberry Lane, Coventry, RI 02816
Local realty services provided by:CENTURY 21 AllPoints Realty
Listed by: jeanie gorrie
Office: remax revolution
MLS#:1427175
Source:RI_STATEWIDE
Price summary
- Price:$189,900
- Price per sq. ft.:$180.51
- Monthly HOA dues:$530
About this home
Welcome to easy, one-level living in a spacious community in Western Coventry! This inviting home offers a flexible, open-concept floor plan designed for comfort and convenience. The front of the home features a bedroom and half bath, while the private primary bedroom and full bath are situated toward the rear. The versatile layout provides plenty of options for guest accommodations, a home office, or additional living space.
Enjoy a generous living area, dining space, and additional flex area perfect for your everyday needs. The kitchen features stainless steel appliances and a peninsula countertop, offering ample space for meal preparation, casual dining, and entertaining. This home has oil heat and central air conditioning.
Enjoy the ease of low-maintenance living, with HOA fees covering water, sewer, trash pickup, and snow removal. Whether you're looking to simplify your lifestyle, downsize, or find an alternative to renting or traditional condo ownership, this home is worth a look! Conveniently located near shopping, everyday amenities, and major commuter routes. Property is being sold in "as is" condition....
Contact an agent
Home facts
- Year built:1985
- Subdivision & Development:Sherwood Valley
- Listing ID #:1427175
- Added:1 day(s) ago
- Updated:October 31, 2026 at 10:37 PM
Rooms and interior
- Bedrooms:2
- Total bathrooms:2
- Full bathrooms:1
- Half bathrooms:1
- Rooms Total:4
- Flooring:Carpet, Hardwood
- Bathrooms Description:Tub Shower
- Kitchen Description:Dishwasher, Microwave, Oven, Range, Refrigerator
- Basement:Yes
- Living area:1,052 sq. ft.
Heating and cooling
- Cooling:Central Air
- Heating:Baseboard, Hot Water, Oil
- Central air:Yes
Structure and exterior
- Year built:1985
- Building area:1,052 sq. ft.
- Architectural Style:Manufactured Home
- Construction Materials:Plaster, Vinyl Siding
- Exterior Features:Paved Driveway
- Levels:1 Story
Utilities
- Water:Connected
- Sewer:Septic Tank
Finances and disclosures
- Price:$189,900
- Price per sq. ft.:$180.51
- Tax amount:$1,814 (2026)
Features and amenities
- Appliances:Microwave, Range, Refrigerator, Washer
- Laundry features:Dryer, Washer
- Amenities:Electric Water Heater, Water Heater
Parking
- Total parking spaces:4
- Parking description:Carport, Paved Driveway
 The data relating to real estate for sale on this web site comes in part from the IDX Program of the State-Wide Multiple Listing Service, Inc. Real estate listings held by brokerage firms other than CENTURY 21 AllPoints Realty are marked with the MLS logo and detailed information about them includes the name of the listing brokers. Information deemed reliable but not guaranteed. Copyright 2026 State-Wide MLS, Inc. All rights reserved. Date Last Update: October 31, 2026 RI_STATEWIDE Member Broker: Ryan Peterson
New listings near 29 Cantaberry Lane
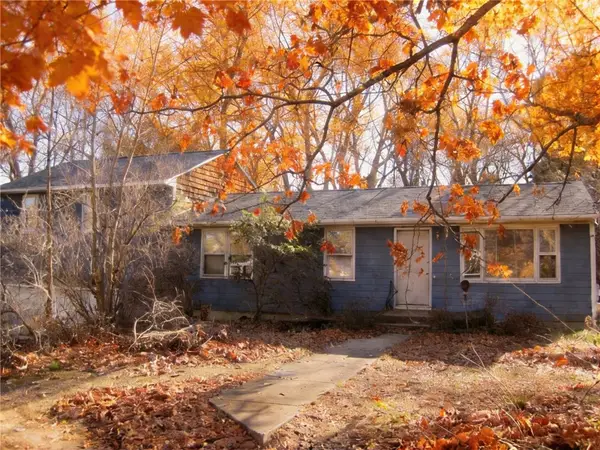 $189,900Pending3 beds 2 baths1,536 sq. ft.
2 Congdon Street, Coventry, RI 02816
MLS# 1427339Listed by: PVD PROPERTIES- New
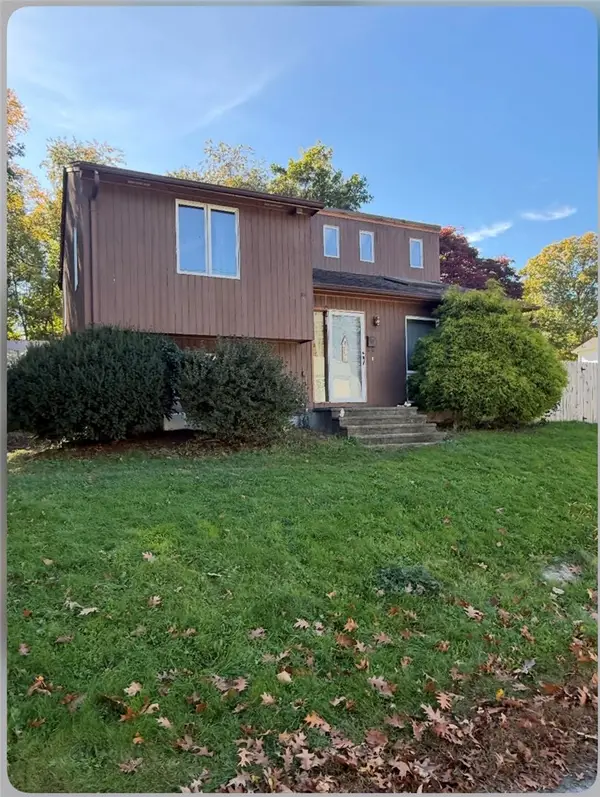 $299,999Active2 beds 1 baths1,756 sq. ft.
30 Ames Street, Coventry, RI 02816
MLS# 1426527Listed by: COLDWELL BANKER REALTY - New
 $375,000Active5 beds 2 baths2,145 sq. ft.
62 Main Street, Coventry, RI 02816
MLS# 1426860Listed by: RISE REC - New
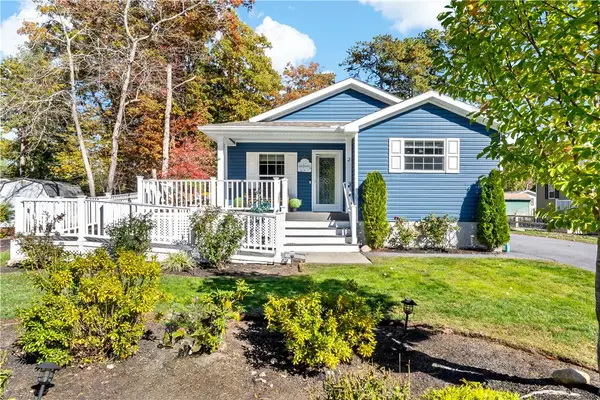 $289,900Active2 beds 2 baths1,404 sq. ft.
2 Cheryl Lane, Coventry, RI 02816
MLS# 1427031Listed by: EDGE REALTY RI - Open Sun, 1:30 to 3pmNew

 $649,900Active3 beds 2 baths2,300 sq. ft.
180 Acres Of Pine Road, Coventry, RI 02816
MLS# 1426745Listed by: CENTURY 21 ENVOY - New
 $329,000Active2 beds 1 baths916 sq. ft.
16 Powhatan Avenue, Coventry, RI 02816
MLS# 1426989Listed by: J. CHRISTOPHER REAL ESTATE GRP - New
 $174,900Active2 beds 2 baths1,116 sq. ft.
87 Wright Way, Coventry, RI 02816
MLS# 1427060Listed by: RE/MAX ADVANTAGE GROUP - Open Sun, 11am to 12:30pmNew
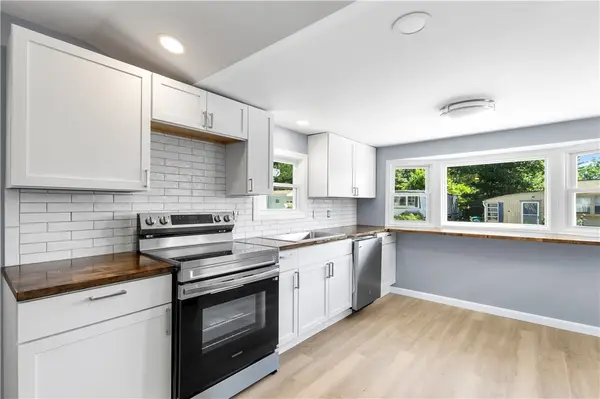 $134,900Active1 beds 1 baths747 sq. ft.
8 Lane Four, Coventry, RI 02816
MLS# 1426982Listed by: COTE PARTNERS REALTY LLC - New
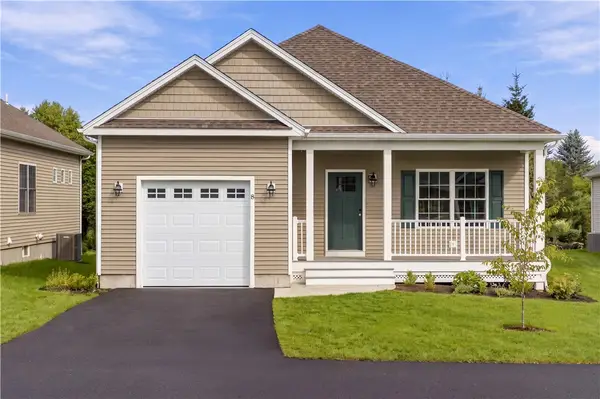 $669,900Active2 beds 2 baths1,422 sq. ft.
10 Abigale Court, Coventry, RI 02816
MLS# 1426962Listed by: JPAR PRIME REAL ESTATE


Protect your home and budget from life's surprises with an Assurant Home Warranty, backed by a partner that supports you through every step of homeownership. Explore Plans.
©2026 Century 21 Real Estate LLC. All rights reserved. CENTURY 21®, the CENTURY 21 Logo and C21® are service marks owned by Century 21 Real Estate LLC. Century 21 Real Estate LLC fully supports the principles of the Fair Housing Act and the Equal Opportunity Act. Each office is independently owned and operated. Listing information is deemed reliable but not guaranteed accurate.