
46 Ames Street, Coventry, RI 02816
Local realty services provided by:CENTURY 21 Custom Home Realty
Listed by: stephen smith
Office: ri real estate services
MLS#:1426263
Source:RI_STATEWIDE
Price summary
- Price:$645,000
- Price per sq. ft.:$251.95
About this home
WELCOME TO 46 AMES ST... Well-maintained 1880s building offering four residential units, with third floor expansion potential and full basement with 2nd means of egress through basement bulkhead walkout, in the desirable Phenix section of Coventry. This established income-producing property features four long-term, well-paying tenants who take pride in the property and demonstrate respect for their homes. The building is serviced by city water and a newer septic system, with four separate gas baseboard heating systems, four gas hot water tanks, and five circuit-breaker electrical services. Adding to the property's appeal is an approximately 40' x 32' walk-up third-floor space, currently offering five rooms and presenting exciting potential for future expansion, subject to applicable approvals and zoning requirements. Possible future uses may include an accessory dwelling unit (ADU) or a potential fifth residential unit. A compelling opportunity for investors seeking a well-cared-for, established multifamily property with reliable rental income and additional upside potential. The interior photos have been virtually staged. SEE VIRTUAL TOUR ON ANY PUBLIC WEBSITE FOR 55 PHOTOS INCLUDING WALK THROUGH VIDEO, THIRD FLOOR INTERACTIVE FLOOR PLAN SHOWING LAYOUT AND ROOM DIMENSIONS ALONG WITH PHOTO GALLERY...
Contact an agent
Home facts
- Year built:1880
- Subdivision & Development:Phenix
- Listing ID #:1426263
- Added:1 day(s) ago
- Updated:November 03, 2026 at 04:58 PM
Rooms and interior
- Bedrooms:4
- Total bathrooms:4
- Full bathrooms:4
- Rooms Total:12
- Flooring:Carpet
- Bathrooms Description:Tub Shower
- Basement:Yes
- Basement Description:Exterior Entry, Full, Interior Entry, Unfinished
- Living area:2,560 sq. ft.
Heating and cooling
- Heating:Baseboard, Gas
Structure and exterior
- Year built:1880
- Building area:2,560 sq. ft.
- Lot area:0.34 Acres
- Construction Materials:Drywall, Vinyl Siding
- Foundation Description:Brick Mortar, Stone
Utilities
- Water:Connected
- Sewer:Septic Tank
Finances and disclosures
- Price:$645,000
- Price per sq. ft.:$251.95
- Tax amount:$6,143 (2025)
Features and amenities
- Laundry features:Common Area
- Amenities:Gas Water Heater, Permanent Attic Stairs, Thermal Windows, Water Heater
Parking
- Total parking spaces:8
- Parking description:No Garage
 The data relating to real estate for sale on this web site comes in part from the IDX Program of the State-Wide Multiple Listing Service, Inc. Real estate listings held by brokerage firms other than CENTURY 21 Custom Home Realty are marked with the MLS logo and detailed information about them includes the name of the listing brokers. Information deemed reliable but not guaranteed. Copyright 2026 State-Wide MLS, Inc. All rights reserved. Date Last Update: November 3, 2026 RI_STATEWIDE Member Broker: Deborah Flanagan
New listings near 46 Ames Street
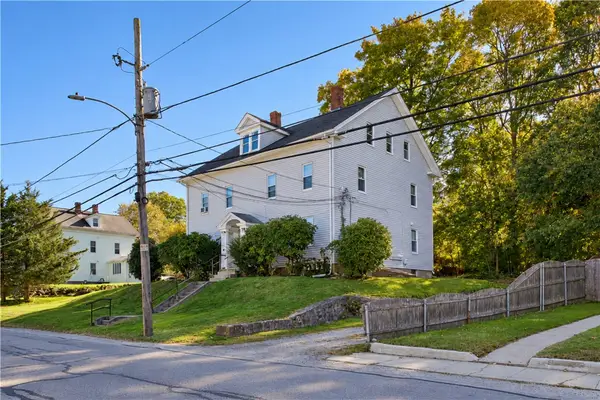 $645,000Active4 beds 4 baths2,560 sq. ft.
46 Ames Street, Coventry, RI 02816
MLS# 1426263Listed by: RI REAL ESTATE SERVICES- New
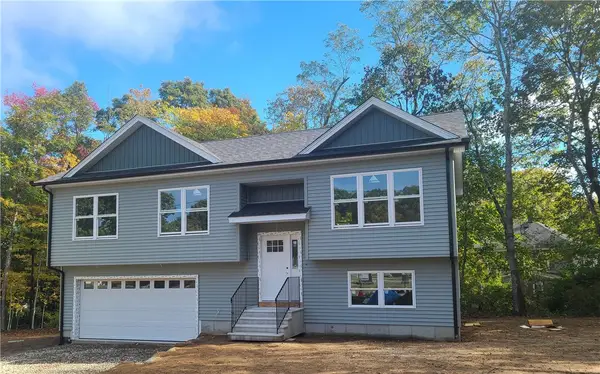 $599,900Active3 beds 3 baths1,800 sq. ft.
31 Brown Street, Coventry, RI 02816
MLS# 1427077Listed by: COLDWELL BANKER REALTY - Open Sat, 10 to 11:30amNew
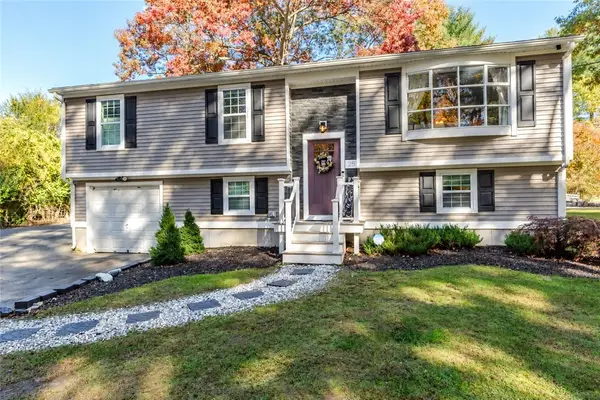 $445,000Active4 beds 1 baths1,094 sq. ft.
25 Tiffany Road, Coventry, RI 02816
MLS# 1427382Listed by: WILLIAMS & STUART REAL ESTATE - Open Sat, 10am to 12pmNew
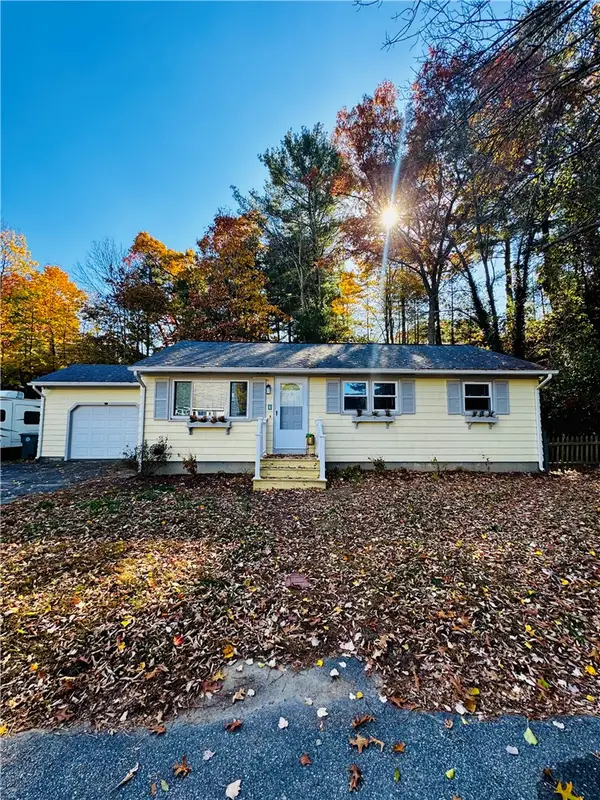 $389,000Active3 beds 2 baths2,016 sq. ft.
6 Sand Street, Coventry, RI 02816
MLS# 1427578Listed by: KELLER WILLIAMS COASTAL - Open Sat, 10 to 11:30amNew
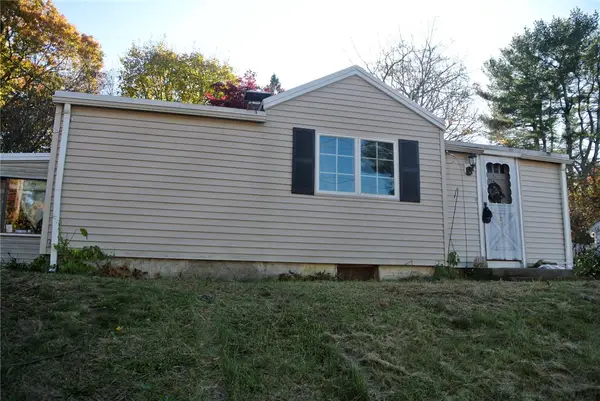 $279,900Active2 beds 1 baths1,230 sq. ft.
20 Martin Street, Coventry, RI 02816
MLS# 1427182Listed by: RE/MAX REAL ESTATE CENTER - New
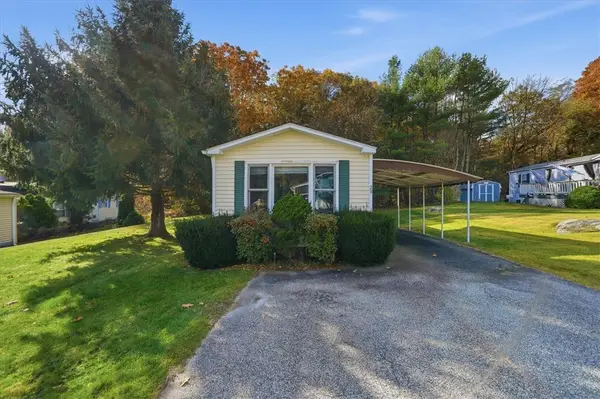 $189,900Active2 beds 2 baths1,052 sq. ft.
29 Cantaberry Lane, Coventry, RI 02816
MLS# 1427175Listed by: REMAX REVOLUTION 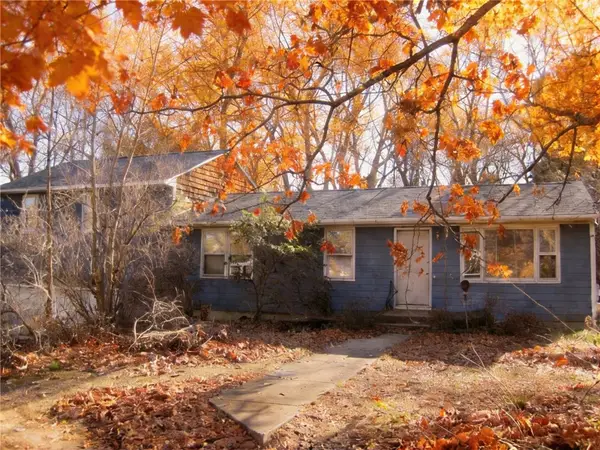 $189,900Pending3 beds 2 baths1,536 sq. ft.
2 Congdon Street, Coventry, RI 02816
MLS# 1427339Listed by: PVD PROPERTIES- New
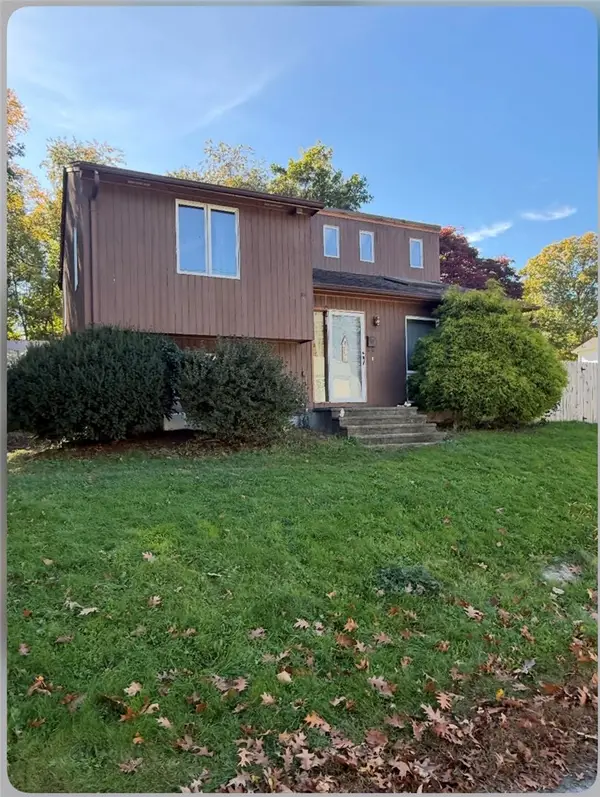 $299,999Active2 beds 1 baths1,756 sq. ft.
30 Ames Street, Coventry, RI 02816
MLS# 1426527Listed by: COLDWELL BANKER REALTY - New
 $375,000Active5 beds 2 baths2,145 sq. ft.
62 Main Street, Coventry, RI 02816
MLS# 1426860Listed by: RISE REC


Protect your home and budget from life's surprises with an Assurant Home Warranty, backed by a partner that supports you through every step of homeownership. Explore Plans.
©2026 Century 21 Real Estate LLC. All rights reserved. CENTURY 21®, the CENTURY 21 Logo and C21® are service marks owned by Century 21 Real Estate LLC. Century 21 Real Estate LLC fully supports the principles of the Fair Housing Act and the Equal Opportunity Act. Each office is independently owned and operated. Listing information is deemed reliable but not guaranteed accurate.