
5 Lions Drive, Coventry, RI 02816
Local realty services provided by:CENTURY 21 Shutters & Sails
5 Lions Drive,Coventry, RI 02816
$501,500
- 3 Beds
- 2 Baths
- - sq. ft.
- Single family
- Sold
Listed by: andrea st. germain
Office: keller williams coastal
MLS#:1415163
Source:RI_STATEWIDE
Sorry, we are unable to map this address
Price summary
- Price:$501,500
About this home
Welcome to 5 Lions Drive, a very well-maintained raised ranch nestled on over half an acre in a convenient location. Set back amidst mature landscaping and established plantings, this property offers the perfect blend of neighborhood living and a backyard setting that feels much more remote. Enjoy wooded surroundings, and plenty of space for gardening or entertaining around a camp fire.
With 3 bedrooms, 1.5 baths, and approximately 1,778 square feet of living space, it includes a partially finished walkout lower level that provides additional flexibility for a media room, home office, recreation space, or guest area. Bamboo flooring, a functional layout, natural light, and numerous updates contribute to the home's warm and welcoming feel. Subject to sellers finding suitable housing.
Contact an agent
Home facts
- Year built:1986
- Listing ID #:1415163
- Added:48 day(s) ago
- Updated:July 29, 2026 at 06:57 PM
Rooms and interior
- Bedrooms:3
- Total bathrooms:2
- Full bathrooms:1
- Half bathrooms:1
- Rooms Total:6
- Flooring:Carpet, Ceramic Tile, Hardwood, Laminate
- Bathrooms Description:Tub Shower
- Kitchen Description:Dishwasher, Microwave, Oven, Range, Refrigerator
- Basement:Yes
- Basement Description:Full, Partially Finished, Walk Out Access
Heating and cooling
- Cooling:Window Units
- Heating:Baseboard, Gas, Hot Water
Structure and exterior
- Year built:1986
- Lot Features:Wooded
- Architectural Style:Raised Ranch
- Construction Materials:Drywall, Vinyl Siding
- Exterior Features:Deck
- Foundation Description:Concrete Perimeter
- Levels:2 Story
Utilities
- Water:Connected
- Sewer:Connected, Sewer Connected
Finances and disclosures
- Price:$501,500
- Tax amount:$5,242 (2025)
Features and amenities
- Appliances:Microwave, Range, Refrigerator, Washer
- Laundry features:Dryer, Washer
- Amenities:Gas Water Heater, Water Heater
Parking
- Total parking spaces:5
- Parking description:No Garage
 The data relating to real estate for sale on this web site comes in part from the IDX Program of the State-Wide Multiple Listing Service, Inc. Real estate listings held by brokerage firms other than CENTURY 21 Shutters & Sails are marked with the MLS logo and detailed information about them includes the name of the listing brokers. Information deemed reliable but not guaranteed. Copyright 2026 State-Wide MLS, Inc. All rights reserved. Date Last Update: July 29, 2026
New listings near 5 Lions Drive
- New
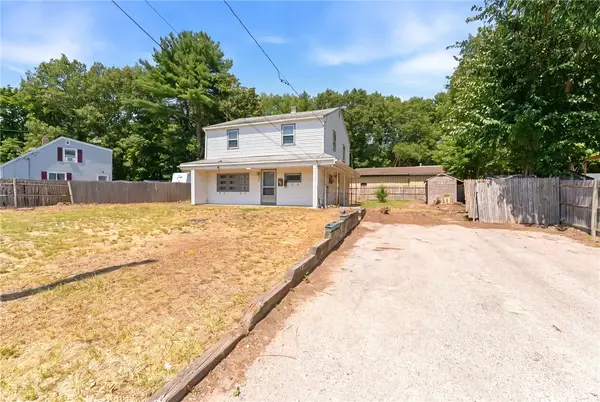 $260,000Active3 beds 2 baths1,568 sq. ft.
227 South Main Street, Coventry, RI 02816
MLS# 1419270Listed by: KELLER WILLIAMS LEADING EDGE - Open Sun, 11am to 1pmNew
 $639,900Active3 beds 3 baths3,024 sq. ft.
515 Williams Crossing Road, Coventry, RI 02816
MLS# 1419114Listed by: BHHS COMMONWEALTH REAL ESTATE - New
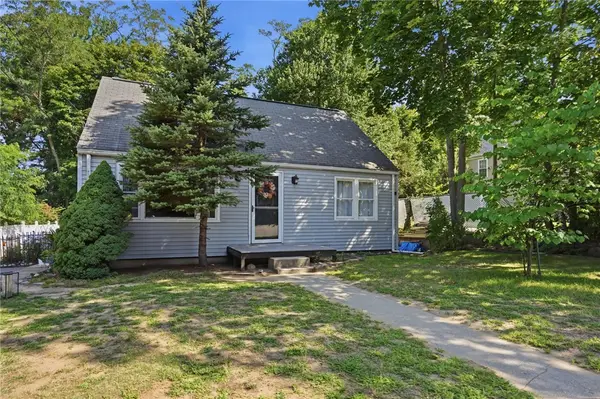 $339,900Active2 beds 1 baths1,080 sq. ft.
7 Dexter Street, Coventry, RI 02816
MLS# 1418924Listed by: REMAX REVOLUTION - Open Thu, 5 to 6pmNew
 $450,000Active2 beds 2 baths1,298 sq. ft.
2503 Village Green Circle, Coventry, RI 02816
MLS# 1418973Listed by: RESIDENTIAL PROPERTIES LTD. - New
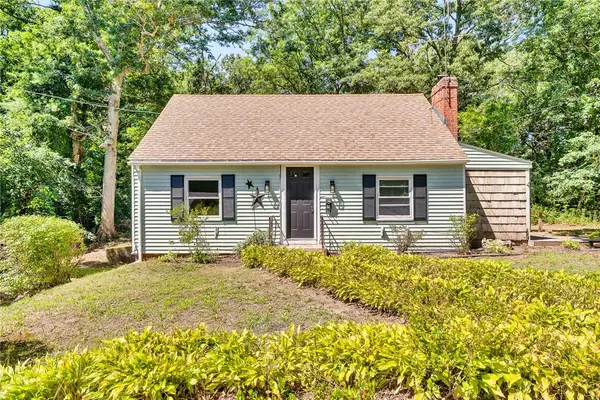 $399,000Active3 beds 2 baths1,110 sq. ft.
11 Sunset Avenue, Coventry, RI 02816
MLS# 1418988Listed by: THE GREENE REALTY GROUP - Open Fri, 3 to 5pmNew
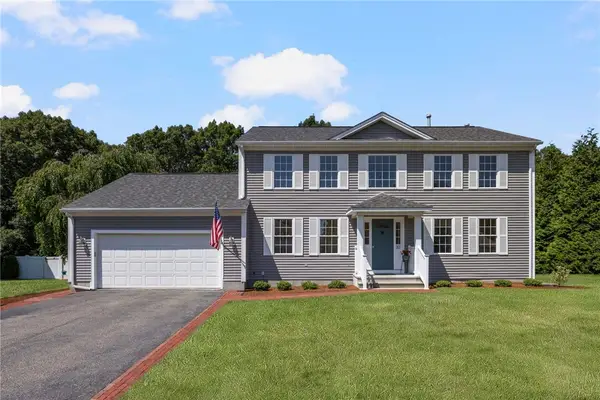 $709,900Active3 beds 3 baths2,200 sq. ft.
10 Ginger Trail, Coventry, RI 02816
MLS# 1418833Listed by: RE/MAX PROFESSIONALS - New
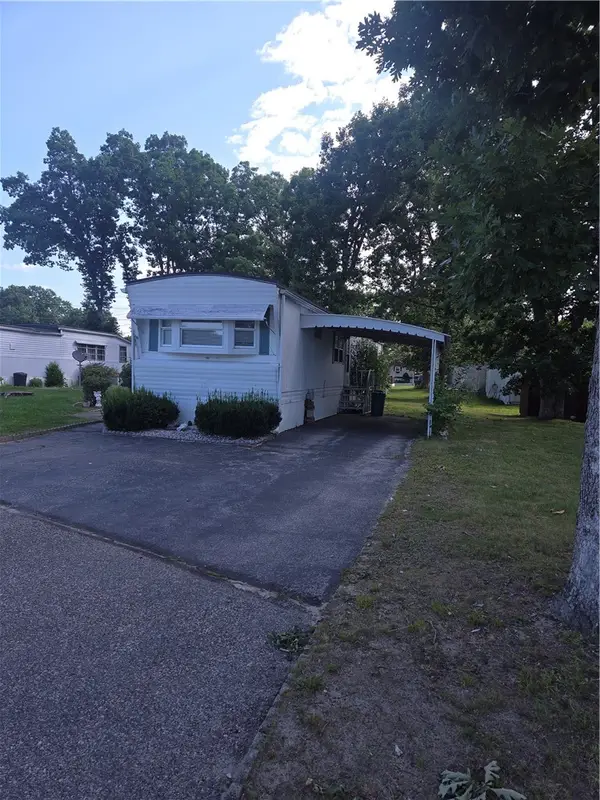 $99,900Active2 beds 2 baths744 sq. ft.
17 Lane C Lane, Coventry, RI 02816
MLS# 1418815Listed by: RE/MAX REAL ESTATE CENTER - Open Sun, 12:30 to 2pmNew
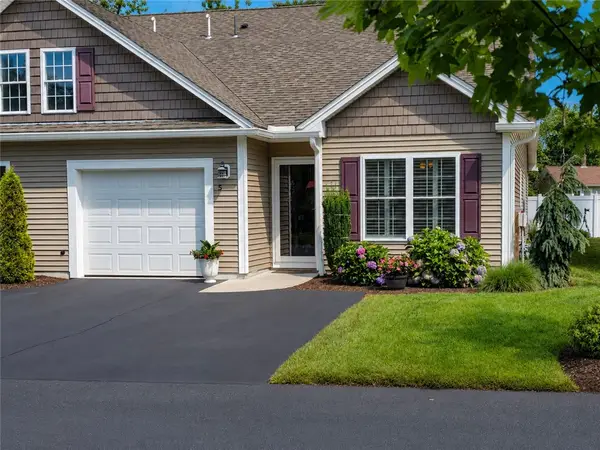 $529,900Active2 beds 2 baths1,500 sq. ft.
5 Rivers Edge Drive, Coventry, RI 02816
MLS# 1418903Listed by: RE/MAX RIVER'S EDGE - New
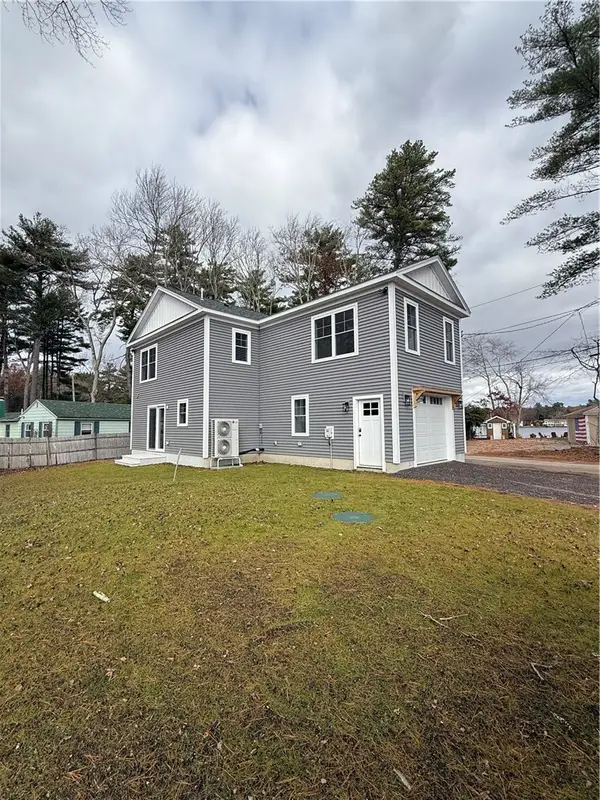 $449,900Active2 beds 2 baths1,472 sq. ft.
25 Hill Farm Camp Road, Coventry, RI 02816
MLS# 1418919Listed by: STONE RIDGE REALTY - New
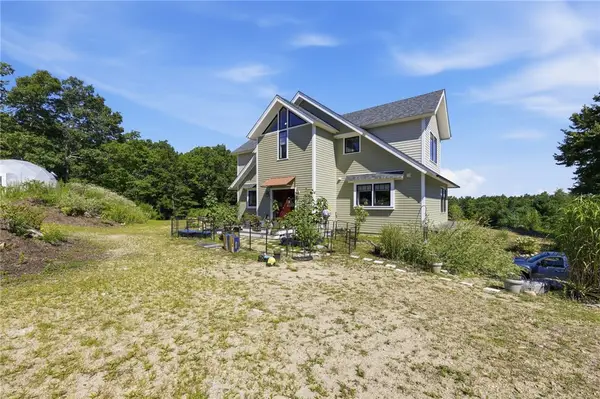 $1,395,000Active3 beds 3 baths2,428 sq. ft.
224 Greenhouse Road, Coventry, RI 02827
MLS# 1417748Listed by: REAL BROKER, LLC


Protect your home and budget from life's surprises with an Assurant Home Warranty, backed by a partner that supports you through every step of homeownership. Explore Plans.
©2026 Century 21 Real Estate LLC. All rights reserved. CENTURY 21®, the CENTURY 21 Logo and C21® are service marks owned by Century 21 Real Estate LLC. Century 21 Real Estate LLC fully supports the principles of the Fair Housing Act and the Equal Opportunity Act. Each office is independently owned and operated. Listing information is deemed reliable but not guaranteed accurate.