
104 Alpine Estates Drive, Cranston, RI 02921
Local realty services provided by:CENTURY 21 Stachurski Agency
Upcoming open houses
- Sat, Oct 2411:00 am - 01:00 pm
Listed by: ann mccrory
Office: ri real estate services
MLS#:1421452
Source:RI_STATEWIDE
Price summary
- Price:$749,900
- Price per sq. ft.:$292.93
About this home
Welcome to this inviting 3-bedroom contemporary home set on a private corner lot in prestigious Alpine Estates. Dramatic front entrance with curved staircase, the open-concept interior features hardwood floors lots of windows and a comfortable layout designed for everyday living and entertaining. Kitchen offers lots of counter space with island. The first-floor primary suite offers an ensuite office or den, an updated private full bath with double sinks, vanity, soaking tub and walk-in shower, while two generous sized additional bedrooms and a full bath on second floor provide flexible space for family or guests. (see floor plan in photos)
Outside, brick walkways and a private brick patio with raised flower beds create a charming setting for relaxing or entertaining. The partially finished lower level includes a half bath, additional living space (office, rec room or ?) laundry and abundant storage. Notable improvements include a roof and heating system approximately 12 years old, exterior paint completed about 2 years ago, interior paint approximately 5 years ago, a 1-year-old stove, and a refrigerator approximately 2 years old. With 3 beds 2 full and 2 half baths home office, generous storage, and a desirable private setting, this home offers comfort, character, and versatility
Located close to EVERYTHING highway access, schools, shopping, dining and more.
ASK ABOUT SELLER RATE BUY-DOWN INCENTIVE!...
Contact an agent
Home facts
- Year built:1989
- Subdivision & Development:Alpine Estates
- Listing ID #:1421452
- Added:58 day(s) ago
- Updated:October 24, 2026 at 05:55 PM
Rooms and interior
- Bedrooms:3
- Total bathrooms:4
- Full bathrooms:2
- Half bathrooms:2
- Rooms Total:6
- Flooring:Carpet, Ceramic Tile, Hardwood
- Bathrooms Description:Tub Shower
- Kitchen Description:Dishwasher, Disposal, Oven, Range, Refrigerator
- Basement:Yes
- Basement Description:Full, Interior Entry, Partially Finished
- Living area:2,560 sq. ft.
Heating and cooling
- Cooling:Central Air
- Heating:Forced Air, Gas, Pellet Stove
- Central air:Yes
Structure and exterior
- Year built:1989
- Building area:2,560 sq. ft.
- Lot area:0.46 Acres
- Lot Features:Corner Lot, Wooded
- Architectural Style:Contemporary
- Construction Materials:Plaster, Wood Siding
- Exterior Features:Patio, Paved Driveway
- Foundation Description:Concrete Perimeter
- Levels:3 Story
Utilities
- Water:Connected, Underground Utilities
- Sewer:Connected, Sewer Connected
Finances and disclosures
- Price:$749,900
- Price per sq. ft.:$292.93
- Tax amount:$8,149 (2025)
Features and amenities
- Appliances:Range, Refrigerator, Washer
- Laundry features:Dryer, Washer
- Amenities:Cathedral Ceilings, Gas Water Heater, Security System Owned, Skylights, Storage, Water Heater
Parking
- Total parking spaces:6
- Parking description:Attached, Garage, Garage Door Opener, Paved Driveway
- Garage:Yes
- Garage spaces:2
 The data relating to real estate for sale on this web site comes in part from the IDX Program of the State-Wide Multiple Listing Service, Inc. Real estate listings held by brokerage firms other than CENTURY 21 Stachurski Agency are marked with the MLS logo and detailed information about them includes the name of the listing brokers. Information deemed reliable but not guaranteed. Copyright 2026 State-Wide MLS, Inc. All rights reserved. Date Last Update: October 24, 2026 RI_STATEWIDE Member Broker: Edward Stachurski
New listings near 104 Alpine Estates Drive
- Open Sat, 12 to 2pm
 $499,900Active5 beds 3 baths2,304 sq. ft.
49 Tiffany Street, Cranston, RI 02920
MLS# 1425348Listed by: START REALTY - New
 $399,000Active4 beds 2 baths1,768 sq. ft.
22 Tremont St, Cranston, RI 02920
MLS# 73594693Listed by: Keller Williams Realty Leading Edge - Open Sun, 11am to 12:30pmNew
 $449,900Active3 beds 2 baths1,612 sq. ft.
675 Pontiac Avenue, Cranston, RI 02910
MLS# 1426658Listed by: INNOVATIONS REALTY - Open Sun, 11am to 12:30pmNew
 $439,900Active3 beds 2 baths1,494 sq. ft.
63 Woodside Street, Cranston, RI 02920
MLS# 1426686Listed by: COLDWELL BANKER REALTY - New
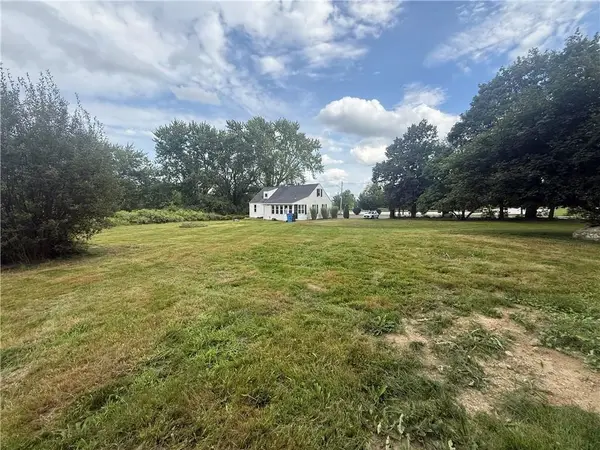 $959,000Active5.5 Acres
425 Hope Road, Cranston, RI 02921
MLS# 1426781Listed by: RE/MAX PROFESSIONALS - Open Sun, 10:30am to 12:30pmNew
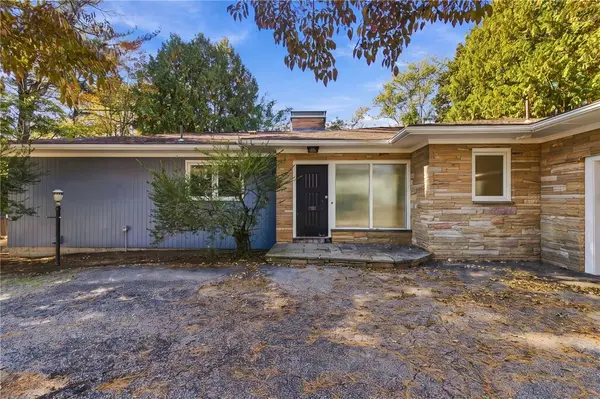 $639,900Active3 beds 2 baths2,192 sq. ft.
38 Amherst Road, Cranston, RI 02920
MLS# 1426612Listed by: DREAM LIVING REALTY LLC - New
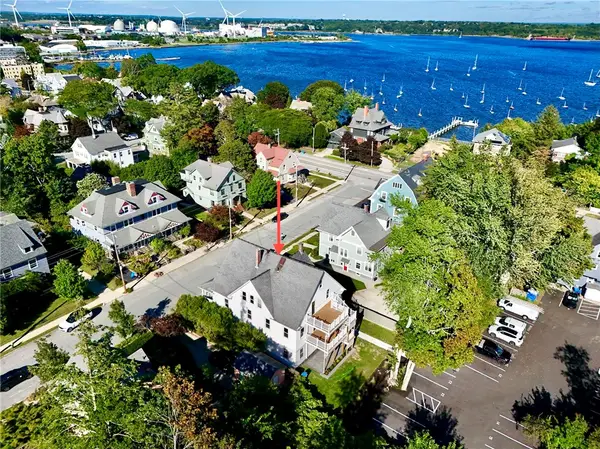 $360,000Active2 beds 1 baths1,133 sq. ft.
58 Columbia Avenue #2, Cranston, RI 02905
MLS# 1425532Listed by: CHURCHILL & BANKS CO., LLC - New
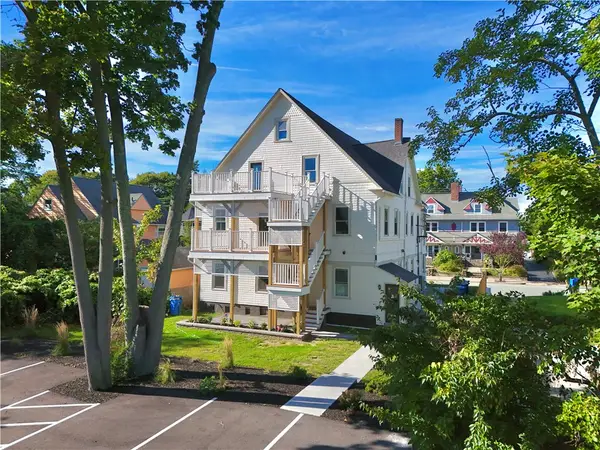 $360,000Active2 beds 1 baths842 sq. ft.
58 Columbia Avenue #3, Cranston, RI 02905
MLS# 1425624Listed by: CHURCHILL & BANKS CO., LLC - New
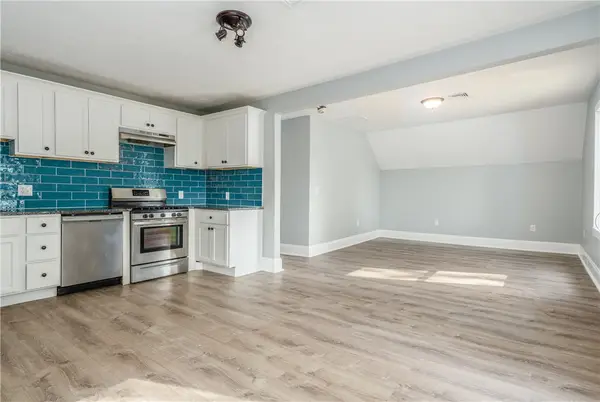 $500,000Active4 beds 2 baths1,584 sq. ft.
58 Columbia Avenue #4, Cranston, RI 02905
MLS# 1425626Listed by: CHURCHILL & BANKS CO., LLC - New
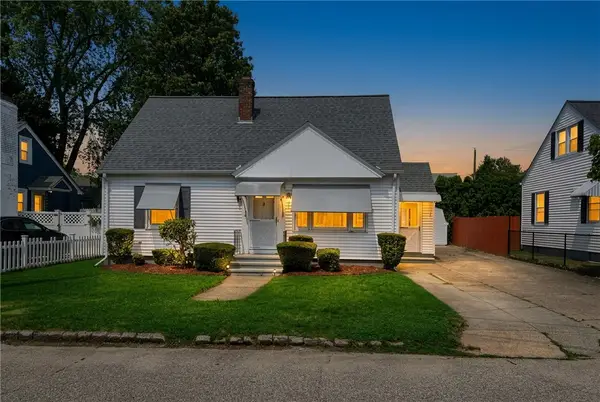 $439,000Active3 beds 1 baths1,248 sq. ft.
181 Fiat Avenue, Cranston, RI 02910
MLS# 1426735Listed by: EXP REALTY LLC


Protect your home and budget from life's surprises with an Assurant Home Warranty, backed by a partner that supports you through every step of homeownership. Explore Plans.
©2026 Century 21 Real Estate LLC. All rights reserved. CENTURY 21®, the CENTURY 21 Logo and C21® are service marks owned by Century 21 Real Estate LLC. Century 21 Real Estate LLC fully supports the principles of the Fair Housing Act and the Equal Opportunity Act. Each office is independently owned and operated. Listing information is deemed reliable but not guaranteed accurate.