
105 Summit Drive, Cranston, RI 02920
Local realty services provided by:CENTURY 21 Stachurski Agency
105 Summit Drive,Cranston, RI 02920
$679,000
- 3 Beds
- 3 Baths
- 3,750 sq. ft.
- Single family
- Active
Listed by: christopher colardo
Office: colardo realty
MLS#:1419800
Source:RI_STATEWIDE
Price summary
- Price:$679,000
- Price per sq. ft.:$181.07
About this home
Looking for a BEAUTIFUL split-level Colonial home, on a great street, in a great neighborhood and close to everything? Welcome to 105 Summit Drive. Come see this spacious and inviting layout with warm hardwoods throughout. This home features 3 levels with plenty of space for entertaining! You'll love entertaining family and friends during the holidays in the spacious living room with a fabulous brick fireplace! The Primary bedroom has a nice private bath and a spacious walk-in closet. The two other bedrooms, share a custom bathroom with tub and shower. The rear of the property is very private and level for entertaining. If you're looking for a really spacious house in one of the most desirable neighborhoods in Cranston that is convenient to everything, two minutes to the highway and Garden City, look no further. A must see Home!!! Call now for a showing!
Contact an agent
Home facts
- Year built:1962
- Subdivision & Development:Glen Woods/Dean Estates
- Listing ID #:1419800
- Added:1 day(s) ago
- Updated:August 04, 2026 at 09:55 PM
Rooms and interior
- Bedrooms:3
- Total bathrooms:3
- Full bathrooms:2
- Half bathrooms:1
- Rooms Total:6
- Flooring:Carpet, Ceramic Tile, Hardwood, Laminate
- Bathrooms Description:Bathtub, Tub Shower
- Kitchen Description:Dishwasher, Disposal, Exhaust Fan, Microwave, Oven, Range, Refrigerator
- Basement:Yes
- Basement Description:Full, Interior Entry, Partially Finished
- Living area:3,750 sq. ft.
Heating and cooling
- Cooling:Central Air
- Heating:Baseboard, Central, Gas, Zoned
- Central air:Yes
Structure and exterior
- Year built:1962
- Building area:3,750 sq. ft.
- Lot area:0.21 Acres
- Architectural Style:Colonial, Split Level
- Construction Materials:Clapboard, Drywall, Plaster, Shingle Siding, Wood Siding
- Foundation Description:Concrete Perimeter
- Levels:3 Story
Utilities
- Water:Public
- Sewer:Public Sewer
Finances and disclosures
- Price:$679,000
- Price per sq. ft.:$181.07
- Tax amount:$7,159 (2025)
Features and amenities
- Appliances:Microwave, Range, Refrigerator, Washer
- Laundry features:Dryer, Washer
- Amenities:Cathedral Ceilings, Cedar Closets, Gas Water Heater, Permanent Attic Stairs, Storage
Parking
- Total parking spaces:8
- Parking description:Attached, Garage
- Garage:Yes
- Garage spaces:2
 The data relating to real estate for sale on this web site comes in part from the IDX Program of the State-Wide Multiple Listing Service, Inc. Real estate listings held by brokerage firms other than CENTURY 21 Stachurski Agency are marked with the MLS logo and detailed information about them includes the name of the listing brokers. Information deemed reliable but not guaranteed. Copyright 2026 State-Wide MLS, Inc. All rights reserved. Date Last Update: August 4, 2026 RI_STATEWIDE Member Broker: Edward Stachurski
New listings near 105 Summit Drive
- New
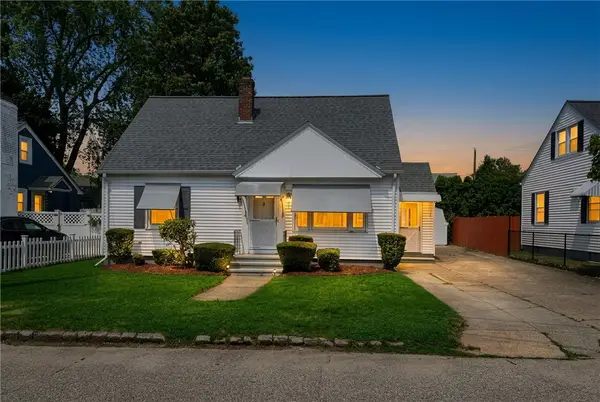 $449,900Active3 beds 1 baths1,248 sq. ft.
181 Fiat Avenue, Cranston, RI 02910
MLS# 1419827Listed by: EXP REALTY LLC - New
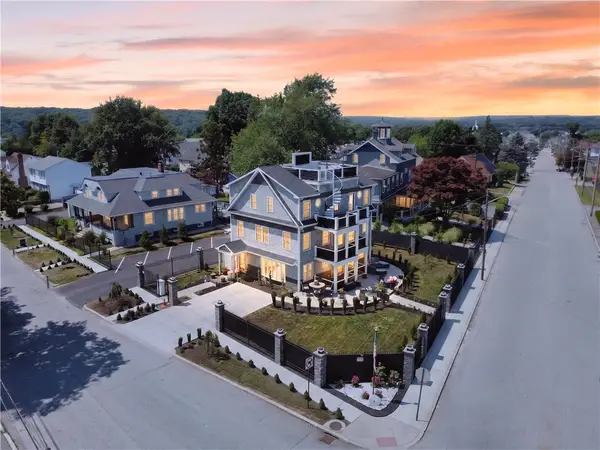 $1,095,000Active4 beds 4 baths3,100 sq. ft.
318 Farmington Avenue, Cranston, RI 02920
MLS# 1419789Listed by: RESIDENTIAL PROPERTIES LTD. - New
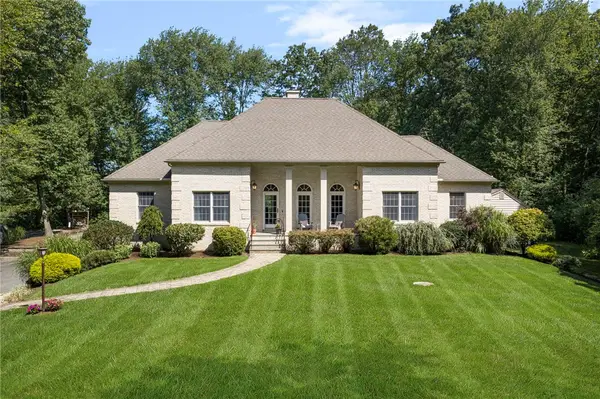 $1,250,000Active3 beds 2 baths2,277 sq. ft.
2393 Scituate Avenue, Cranston, RI 02831
MLS# 1419619Listed by: MOTT & CHACE SOTHEBY'S INTL. - Open Thu, 5 to 6pmNew
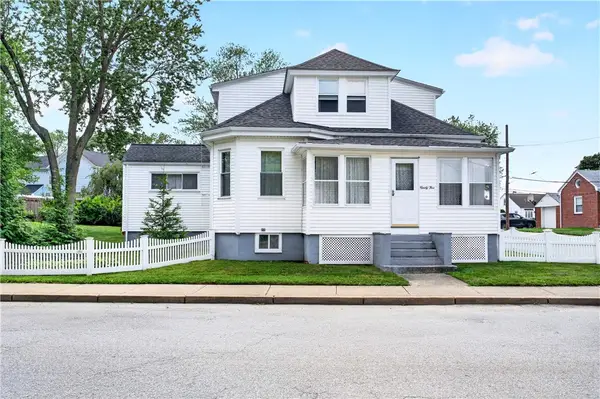 $499,900Active5 beds 2 baths3,104 sq. ft.
95 Harmon Avenue, Cranston, RI 02910
MLS# 1419676Listed by: JPAR PRIME REAL ESTATE - New
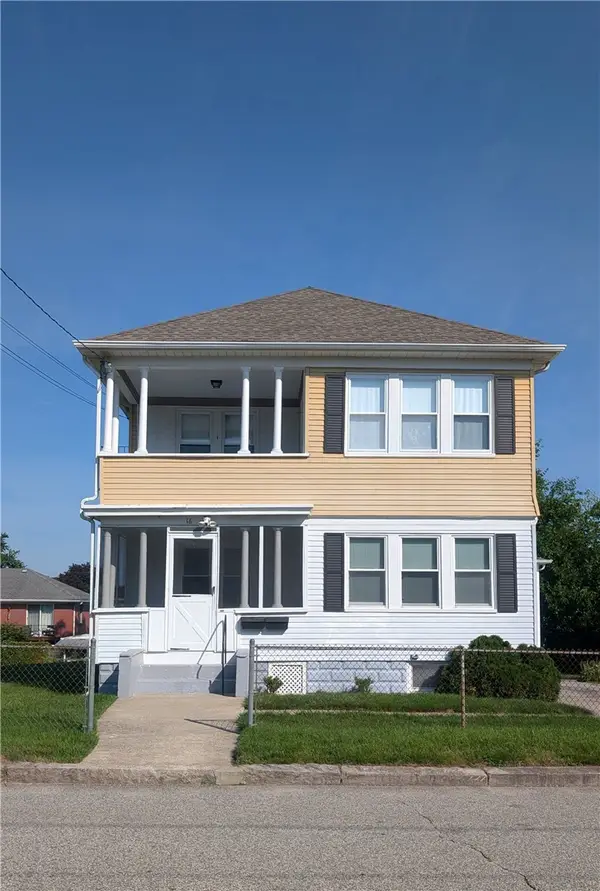 $850,000Active6 beds 2 baths1,666 sq. ft.
16 Colony Street, Cranston, RI 02920
MLS# 1419430Listed by: REMAX REVOLUTION - New
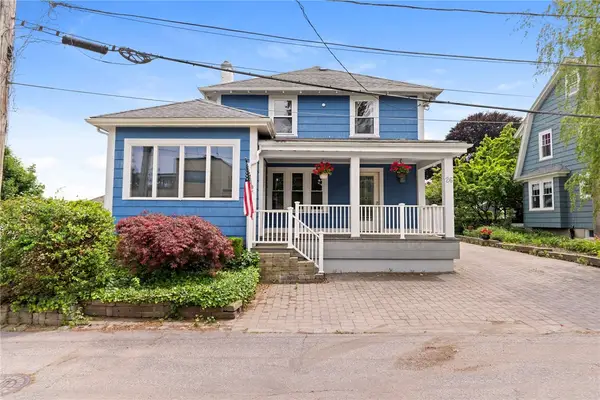 $799,900Active2 beds 2 baths2,049 sq. ft.
26 Fairview Avenue, Cranston, RI 02905
MLS# 1419681Listed by: REMAX REVOLUTION - Open Tue, 5 to 6:30pmNew
 $779,000Active3 beds 3 baths3,392 sq. ft.
190 Hope Road, Cranston, RI 02921
MLS# 1419648Listed by: PREMIER HOMES REALTY, LLC - Open Sat, 11am to 1pmNew
 $539,900Active3 beds 2 baths2,835 sq. ft.
83 Myrtle Avenue, Cranston, RI 02910
MLS# 1419657Listed by: BLU SKY REAL ESTATE - Open Sun, 10 to 11:30amNew
 $489,000Active3 beds 3 baths1,560 sq. ft.
91 Mason Avenue, Cranston, RI 02910
MLS# 1419615Listed by: KEY REAL ESTATE SERVICES


Protect your home and budget from life's surprises with an Assurant Home Warranty, backed by a partner that supports you through every step of homeownership. Explore Plans.
©2026 Century 21 Real Estate LLC. All rights reserved. CENTURY 21®, the CENTURY 21 Logo and C21® are service marks owned by Century 21 Real Estate LLC. Century 21 Real Estate LLC fully supports the principles of the Fair Housing Act and the Equal Opportunity Act. Each office is independently owned and operated. Listing information is deemed reliable but not guaranteed accurate.