
13 Chestnut Street, Cranston, RI 02910
Local realty services provided by:CENTURY 21 AllPoints Realty
Listed by: amy bedard
Office: transitions realty
MLS#:1421929
Source:RI_STATEWIDE
Price summary
- Price:$689,900
- Price per sq. ft.:$146.91
About this home
Buyers Financing Fell Through! Great 3 Family Owner Occupied or Investment Property. First and Second floor Apartments have Sun filled Double Parlors, eat in kitchens and two generously sized bedrooms. The Second floor is vacant is updated with new laminate flooring in the double parlor and kitchen, new carpet in the bedrooms, fresh paint throughout, Updated bath, granite counter tops, and new appliances in the kitchen. The third floor is spacious with an eat in kitchen, Living room with hardwood floors, bedroom with carpet and a generous sized bonus room. The basement is generous with multiple rooms and washer & dryer hookups so providing in-house laundry. A generous green space & a 2 Car Garage, 1 carport and large Driveway for Ample Off-Street Parking. This Property is Close to Amenities and convenient for highway access. Lead certificates are in place for all 3 units. Buyer to seller letters will not be accepted.
Contact an agent
Home facts
- Year built:1904
- Subdivision & Development:Eden Park
- Listing ID #:1421929
- Added:46 day(s) ago
- Updated:October 26, 2026 at 04:06 PM
Rooms and interior
- Bedrooms:5
- Total bathrooms:3
- Full bathrooms:3
- Rooms Total:14
- Flooring:Carpet, Hardwood, Laminate, Vinyl
- Bathrooms Description:Tub Shower
- Kitchen Description:Microwave, Oven, Range, Refrigerator
- Basement:Yes
- Basement Description:Full, Interior Entry, Unfinished
- Living area:4,696 sq. ft.
Heating and cooling
- Heating:Gas, Hot Water
Structure and exterior
- Year built:1904
- Building area:4,696 sq. ft.
- Lot area:0.01 Acres
- Lot Features:Paved
- Construction Materials:Drywall, Plaster, Vinyl Siding
- Exterior Features:Porch
Utilities
- Water:Public
- Sewer:Connected, Public Sewer, Sewer Connected
Finances and disclosures
- Price:$689,900
- Price per sq. ft.:$146.91
- Tax amount:$6,481 (2025)
Features and amenities
- Appliances:Microwave, Range, Refrigerator
- Laundry features:Common Area
- Amenities:Water Heater
Parking
- Total parking spaces:10
- Parking description:Carport, Detached, Garage, Garage Door Opener
- Garage:Yes
- Garage spaces:2
 The data relating to real estate for sale on this web site comes in part from the IDX Program of the State-Wide Multiple Listing Service, Inc. Real estate listings held by brokerage firms other than CENTURY 21 AllPoints Realty are marked with the MLS logo and detailed information about them includes the name of the listing brokers. Information deemed reliable but not guaranteed. Copyright 2026 State-Wide MLS, Inc. All rights reserved. Date Last Update: October 26, 2026 RI_STATEWIDE Member Broker: Ryan Peterson
New listings near 13 Chestnut Street
- New
 $499,000Active5 beds 2 baths1,720 sq. ft.
1107 Pontiac Avenue, Cranston, RI 02921
MLS# 1426587Listed by: MOTT & CHACE SOTHEBY'S INTL. - New
 $539,900Active4 beds 2 baths3,044 sq. ft.
25 Colony Street, Cranston, RI 02920
MLS# 1426773Listed by: ERA EMPIRE REAL ESTATE - New
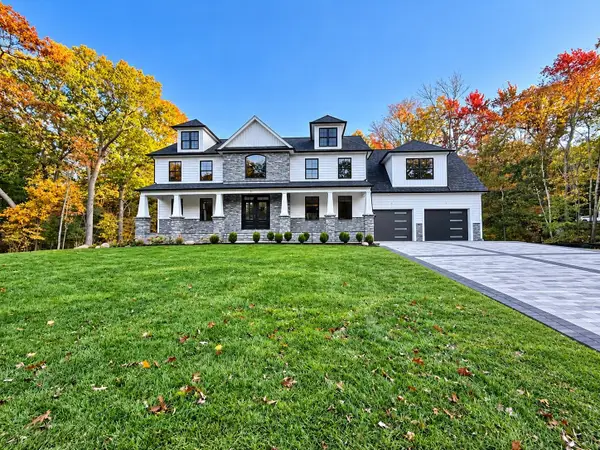 $1,650,000Active4 beds 4 baths3,500 sq. ft.
12 Beechwood Dr, Cranston, RI 02921
MLS# 73594819Listed by: Family First Realty - New
 $354,998Active2 beds 1 baths1,020 sq. ft.
16 Ash Avenue, Cranston, RI 02910
MLS# 1425069Listed by: CALDWELL REALTY LLC  $499,900Active5 beds 3 baths2,304 sq. ft.
49 Tiffany Street, Cranston, RI 02920
MLS# 1425348Listed by: START REALTY- New
 $399,000Active4 beds 2 baths1,768 sq. ft.
22 Tremont St, Cranston, RI 02920
MLS# 73594693Listed by: Keller Williams Realty Leading Edge - Open Wed, 5:30 to 6:30pmNew
 $449,900Active3 beds 2 baths1,612 sq. ft.
675 Pontiac Avenue, Cranston, RI 02910
MLS# 1426658Listed by: INNOVATIONS REALTY - New
 $439,900Active3 beds 2 baths1,494 sq. ft.
63 Woodside Street, Cranston, RI 02920
MLS# 1426686Listed by: COLDWELL BANKER REALTY - New
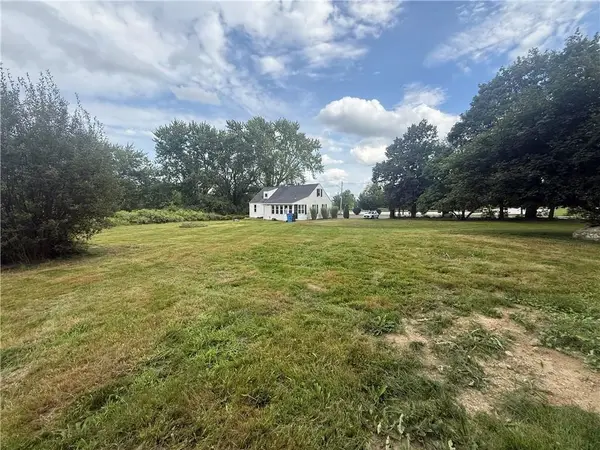 $959,000Active5.5 Acres
425 Hope Road, Cranston, RI 02921
MLS# 1426781Listed by: RE/MAX PROFESSIONALS - New
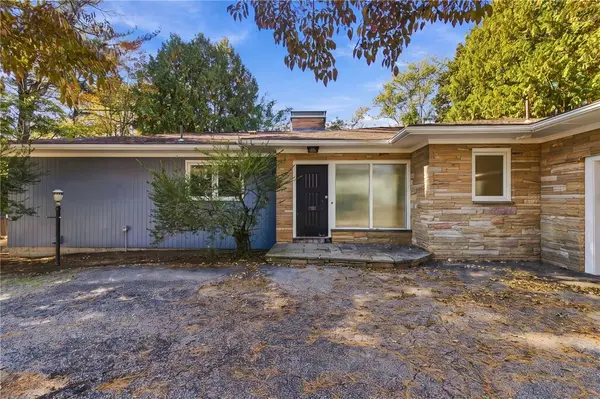 $639,900Active3 beds 2 baths2,192 sq. ft.
38 Amherst Road, Cranston, RI 02920
MLS# 1426612Listed by: DREAM LIVING REALTY LLC


Protect your home and budget from life's surprises with an Assurant Home Warranty, backed by a partner that supports you through every step of homeownership. Explore Plans.
©2026 Century 21 Real Estate LLC. All rights reserved. CENTURY 21®, the CENTURY 21 Logo and C21® are service marks owned by Century 21 Real Estate LLC. Century 21 Real Estate LLC fully supports the principles of the Fair Housing Act and the Equal Opportunity Act. Each office is independently owned and operated. Listing information is deemed reliable but not guaranteed accurate.