
33 Shirley Drive, Cumberland, RI 02864
Local realty services provided by:CENTURY 21 Stachurski Agency
Listed by: kim bolano
Office: exp realty
MLS#:1418492
Source:RI_STATEWIDE
Price summary
- Price:$569,900
- Price per sq. ft.:$260.94
About this home
Charming Split-Level in the Heart of Cumberland! Welcome to 33 Shirley Drive, a well-maintained 1,184 sq. ft. split-level offering 3 bedrooms and 1.5 baths on a 0.29-acre lot. Built in 1956, the home features vinyl siding, a gable roof with asphalt/fiberglass shingles, an on-demand Navien system for efficient heat and hot water, and a cozy fireplace. Hardwood flooring runs throughout the main living areas. The basement (approx. 1,000 sq. ft., roughly 75% finished) offers great potential for additional living space, a home office, or a rec room. An attached one-car garage adds convenient parking and storage, and a 256 sq. ft. wood deck is ideal for outdoor entertaining or quiet evenings at home. Set on a level, established lot in a well-located Cumberland neighborhood, this property blends classic New England character with modern efficiency. Features and systems reflect the current property condition and may differ from public tax assessor records. Equal Housing Opportunity.
Contact an agent
Home facts
- Year built:1956
- Listing ID #:1418492
- Added:1 day(s) ago
- Updated:July 29, 2026 at 02:42 PM
Rooms and interior
- Bedrooms:3
- Total bathrooms:1
- Full bathrooms:1
- Rooms Total:3
- Flooring:Carpet, Ceramic Tile, Hardwood
- Basement:Yes
- Basement Description:Full, Interior Entry, Partially Finished
- Living area:2,184 sq. ft.
Heating and cooling
- Heating:Gas, Steam
Structure and exterior
- Year built:1956
- Building area:2,184 sq. ft.
- Lot area:0.29 Acres
- Architectural Style:Split Level
- Construction Materials:Vinyl Siding
- Foundation Description:Concrete Perimeter
- Levels:1 Story
Utilities
- Water:Connected
- Sewer:Connected, Sewer Connected
Finances and disclosures
- Price:$569,900
- Price per sq. ft.:$260.94
- Tax amount:$4,118 (2025)
Features and amenities
- Amenities:Gas Water Heater
Parking
- Total parking spaces:5
- Parking description:Attached, Garage
- Garage:Yes
- Garage spaces:1
 The data relating to real estate for sale on this web site comes in part from the IDX Program of the State-Wide Multiple Listing Service, Inc. Real estate listings held by brokerage firms other than CENTURY 21 Stachurski Agency are marked with the MLS logo and detailed information about them includes the name of the listing brokers. Information deemed reliable but not guaranteed. Copyright 2026 State-Wide MLS, Inc. All rights reserved. Date Last Update: July 29, 2026 RI_STATEWIDE Member Broker: Edward Stachurski
New listings near 33 Shirley Drive
- New
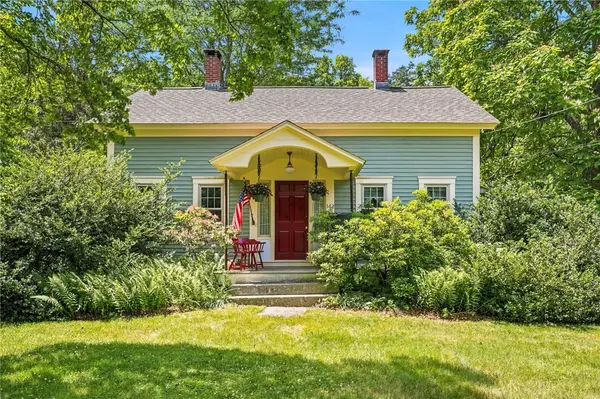 $649,900Active3 beds 1 baths1,112 sq. ft.
362 Abbott Run Valley Road, Cumberland, RI 02864
MLS# 1419372Listed by: KELLER WILLIAMS LEADING EDGE - New
 $825,000Active8 beds 5 baths4,375 sq. ft.
251 High Street, Cumberland, RI 02864
MLS# 1419315Listed by: NEW ENGLAND APARTMENT GROUP - New
 $1,350,000Active4 beds 4 baths3,272 sq. ft.
15 Tuscan Court, Cumberland, RI 02864
MLS# 1418913Listed by: RE/MAX TOWN & COUNTRY - Open Sat, 11am to 12:30pmNew
 $450,000Active7 beds 2 baths2,437 sq. ft.
42 Sulyma Street, Cumberland, RI 02864
MLS# 1419211Listed by: RE/MAX REAL ESTATE CENTER - New
 $879,900Active3 beds 4 baths3,122 sq. ft.
11 Hayfield Lane, Cumberland, RI 02864
MLS# 1419167Listed by: FONTAINE REAL ESTATE, INC. - Open Sat, 10am to 12pmNew
 $499,000Active3 beds 2 baths1,618 sq. ft.
51 Pound Road, Cumberland, RI 02864
MLS# 1419130Listed by: THE Q GROUP REALTY  $505,000Pending6 beds 2 baths24,000 sq. ft.
148 Bryant Street, Cumberland, RI 02864
MLS# 1418925Listed by: KELLER WILLIAMS LEADING EDGE- Open Sat, 12 to 2pmNew
 $519,900Active3 beds 2 baths1,451 sq. ft.
44 Desmarais Street, Cumberland, RI 02864
MLS# 73555367Listed by: Keller Williams Realty Boston South West - New
 $349,000Active3 beds 1 baths1,318 sq. ft.
29 E Earle Street, Cumberland, RI 02864
MLS# 1418886Listed by: RE/MAX TOWN & COUNTRY


Protect your home and budget from life's surprises with an Assurant Home Warranty, backed by a partner that supports you through every step of homeownership. Explore Plans.
©2026 Century 21 Real Estate LLC. All rights reserved. CENTURY 21®, the CENTURY 21 Logo and C21® are service marks owned by Century 21 Real Estate LLC. Century 21 Real Estate LLC fully supports the principles of the Fair Housing Act and the Equal Opportunity Act. Each office is independently owned and operated. Listing information is deemed reliable but not guaranteed accurate.