
2 Overlook Drive, Hopkinton, RI 02804
Local realty services provided by:CENTURY 21 Guardian Real Estate Services
2 Overlook Drive,Hopkinton, RI 02804
$749,000
- 3 Beds
- 4 Baths
- 2,244 sq. ft.
- Single family
- Active
Listed by: deb thomas
Office: schilke realty
MLS#:1417799
Source:RI_STATEWIDE
Price summary
- Price:$749,000
- Price per sq. ft.:$333.78
About this home
Set on a quiet country road on a corner lot, this distinctive 3BR, 2 full & 2 half BA Colonial offers privacy, space & a true wooded setting. Exceptional garage capacity includes a rare integral garage accommodating up to 5 cars, complete with a commercial-grade air compressor ideal for car enthusiasts, hobbyists, or anyone needing serious workspace in addition to a 2-car attached garage. Curb appeal shines with classic stone walls along the southerly & westerly sides & a charming front porch to relax & enjoy the peaceful surroundings. A soaring foyer sets the tone. To the right, a living room with brick fireplace offers a warm, inviting space. A formal dining room flows into a well-appointed kitchen with stainless steel appliances & ample cabinetry. The kitchen opens to a bright family room filled with natural light from skylights & large windows, w/ direct access to a patio below perfect for outdoor gatherings. A laundry/mudroom off the garage & a half bath complete the main level. Upstairs, an L-shaped staircase leads to a spacious primary suite with a bay window seating area, walk-in closet & updated ensuite with shower & jacuzzi tub. 2 additional bedrooms & a full bath complete the second floor. The lower level offers a rec room/flex space w/ an additional half bath. Features include central air, Buderus boiler & whole-house generator. A rare country property with unmatched garage space. 1st 2 exterior photos have been AI generated to reimagine exterior look....
Contact an agent
Home facts
- Year built:1989
- Listing ID #:1417799
- Added:10 day(s) ago
- Updated:July 25, 2026 at 10:45 AM
Rooms and interior
- Bedrooms:3
- Total bathrooms:4
- Full bathrooms:2
- Half bathrooms:2
- Rooms Total:9
- Flooring:Ceramic Tile, Hardwood, Vinyl
- Kitchen Description:Dishwasher, Oven, Range, Refrigerator
- Basement:Yes
- Basement Description:Full, Partially Finished, Walk Out Access
- Living area:2,244 sq. ft.
Heating and cooling
- Cooling:Central Air, Ductless, Heat Pump
- Heating:Hot Water, Oil
- Central air:Yes
Structure and exterior
- Year built:1989
- Building area:2,244 sq. ft.
- Lot area:0.99 Acres
- Lot Features:Corner Lot, Wooded
- Architectural Style:Colonial
- Construction Materials:Clapboard, Drywall, Plaster, Wood Siding
- Exterior Features:Patio, Porch
- Foundation Description:Concrete Perimeter
- Levels:2 Story
Utilities
- Water:Private, Well
- Sewer:Septic Tank
Finances and disclosures
- Price:$749,000
- Price per sq. ft.:$333.78
- Tax amount:$8,796 (2025)
Features and amenities
- Appliances:Range, Refrigerator
- Amenities:Oil Water Heater, Storage
Parking
- Total parking spaces:15
- Parking description:Attached, Built In, Garage
- Garage:Yes
- Garage spaces:7
 The data relating to real estate for sale on this web site comes in part from the IDX Program of the State-Wide Multiple Listing Service, Inc. Real estate listings held by brokerage firms other than CENTURY 21 Guardian Real Estate Services are marked with the MLS logo and detailed information about them includes the name of the listing brokers. Information deemed reliable but not guaranteed. Copyright 2026 State-Wide MLS, Inc. All rights reserved. Date Last Update: July 25, 2026 RI_STATEWIDE Member Broker: Peter C Spinella
New listings near 2 Overlook Drive
- Open Sat, 12 to 2pmNew
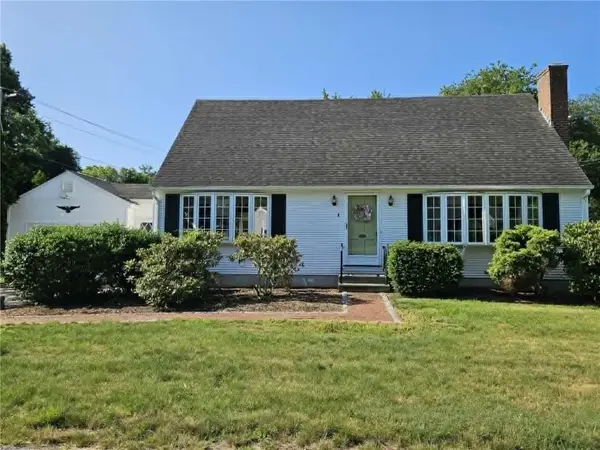 $549,000Active3 beds 2 baths2,705 sq. ft.
1 Brookdale Drive, Hopkinton, RI 02804
MLS# 1418465Listed by: RE/MAX SOUTH COUNTY - Open Sun, 12 to 2pmNew
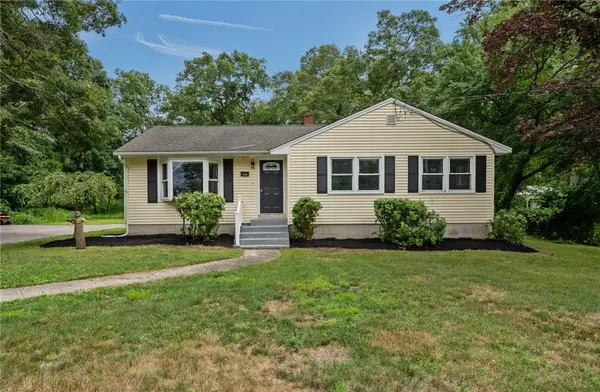 $519,000Active3 beds 1 baths2,208 sq. ft.
126 Alton Bradford Road, Hopkinton, RI 02808
MLS# 1418762Listed by: INNOVATIONS REALTY - Open Sat, 11am to 1pmNew
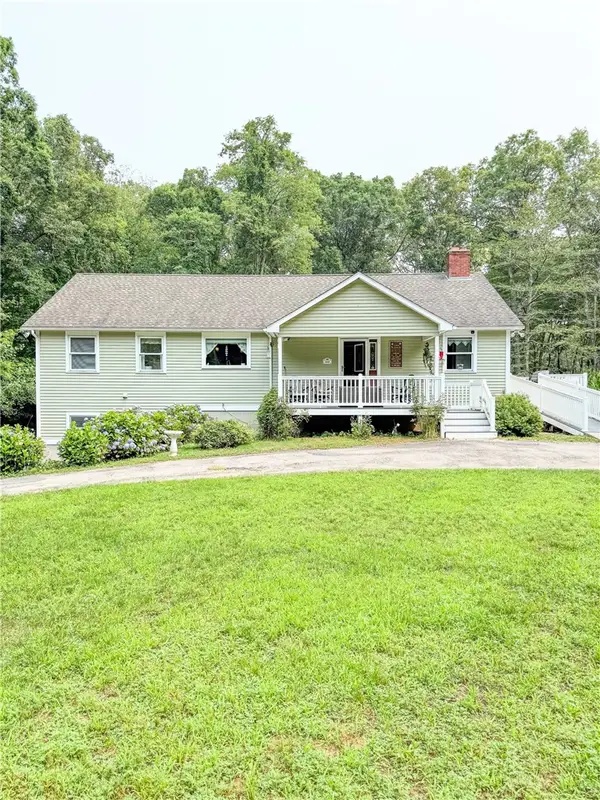 $540,000Active2 beds 3 baths1,456 sq. ft.
552 Main Street, Hopkinton, RI 02833
MLS# 1418358Listed by: FIELDSTONE PROPERTIES, INC. - Open Sun, 12 to 1:30pmNew
 $524,900Active3 beds 2 baths1,581 sq. ft.
18 Teaberry Lane, Hopkinton, RI 02832
MLS# 1418447Listed by: REMAX REVOLUTION - New
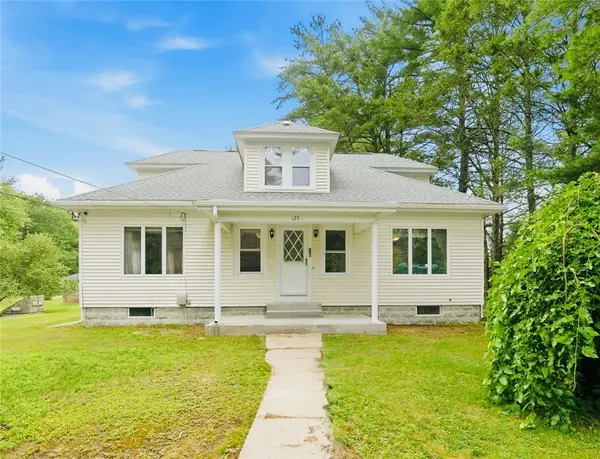 $495,000Active2 beds 2 baths1,755 sq. ft.
125 Arcadia Road, Hopkinton, RI 02832
MLS# 1417607Listed by: GREENWICH BAY BROKERS  $875,000Active3 beds 2 baths2,386 sq. ft.
189 Woody Hill Road, Hopkinton, RI 02832
MLS# 1417469Listed by: THE NETWORK- Open Sat, 11am to 1pm
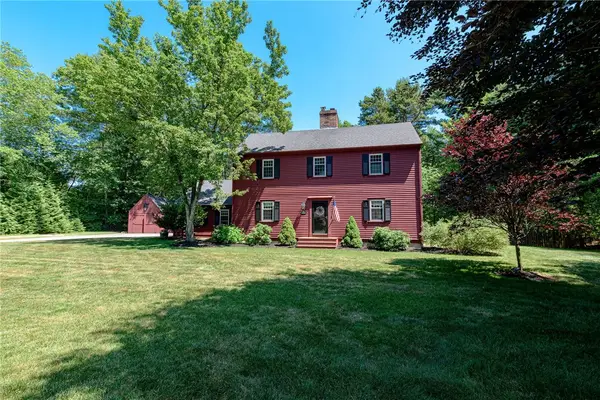 $675,000Active3 beds 3 baths2,862 sq. ft.
25 Keith Drive, Hopkinton, RI 02832
MLS# 1416684Listed by: RI REAL ESTATE SERVICES  $789,900Active3 beds 2 baths1,750 sq. ft.
147 Woodville Alton Road, Hopkinton, RI 02832
MLS# 1416958Listed by: LILA DELMAN COMPASS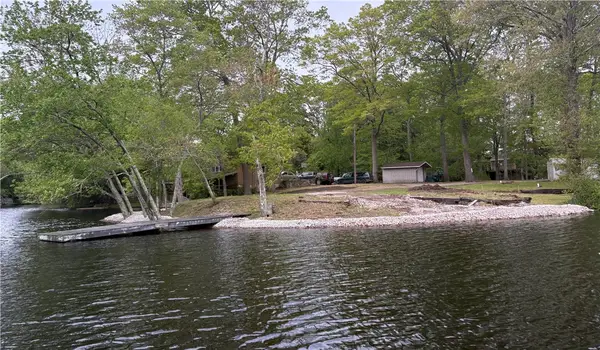 $339,999Active0.46 Acres
3 Lakeside Dr Ext Drive, Hopkinton, RI 02832
MLS# 1417135Listed by: OWNERENTRY.COM


Protect your home and budget from life's surprises with an Assurant Home Warranty, backed by a partner that supports you through every step of homeownership. Explore Plans.
©2026 Century 21 Real Estate LLC. All rights reserved. CENTURY 21®, the CENTURY 21 Logo and C21® are service marks owned by Century 21 Real Estate LLC. Century 21 Real Estate LLC fully supports the principles of the Fair Housing Act and the Equal Opportunity Act. Each office is independently owned and operated. Listing information is deemed reliable but not guaranteed accurate.