
1770 Atwood Avenue, Johnston, RI 02919
Local realty services provided by:CENTURY 21 North East
Listed by: cheryl sampson
Office: coldwell banker realty
MLS#:1419142
Source:RI_STATEWIDE
Price summary
- Price:$815,000
- Price per sq. ft.:$287.88
About this home
Spacious and well-maintained Cape-style home offering exceptional versatility and room to grow! This brick-front residence features beautiful hardwood floors throughout, a newer roof, newer septic system, cedar closets, updated kitchen and baths, end energy efficient split-system unit for year-round comfort and solar panels to help reduce energy costs. Solar Panels Monthly Lease $240 per month.
The oversized living room is highlighted by a classic wood-burning fireplace, while the finished lower provides an abundance of additional living space. Outside, enjoy a fenced backyard complete with an in-ground sprinkler system, an above ground pool and a huge shed.
A unique feature of this property is the ground-level space currently being used as a hair salon. This area offers excellent potential for an in-law suite, home office, or other permitted use. The salon business is not included in the sale, and any future commercial or home occupation use would be subject to the buyer obtaining all necessary municipal approvals and permits.
With its flexible floor plan, quality updates, and endless possibilities, this is a rare opportunity to own a home that can adapt to a variety of lifestyles and needs....
Contact an agent
Home facts
- Year built:1948
- Subdivision & Development:Atwood Avenue
- Listing ID #:1419142
- Added:16 day(s) ago
- Updated:August 15, 2026 at 12:01 AM
Rooms and interior
- Bedrooms:3
- Total bathrooms:5
- Full bathrooms:2
- Half bathrooms:3
- Rooms Total:8
- Flooring:Hardwood
- Kitchen Description:Dishwasher, Microwave, Oven, Range, Refrigerator
- Basement:Yes
- Basement Description:Finished, Full, Interior Entry
- Living area:2,831 sq. ft.
Heating and cooling
- Cooling:Ductless, Wall Units
- Heating:Baseboard, Hot Water, Oil
Structure and exterior
- Year built:1948
- Building area:2,831 sq. ft.
- Lot area:0.56 Acres
- Lot Features:Sprinkler System
- Architectural Style:Cape Cod
- Construction Materials:Brick, Plaster
- Exterior Features:Paved Driveway, Sprinkler Irrigation
- Foundation Description:Concrete Perimeter
- Levels:2 Story
Utilities
- Water:Well
- Sewer:Septic Tank
Finances and disclosures
- Price:$815,000
- Price per sq. ft.:$287.88
- Tax amount:$10,888 (2026)
Features and amenities
- Appliances:Microwave, Range, Refrigerator, Washer
- Laundry features:Dryer, Washer
- Amenities:Tankless Water Heater
- Pool features:Above Ground
Parking
- Total parking spaces:10
- Parking description:Attached, Garage, Paved Driveway
 The data relating to real estate for sale on this web site comes in part from the IDX Program of the State-Wide Multiple Listing Service, Inc. Real estate listings held by brokerage firms other than CENTURY 21 North East are marked with the MLS logo and detailed information about them includes the name of the listing brokers. Information deemed reliable but not guaranteed. Copyright 2026 State-Wide MLS, Inc. All rights reserved. Date Last Update: August 15, 2026 RI_STATEWIDE Member Broker: Jim D’Amico
New listings near 1770 Atwood Avenue
- Open Sun, 10 to 11amNew
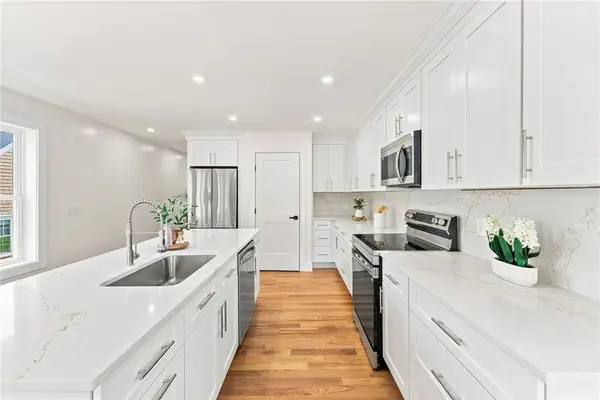 $549,900Active3 beds 3 baths1,600 sq. ft.
67 Harding Avenue, Johnston, RI 02919
MLS# 1420682Listed by: REMAX REVOLUTION - New
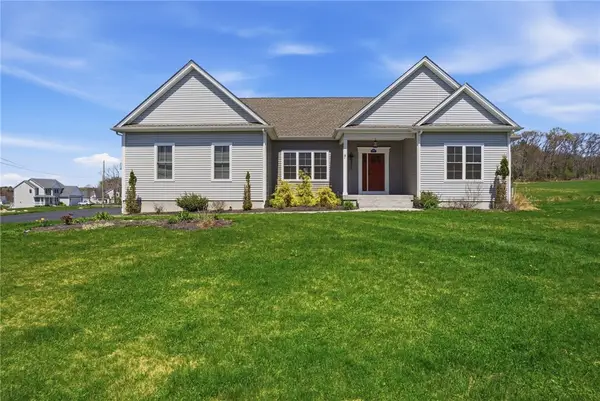 $775,000Active3 beds 2 baths2,064 sq. ft.
1291 Central Avenue, Johnston, RI 02919
MLS# 1420674Listed by: BROADWAY REAL ESTATE GROUP - Open Sat, 10 to 11:30amNew
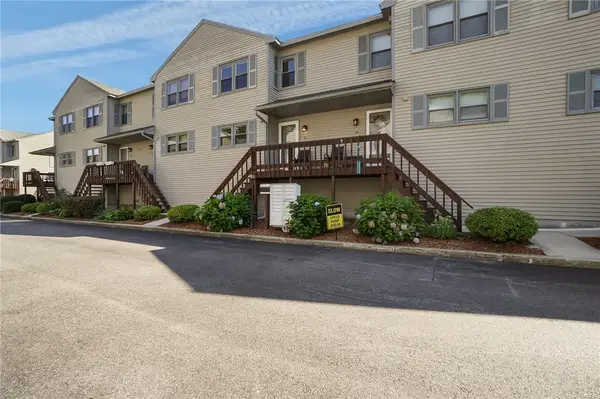 $330,000Active2 beds 2 baths1,168 sq. ft.
1603 Plainfield Pike #B7, Johnston, RI 02919
MLS# 1420499Listed by: WILLIAMS & STUART REAL ESTATE - Open Sun, 11am to 12:30pmNew
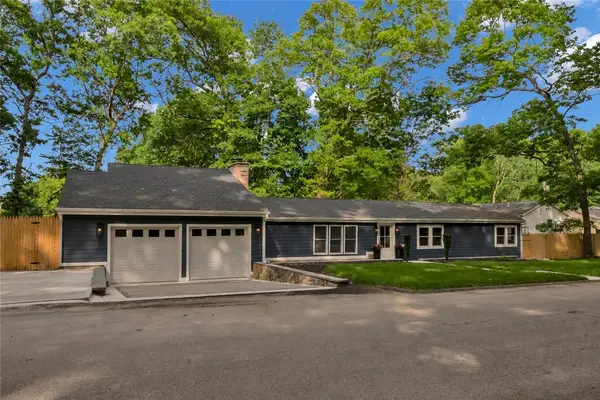 $639,900Active3 beds 3 baths2,201 sq. ft.
115 Hill Top Drive, Johnston, RI 02919
MLS# 1420565Listed by: REAL BROKER, LLC - Open Sat, 2:30 to 4pmNew
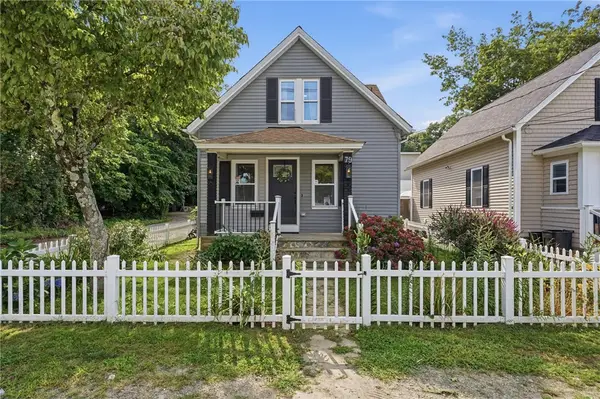 $359,900Active3 beds 2 baths1,169 sq. ft.
79 Winfield Road, Johnston, RI 02919
MLS# 1420517Listed by: RIPARIAN REAL ESTATE GROUP - New
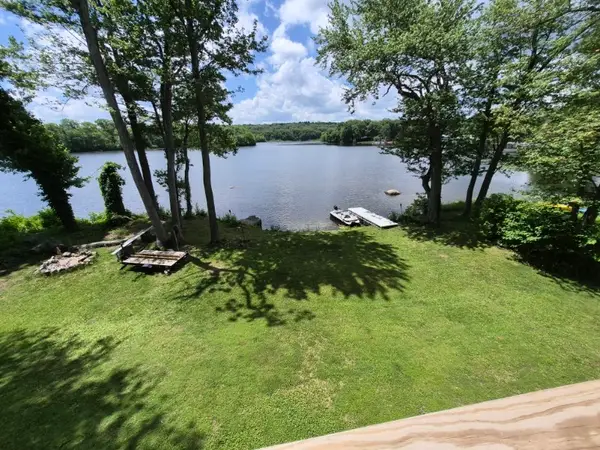 $659,000Active3 beds 2 baths2,576 sq. ft.
2484 Hartford Avenue, Johnston, RI 02919
MLS# 1420449Listed by: J. CHRISTOPHER REAL ESTATE GRP - Open Sat, 10 to 11:30amNew
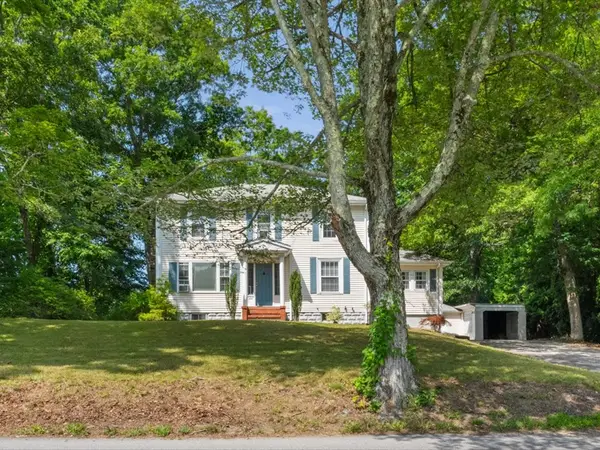 $460,000Active3 beds 2 baths1,824 sq. ft.
5 Brown Avenue, Johnston, RI 02919
MLS# 1420157Listed by: TERI DEGNAN RE & CONSULTING - New
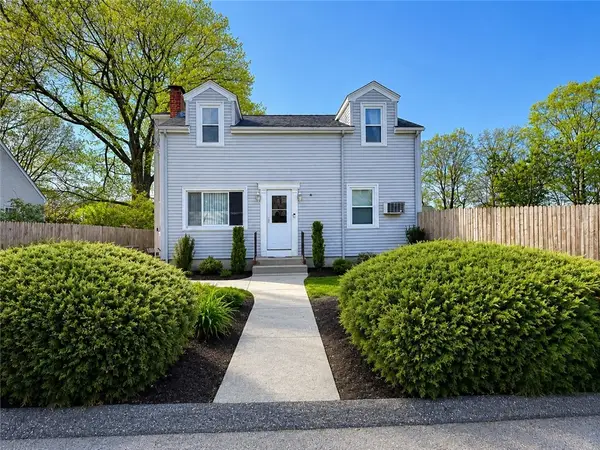 $489,900Active5 beds 2 baths1,668 sq. ft.
42 Spring Drive, Johnston, RI 02919
MLS# 1420042Listed by: RE/MAX PROPERTIES - Open Sat, 1 to 3pmNew
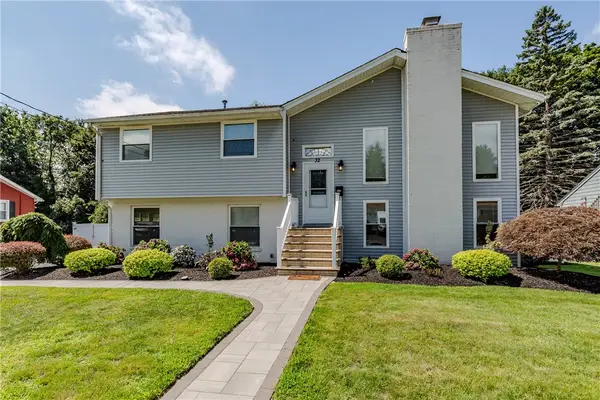 $499,000Active3 beds 2 baths2,290 sq. ft.
32 Cavalcade Boulevard, Johnston, RI 02919
MLS# 1420322Listed by: WILLIAMS & STUART REAL ESTATE - New
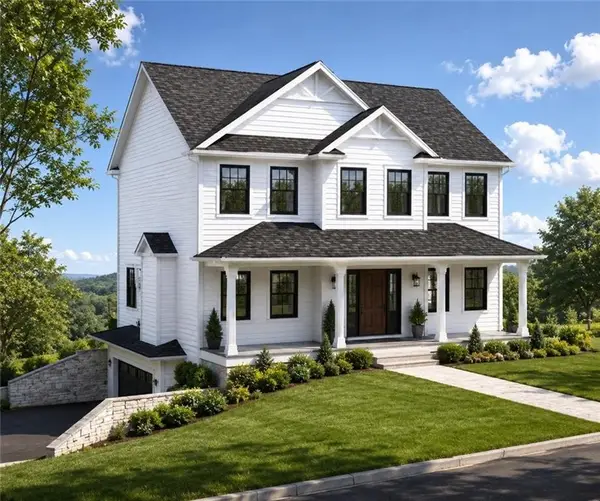 $769,900Active3 beds 3 baths1,888 sq. ft.
1 Orchard Court, Johnston, RI 02919
MLS# 1420338Listed by: JPAR PRIME REAL ESTATE


Protect your home and budget from life's surprises with an Assurant Home Warranty, backed by a partner that supports you through every step of homeownership. Explore Plans.
©2026 Century 21 Real Estate LLC. All rights reserved. CENTURY 21®, the CENTURY 21 Logo and C21® are service marks owned by Century 21 Real Estate LLC. Century 21 Real Estate LLC fully supports the principles of the Fair Housing Act and the Equal Opportunity Act. Each office is independently owned and operated. Listing information is deemed reliable but not guaranteed accurate.