
8 Trinity Way, Johnston, RI 02919
Local realty services provided by:CENTURY 21 Shutters & Sails
Upcoming open houses
- Sat, Aug 1512:00 pm - 02:00 pm
Listed by: christy querceto
Office: the q group realty
MLS#:1419974
Source:RI_STATEWIDE
Price summary
- Price:$499,000
- Price per sq. ft.:$304.27
- Monthly HOA dues:$325
About this home
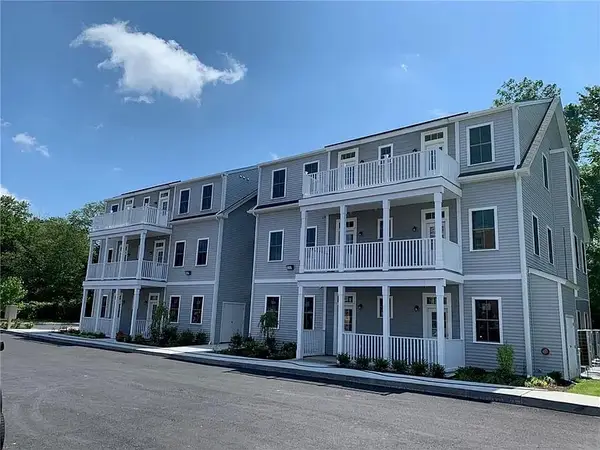
LAST UNIT AVAILABLE IN BUILDING 1! Welcome to Western Meadows, Johnston's premier new construction community, where luxury finishes, peaceful surroundings, and low-maintenance living come together. This home showcases virtually every optional designer feature offered by Trinity Homes, creating an exceptional opportunity to own the flagship residence of Phase I. This 1,640-square-foot townhome features 3 bedrooms, 2.5 baths, and an attached two-car garage. The sun-filled open-concept main level features oak hardwood flooring throughout, a stunning L-shaped kitchen with quartz countertops, an upgraded gas fireplace, an oversized pantry, and expansive double-hung windows that flood the home with natural light while capturing breathtaking views of the meadow and over 4 acres of protected conservation land. Upstairs, you'll find a spacious primary suite with a walk-in closet and private bath, two additional bedrooms, a full guest bath, and a convenient second-floor laundry room. The walkout basement is equally impressive, featuring a full-size window and a sliding door to the rear patio area, creating incredible potential for future finished living space with abundant natural light. Additional highlights include central air, a private rear deck, energy-efficient construction with a low HERS score, abundant storage, and premium craftsmanship throughout. Don't miss your chance to own the final home available in Building 1 this one truly has it all and won't last....
Contact an agent
Home facts
- Year built:2026
- Subdivision & Development:Western Meadows
- Listing ID #:1419974
- Added:7 day(s) ago
- Updated:August 14, 2026 at 07:57 AM
Rooms and interior
- Bedrooms:3
- Total bathrooms:3
- Full bathrooms:2
- Half bathrooms:1
- Rooms Total:6
- Flooring:Carpet, Ceramic Tile, Hardwood
- Bathrooms Description:Tub Shower
- Basement:Yes
- Basement Description:Exterior Entry, Full, Interior Entry, Unfinished
- Living area:1,640 sq. ft.
Heating and cooling
- Cooling:Central Air
- Heating:Forced Air, Propane
- Central air:Yes
Structure and exterior
- Year built:2026
- Building area:1,640 sq. ft.
- Construction Materials:Plaster, Vinyl Siding
- Exterior Features:Deck, Paved Driveway
- Foundation Description:Concrete Perimeter
- Levels:2 Story
Utilities
- Water:Connected, Underground Utilities, Water Tap Fee
- Sewer:Connected, Sewer Connected
Finances and disclosures
- Price:$499,000
- Price per sq. ft.:$304.27
Features and amenities
- Laundry features:In Unit
- Amenities:Gas Water Heater, Tankless Water Heater, Thermal Windows
Parking
- Total parking spaces:4
- Parking description:Assigned, Attached, Garage, Paved Driveway
- Garage:Yes
- Garage spaces:2
 The data relating to real estate for sale on this web site comes in part from the IDX Program of the State-Wide Multiple Listing Service, Inc. Real estate listings held by brokerage firms other than CENTURY 21 Shutters & Sails are marked with the MLS logo and detailed information about them includes the name of the listing brokers. Information deemed reliable but not guaranteed. Copyright 2026 State-Wide MLS, Inc. All rights reserved. Date Last Update: August 14, 2026
New listings near 8 Trinity Way
- New
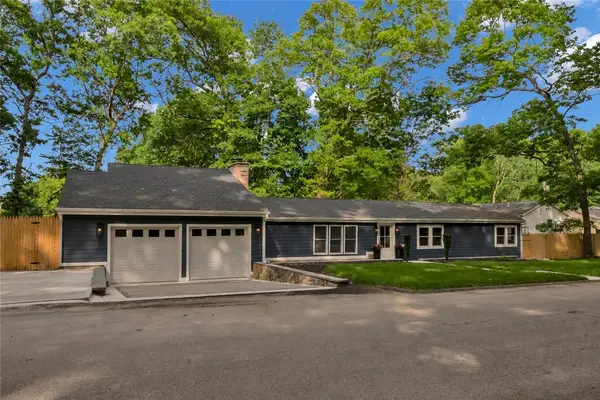 $639,900Active3 beds 3 baths2,201 sq. ft.
115 Hill Top Drive, Johnston, RI 02919
MLS# 1420565Listed by: REAL BROKER, LLC - New
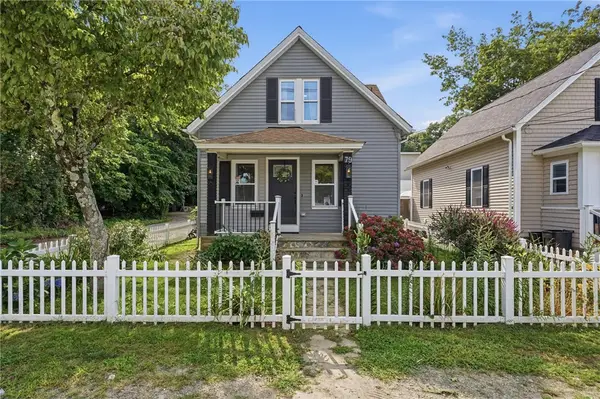 $359,900Active3 beds 2 baths1,169 sq. ft.
79 Winfield Road, Johnston, RI 02919
MLS# 1420517Listed by: RIPARIAN REAL ESTATE GROUP - New
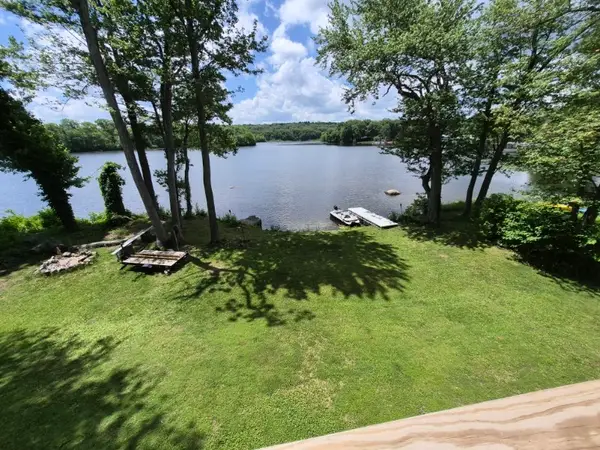 $659,000Active3 beds 2 baths2,576 sq. ft.
2484 Hartford Avenue, Johnston, RI 02919
MLS# 1420449Listed by: J. CHRISTOPHER REAL ESTATE GRP - Open Sat, 10 to 11:30amNew
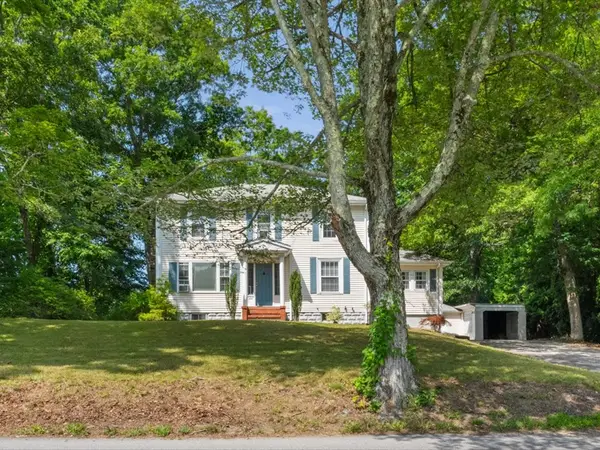 $460,000Active3 beds 2 baths1,824 sq. ft.
5 Brown Avenue, Johnston, RI 02919
MLS# 1420157Listed by: TERI DEGNAN RE & CONSULTING - New
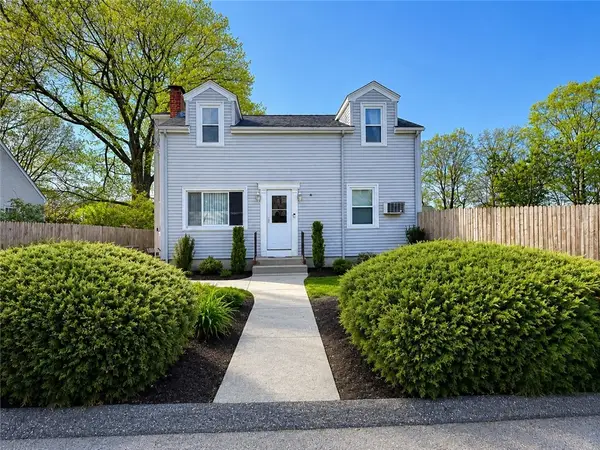 $489,900Active5 beds 2 baths1,668 sq. ft.
42 Spring Drive, Johnston, RI 02919
MLS# 1420042Listed by: RE/MAX PROPERTIES - Open Sat, 1 to 3pmNew
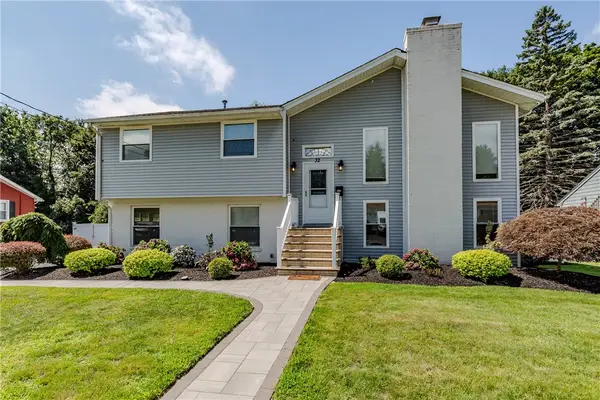 $499,000Active3 beds 2 baths2,290 sq. ft.
32 Cavalcade Boulevard, Johnston, RI 02919
MLS# 1420322Listed by: WILLIAMS & STUART REAL ESTATE - New
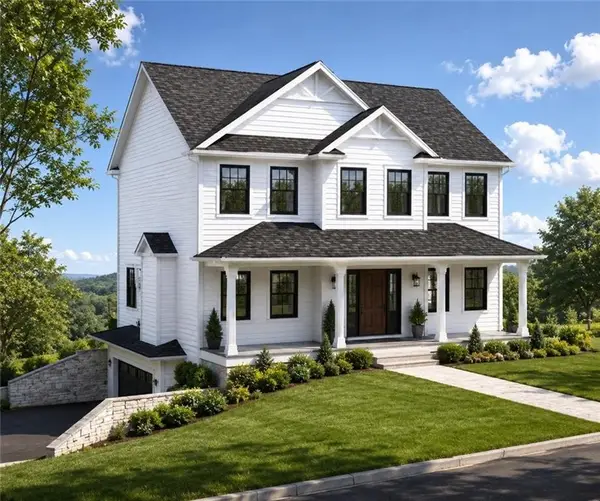 $769,900Active3 beds 3 baths1,888 sq. ft.
1 Orchard Court, Johnston, RI 02919
MLS# 1420338Listed by: JPAR PRIME REAL ESTATE - New
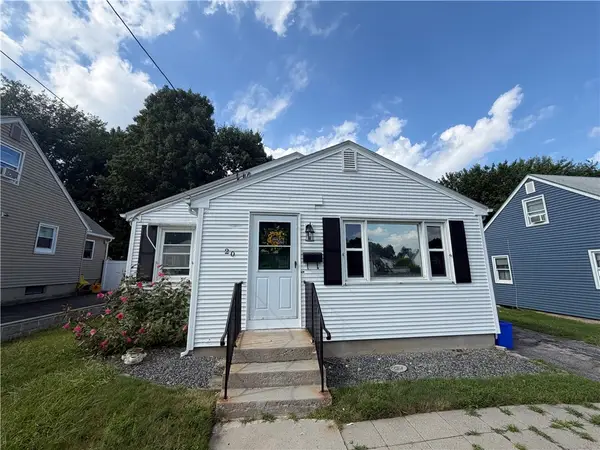 $399,900Active3 beds 1 baths1,158 sq. ft.
20 Lyman Avenue, Johnston, RI 02919
MLS# 1420226Listed by: LPT REALTY - New
 $320,000Active2 beds 2 baths995 sq. ft.
1535 Atwood Avenue #201, Johnston, RI 02919
MLS# 1420120Listed by: CHURCHILL & BANKS CO., LLC


Protect your home and budget from life's surprises with an Assurant Home Warranty, backed by a partner that supports you through every step of homeownership. Explore Plans.
©2026 Century 21 Real Estate LLC. All rights reserved. CENTURY 21®, the CENTURY 21 Logo and C21® are service marks owned by Century 21 Real Estate LLC. Century 21 Real Estate LLC fully supports the principles of the Fair Housing Act and the Equal Opportunity Act. Each office is independently owned and operated. Listing information is deemed reliable but not guaranteed accurate.