
38 Mark Drive Drive, Lincoln, RI 02865
Local realty services provided by:CENTURY 21 AllPoints Realty
Upcoming open houses
- Thu, Aug 0605:00 pm - 06:30 pm
Listed by: michael pinelli
Office: re/max preferred
MLS#:1419503
Source:RI_STATEWIDE
Price summary
- Price:$899,900
- Price per sq. ft.:$253.35
About this home
Beautifully maintained colonial in one of Lincoln's most desirable neighborhoods. This home offers spacious living areas with hardwood flooring, an inviting living room with fireplace, formal dining room, and an eat-in kitchen perfect for everyday living and entertaining.The second floor features a large primary suite with master bath and walk-in closet, two additional well-sized bedrooms (one with walk-in closet), a full guest bath, and convenient second-floor laundry.A finished lower level provides excellent bonus space for recreation, entertaining, or potential in-law use.The backyard is a true oasis, showcasing a stunning inground pool designed like a natural pond, surrounded by mature landscaping, patio space, a waterfall, and a koi pond your own private resort.Located in the acclaimed Lincoln School District, close to shopping, dining, highways, and amenities. A perfect blend of comfort, convenience, and lifestyle.
Contact an agent
Home facts
- Year built:1998
- Listing ID #:1419503
- Added:1 day(s) ago
- Updated:August 05, 2026 at 03:56 PM
Rooms and interior
- Bedrooms:3
- Total bathrooms:4
- Full bathrooms:2
- Half bathrooms:2
- Rooms Total:7
- Flooring:Carpet, Ceramic Tile, Hardwood
- Bathrooms Description:Tub Shower
- Kitchen Description:Dishwasher, Disposal, Microwave, Oven, Range, Refrigerator
- Basement:Yes
- Basement Description:Finished, Full, Walk Out Access
- Living area:3,552 sq. ft.
Heating and cooling
- Cooling:Central Air
- Heating:Baseboard, Gas
- Central air:Yes
Structure and exterior
- Year built:1998
- Building area:3,552 sq. ft.
- Lot area:0.46 Acres
- Lot Features:Sprinkler System
- Architectural Style:Colonial
- Construction Materials:Clapboard, Drywall
- Exterior Features:Deck, Paved Driveway, Sprinkler Irrigation
- Foundation Description:Concrete Perimeter
- Levels:2 Story
Utilities
- Water:Connected, Public
- Sewer:Connected, Public Sewer, Sewer Connected
Finances and disclosures
- Price:$899,900
- Price per sq. ft.:$253.35
- Tax amount:$9,014 (2026)
Features and amenities
- Appliances:Microwave, Range, Refrigerator, Washer
- Laundry features:Dryer, Washer
- Amenities:Gas Water Heater, Security System Owned, Storage, Water Heater
- Pool features:In Ground
Parking
- Total parking spaces:6
- Parking description:Built In, Paved Driveway
- Garage:Yes
- Garage spaces:2
 The data relating to real estate for sale on this web site comes in part from the IDX Program of the State-Wide Multiple Listing Service, Inc. Real estate listings held by brokerage firms other than CENTURY 21 AllPoints Realty are marked with the MLS logo and detailed information about them includes the name of the listing brokers. Information deemed reliable but not guaranteed. Copyright 2026 State-Wide MLS, Inc. All rights reserved. Date Last Update: August 5, 2026 RI_STATEWIDE Member Broker: Ryan Peterson
New listings near 38 Mark Drive Drive
- New
 $179,000Active2 beds 1 baths827 sq. ft.
117 John Street #5, Lincoln, RI 02865
MLS# 1419854Listed by: HERITAGE REALTY GROUP, LLC - Open Thu, 5:30 to 6:30pmNew
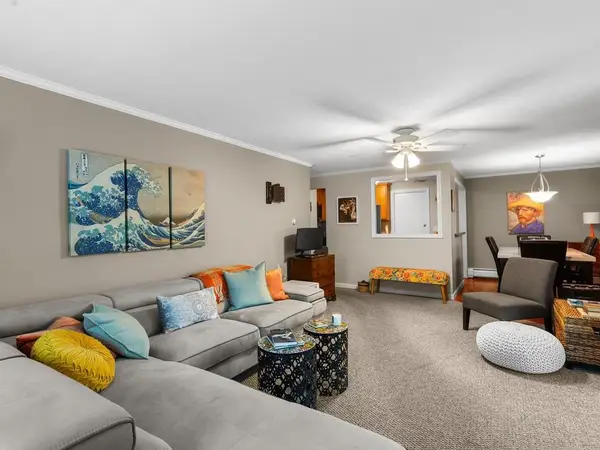 $279,999Active2 beds 2 baths1,066 sq. ft.
7 Wake Robin Road #310, Lincoln, RI 02865
MLS# 1419582Listed by: EXP REALTY - New
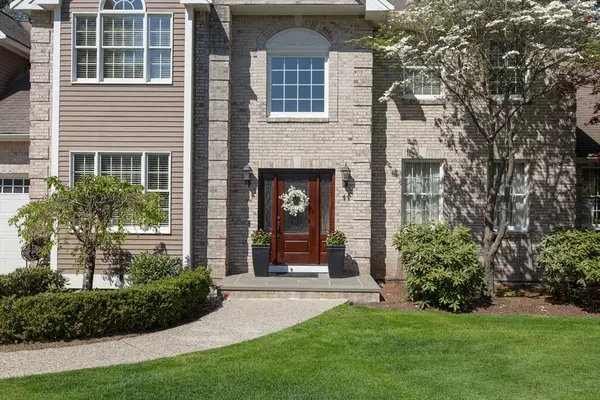 $1,600,000Active5 beds 4 baths4,600 sq. ft.
11 Bridle Dr, Lincoln, RI 02865
MLS# 73557675Listed by: Hillman Real Estate - Open Thu, 6 to 7pmNew
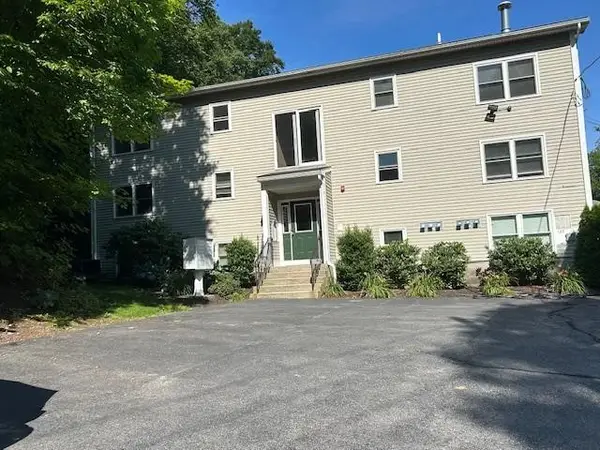 $234,900Active2 beds 1 baths780 sq. ft.
123 New River Road #2, Lincoln, RI 02838
MLS# 1419502Listed by: PREMIER HOMES REALTY, LLC 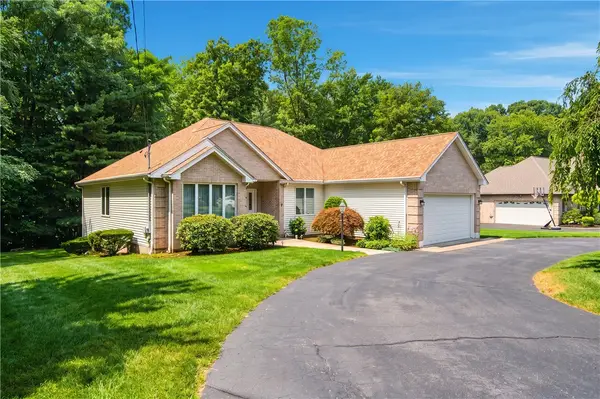 $729,999Pending3 beds 2 baths2,029 sq. ft.
7 Foxwood Drive, Lincoln, RI 02865
MLS# 1419431Listed by: RE/MAX PROPERTIES- New
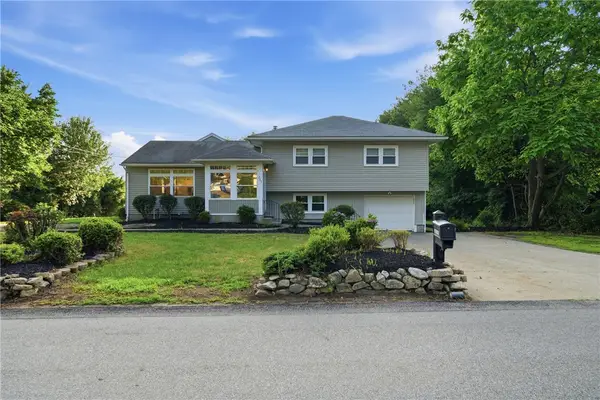 $799,900Active3 beds 3 baths2,473 sq. ft.
285 Angell Road, Lincoln, RI 02865
MLS# 1419169Listed by: LAMONTAGNE REAL ESTATE - New
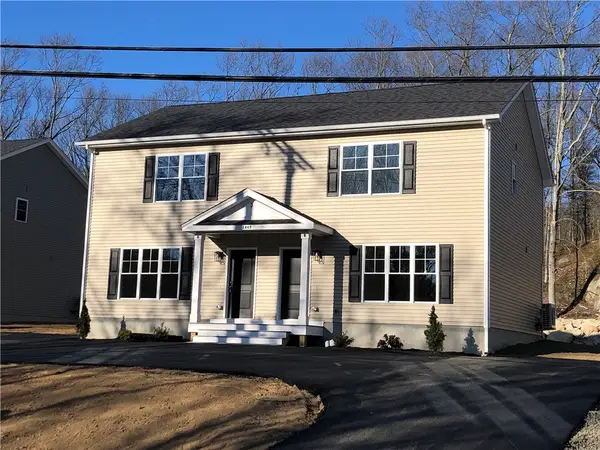 $338,500Active3 beds 2 baths1,280 sq. ft.
1445 Old Louisquisset Pike #10B, Lincoln, RI 02865
MLS# 1419306Listed by: PAUL VANASSE AND ASSOCIATES RE 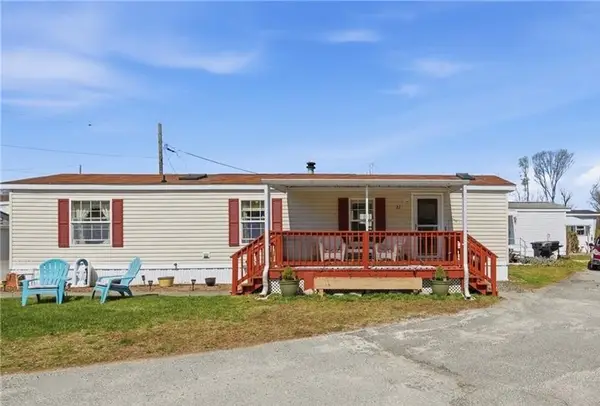 $96,000Pending2 beds 1 baths672 sq. ft.
27 Woodward Road, Lincoln, RI 02865
MLS# 1418727Listed by: WILLIAMS & STUART REAL ESTATE- New
 $684,900Active3 beds 4 baths1,824 sq. ft.
12 Kenmore Way, Lincoln, RI 02908
MLS# 1419157Listed by: KELLER WILLIAMS LEADING EDGE


Protect your home and budget from life's surprises with an Assurant Home Warranty, backed by a partner that supports you through every step of homeownership. Explore Plans.
©2026 Century 21 Real Estate LLC. All rights reserved. CENTURY 21®, the CENTURY 21 Logo and C21® are service marks owned by Century 21 Real Estate LLC. Century 21 Real Estate LLC fully supports the principles of the Fair Housing Act and the Equal Opportunity Act. Each office is independently owned and operated. Listing information is deemed reliable but not guaranteed accurate.