
39 Ottawa Trail, Narragansett, RI 02882
Local realty services provided by:CENTURY 21 AllPoints Realty
39 Ottawa Trail,Narragansett, RI 02882
$729,000
- 2 Beds
- 2 Baths
- 783 sq. ft.
- Single family
- Active
Upcoming open houses
- Sun, Oct 0410:00 am - 12:00 pm
Listed by: sharon ford
Office: ri real estate services
MLS#:1424394
Source:RI_STATEWIDE
Price summary
- Price:$729,000
- Price per sq. ft.:$931.03
About this home
Great opportunity to own a house in Bonnet Shores! Charming 2-bedroom log home nestled on a quiet street in Bonnet Shores. Spacious 152 sq ft additional three season room/porch for quiet moments & relaxation. Home is surrounded by million+ homes just .4 mile walk to beach. Beautiful pine floors throughout. Authentic log home boasts the beauty & character of Bonnet's log homes with updated amenities throughout. Home features mini- split for AC & supplemental heat, family room with stone fireplace/woodstove insert, cathedrals & skylights filtering in lots of light, updated kitchen & appliances, new windows, new light fixtures, updated baths, plenty of parking, large loft with stairs for additional living space & storage, outdoor shower, oversized shed. RISE insulated crawlspace. Backyard has a large private deck & patio with a tranquil setting for great relaxation & entertainment. Enjoy front porch with a summer breeze & coastal feel. Patio off the kitchen for grilling & lounging. Town water & sewer. Short stroll to Kelly Beach. Fabulous summer getaway so close to the beach, boat ramp, playground, tennis, basketball & pickleball courts. Property has been enjoyed as a year round home. Home could also be a desirable investment property. Minutes to the Pier, Newport, URI and Providence. Move right in & enjoy the wonderful amenities & seaside living in the desirable Bonnet Shores community!...
Contact an agent
Home facts
- Year built:1965
- Subdivision & Development:Bonnet Shores
- Listing ID #:1424394
- Added:5 day(s) ago
- Updated:October 01, 2026 at 07:03 PM
Rooms and interior
- Bedrooms:2
- Total bathrooms:2
- Full bathrooms:1
- Half bathrooms:1
- Rooms Total:5
- Flooring:Wood
- Kitchen Description:Dishwasher, Microwave, Oven, Range, Refrigerator
- Basement:Yes
- Basement Description:Crawl Space, Interior Entry
- Living area:783 sq. ft.
Heating and cooling
- Cooling:Ductless
- Heating:Baseboard, Electric, Wood
Structure and exterior
- Year built:1965
- Building area:783 sq. ft.
- Lot area:0.11 Acres
- Architectural Style:Log Home
- Construction Materials:Wood Siding
- Exterior Features:Deck, Patio, Porch
- Levels:2 Story
Utilities
- Water:Connected
- Sewer:Connected, Sewer Connected
Finances and disclosures
- Price:$729,000
- Price per sq. ft.:$931.03
- Tax amount:$3,382 (2026)
Features and amenities
- Appliances:Microwave, Range, Refrigerator, Washer
- Laundry features:Dryer, Washer
- Amenities:Cathedral Ceilings, Electric Water Heater, Skylights, Thermal Windows, Water Heater
Parking
- Total parking spaces:4
- Parking description:No Garage
 The data relating to real estate for sale on this web site comes in part from the IDX Program of the State-Wide Multiple Listing Service, Inc. Real estate listings held by brokerage firms other than CENTURY 21 AllPoints Realty are marked with the MLS logo and detailed information about them includes the name of the listing brokers. Information deemed reliable but not guaranteed. Copyright 2026 State-Wide MLS, Inc. All rights reserved. Date Last Update: October 1, 2026 RI_STATEWIDE Member Broker: Ryan Peterson
New listings near 39 Ottawa Trail
- New
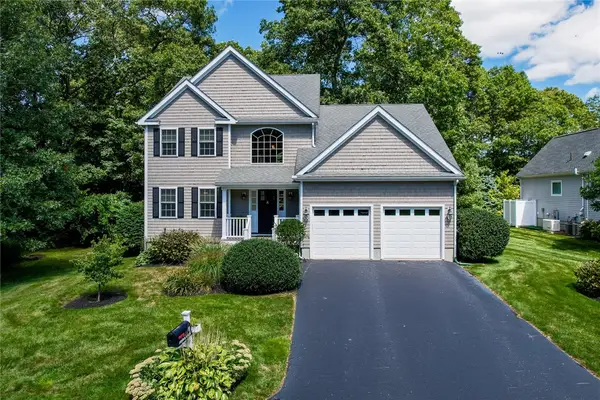 $1,705,000Active4 beds 3 baths2,509 sq. ft.
9 Jessica Lane, Narragansett, RI 02882
MLS# 1421373Listed by: EXPERIENCE REAL ESTATE - Open Sat, 12 to 2pmNew
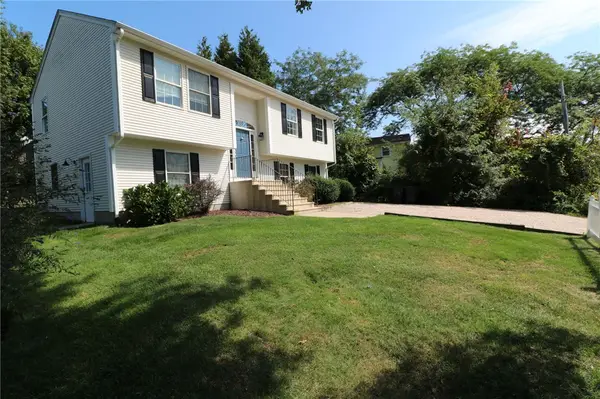 $1,399,000Active5 beds 2 baths1,988 sq. ft.
22 Fairway Drive, Narragansett, RI 02882
MLS# 1424815Listed by: CARTY REALTY - Open Thu, 4:30 to 6pmNew
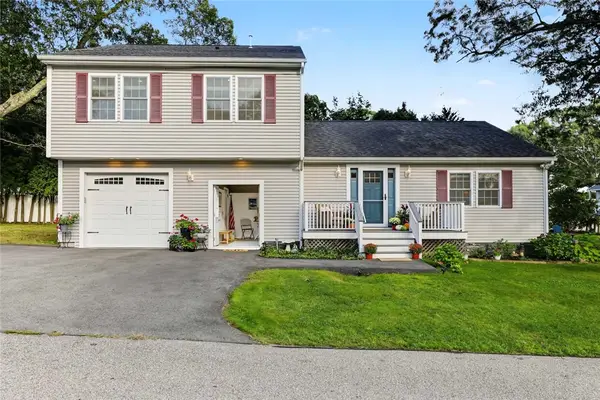 $885,000Active3 beds 3 baths1,834 sq. ft.
23 Shadbush Trail, Narragansett, RI 02874
MLS# 1424316Listed by: RESIDENTIAL PROPERTIES LTD. - New
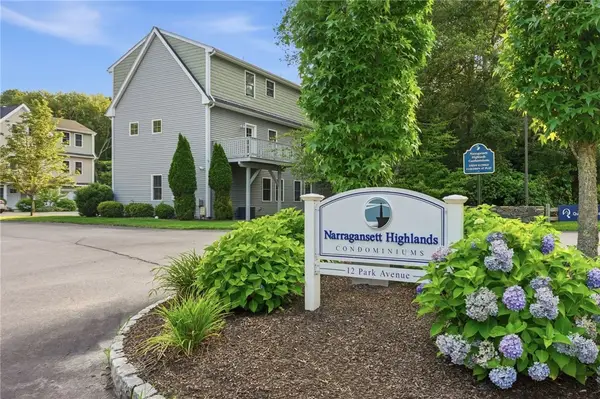 $589,000Active3 beds 3 baths1,332 sq. ft.
12 Park Avenue #8, Narragansett, RI 02882
MLS# 1424257Listed by: EDGE REALTY RI - Open Sun, 11:30am to 1pmNew
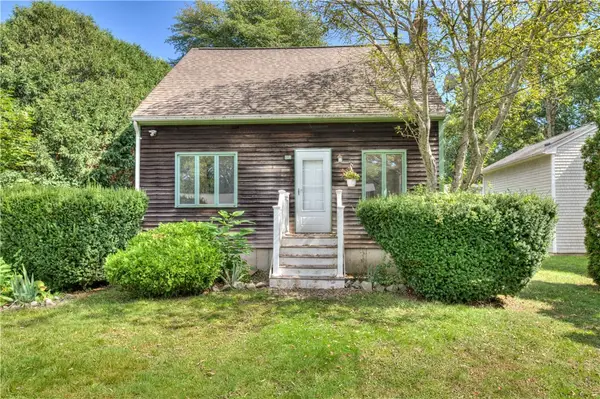 $599,000Active2 beds 1 baths1,050 sq. ft.
73 South River Drive, Narragansett, RI 02882
MLS# 1423704Listed by: RESIDENTIAL PROPERTIES LTD. - New
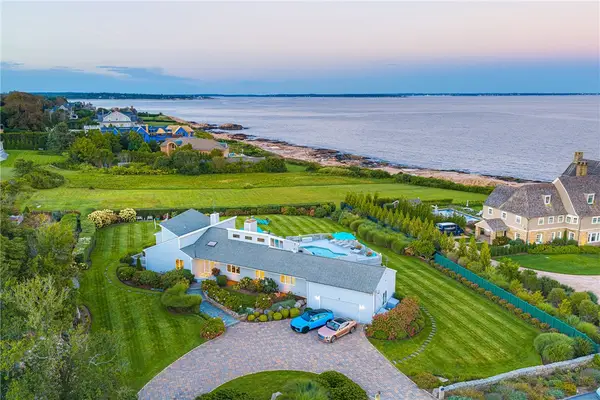 $6,595,000Active3 beds 4 baths3,215 sq. ft.
38 Newton Avenue, Narragansett, RI 02882
MLS# 1423231Listed by: MOTT & CHACE SOTHEBY'S INTL. 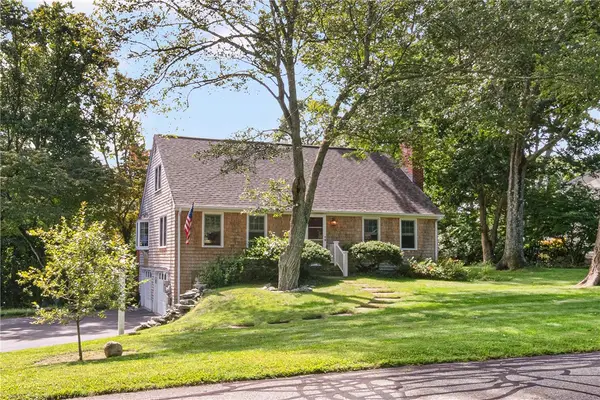 $995,000Active3 beds 3 baths2,420 sq. ft.
102 Edgewater Road, Narragansett, RI 02882
MLS# 1423286Listed by: LILA DELMAN COMPASS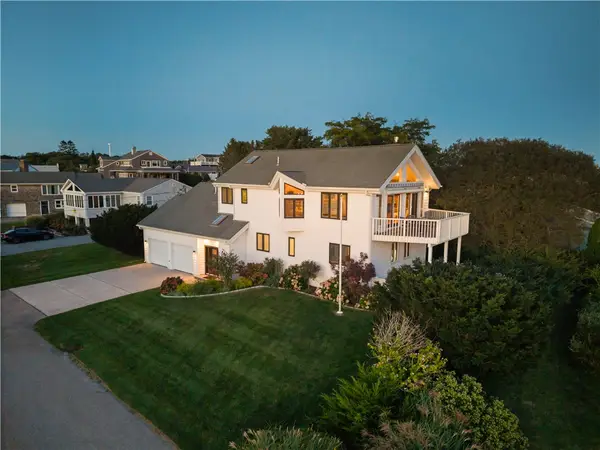 $2,195,000Active4 beds 4 baths3,196 sq. ft.
16 Larch Avenue, Narragansett, RI 02882
MLS# 1422687Listed by: MOTT & CHACE SOTHEBY'S INTL.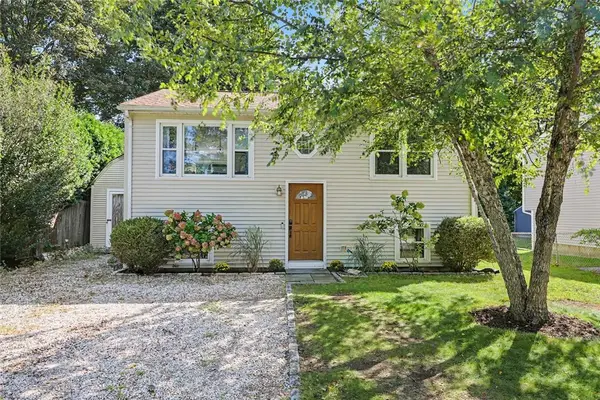 $729,900Pending3 beds 2 baths1,440 sq. ft.
38 Lakeview Drive, Narragansett, RI 02882
MLS# 1423466Listed by: RESIDENTIAL PROPERTIES LTD.


Protect your home and budget from life's surprises with an Assurant Home Warranty, backed by a partner that supports you through every step of homeownership. Explore Plans.
©2026 Century 21 Real Estate LLC. All rights reserved. CENTURY 21®, the CENTURY 21 Logo and C21® are service marks owned by Century 21 Real Estate LLC. Century 21 Real Estate LLC fully supports the principles of the Fair Housing Act and the Equal Opportunity Act. Each office is independently owned and operated. Listing information is deemed reliable but not guaranteed accurate.