
9 Jessica Lane, Narragansett, RI 02882
Local realty services provided by:CENTURY 21 Topsail Realty
9 Jessica Lane,Narragansett, RI 02882
$1,705,000
- 4 Beds
- 3 Baths
- 2,509 sq. ft.
- Single family
- Active
Listed by: jessica martin
Office: experience real estate
MLS#:1421373
Source:RI_STATEWIDE
Price summary
- Price:$1,705,000
- Price per sq. ft.:$679.55
- Monthly HOA dues:$46
About this home
Welcome to 9 Jessica Lane, a custom-built 4-bedroom, 2.5-bathroom luxury home located in the desirable South Pier Farm neighborhood in Narragansett. Set on a beautifully landscaped, private half-acre lot, this exceptional property offers an ideal blend of space, privacy, and refined coastal living. Stained wood-shingle siding and newly painted exterior trim enhance the home's timeless New England character and beautifully maintained curb appeal.
The FIRST FLOOR features a spacious PRIMARY SUITE with double closets, along with the convenience of first-floor laundry. Three additional bedrooms provide plenty of space for family, guests, or a home office. An attached two-car garage and a thoughtfully designed, functional layout make this home ideal for both everyday living and effortless entertaining.
Enjoy a peaceful neighborhood setting within walking distance of the historic Narragansett Sea Wall, Narragansett Town Beach, local schools, and the shops and restaurants of the Pier Marketplace. Experience privacy, convenience, and luxury coastal living in one of Narragansett's most sought after locations....
Contact an agent
Home facts
- Year built:2004
- Subdivision & Development:SOUTH PIER FARM
- Listing ID #:1421373
- Added:1 day(s) ago
- Updated:October 01, 2026 at 07:59 PM
Rooms and interior
- Bedrooms:4
- Total bathrooms:3
- Full bathrooms:2
- Half bathrooms:1
- Rooms Total:7
- Flooring:Carpet, Ceramic Tile, Hardwood
- Bathrooms Description:Bathtub, Tub Shower
- Kitchen Description:Dishwasher, Microwave, Oven, Range, Range Hood, Refrigerator
- Basement:Yes
- Basement Description:Full, Unfinished
- Living area:2,509 sq. ft.
Heating and cooling
- Cooling:Central Air
- Heating:Baseboard, Hot Water, Oil
- Central air:Yes
Structure and exterior
- Year built:2004
- Building area:2,509 sq. ft.
- Lot area:0.5 Acres
- Lot Features:Sprinkler System, Wooded
- Architectural Style:Colonial
- Construction Materials:Plaster, Shingle Siding, Wood Siding
- Exterior Features:Deck, Paved Driveway, Sprinkler Irrigation
- Foundation Description:Concrete Perimeter
- Levels:2 Story
Utilities
- Water:Connected
- Sewer:Septic Tank
Finances and disclosures
- Price:$1,705,000
- Price per sq. ft.:$679.55
- Tax amount:$6,887 (2025)
Features and amenities
- Appliances:Microwave, Range, Range Hood, Refrigerator
- Amenities:Cathedral Ceilings, Furnished, Thermal Windows, Water Heater
Parking
- Total parking spaces:4
- Parking description:Attached, Garage, Paved Driveway
- Garage:Yes
- Garage spaces:2
 The data relating to real estate for sale on this web site comes in part from the IDX Program of the State-Wide Multiple Listing Service, Inc. Real estate listings held by brokerage firms other than CENTURY 21 Topsail Realty are marked with the MLS logo and detailed information about them includes the name of the listing brokers. Information deemed reliable but not guaranteed. Copyright 2026 State-Wide MLS, Inc. All rights reserved. Date Last Update: October 1, 2026 RI_STATEWIDE Member Broker: Ryan M. Fonseca
 New listings near 9 Jessica Lane
- Open Sat, 12 to 2pmNew
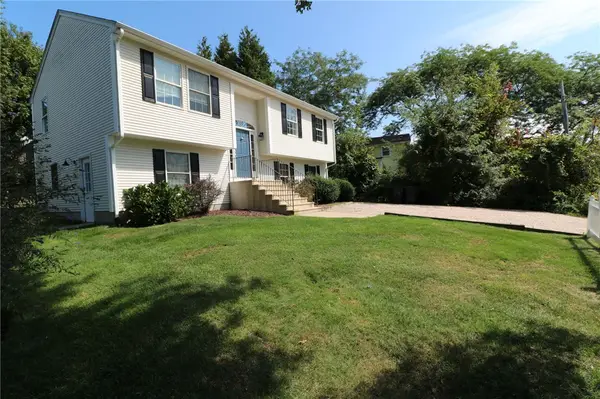 $1,399,000Active5 beds 2 baths1,988 sq. ft.
22 Fairway Drive, Narragansett, RI 02882
MLS# 1424815Listed by: CARTY REALTY - Open Sun, 10am to 12pmNew
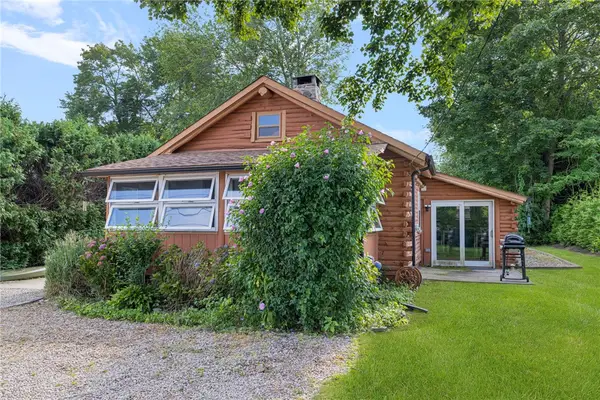 $729,000Active2 beds 2 baths783 sq. ft.
39 Ottawa Trail, Narragansett, RI 02882
MLS# 1424394Listed by: RI REAL ESTATE SERVICES - Open Thu, 4:30 to 6pmNew
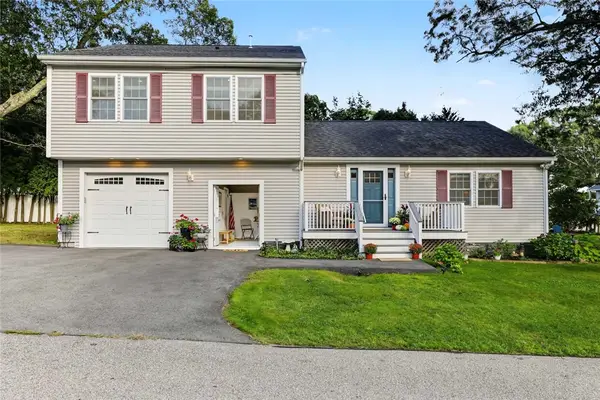 $885,000Active3 beds 3 baths1,834 sq. ft.
23 Shadbush Trail, Narragansett, RI 02874
MLS# 1424316Listed by: RESIDENTIAL PROPERTIES LTD. - New
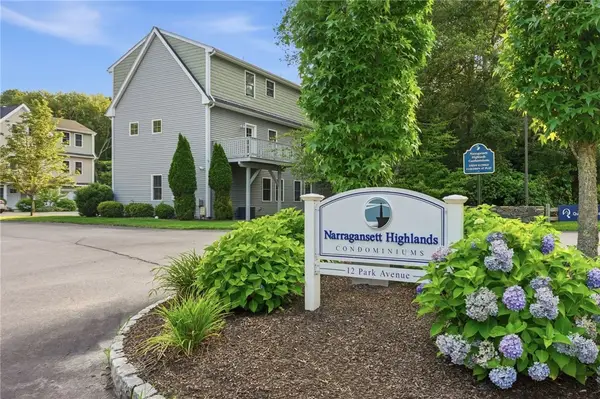 $589,000Active3 beds 3 baths1,332 sq. ft.
12 Park Avenue #8, Narragansett, RI 02882
MLS# 1424257Listed by: EDGE REALTY RI - Open Sun, 11:30am to 1pmNew
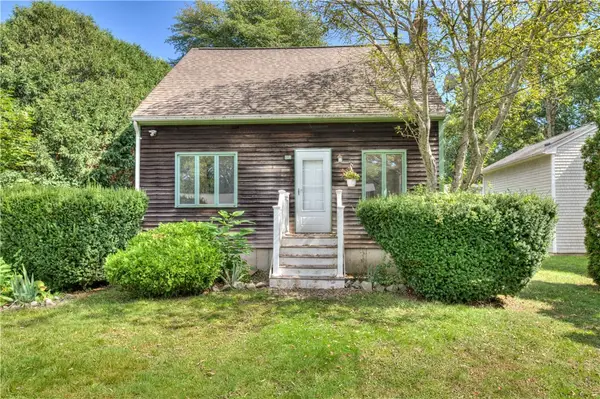 $599,000Active2 beds 1 baths1,050 sq. ft.
73 South River Drive, Narragansett, RI 02882
MLS# 1423704Listed by: RESIDENTIAL PROPERTIES LTD. - New
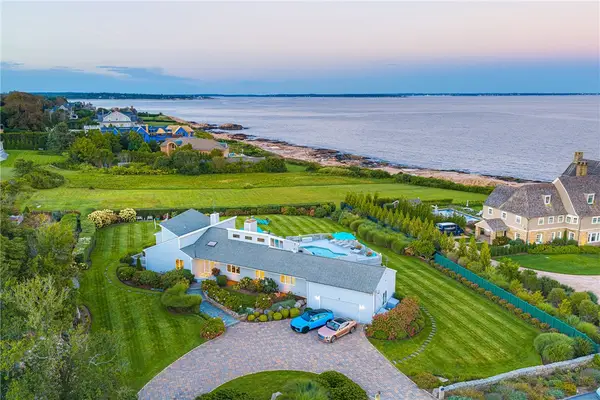 $6,595,000Active3 beds 4 baths3,215 sq. ft.
38 Newton Avenue, Narragansett, RI 02882
MLS# 1423231Listed by: MOTT & CHACE SOTHEBY'S INTL. 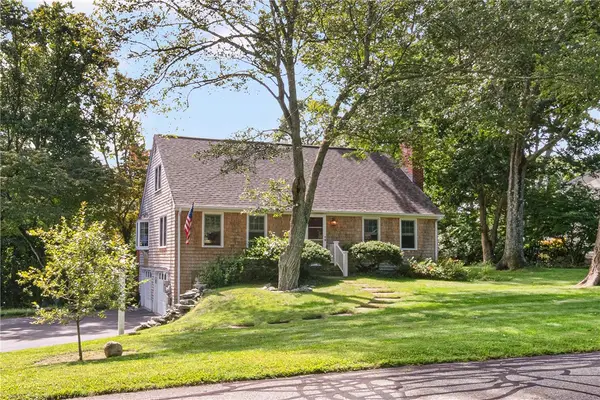 $995,000Active3 beds 3 baths2,420 sq. ft.
102 Edgewater Road, Narragansett, RI 02882
MLS# 1423286Listed by: LILA DELMAN COMPASS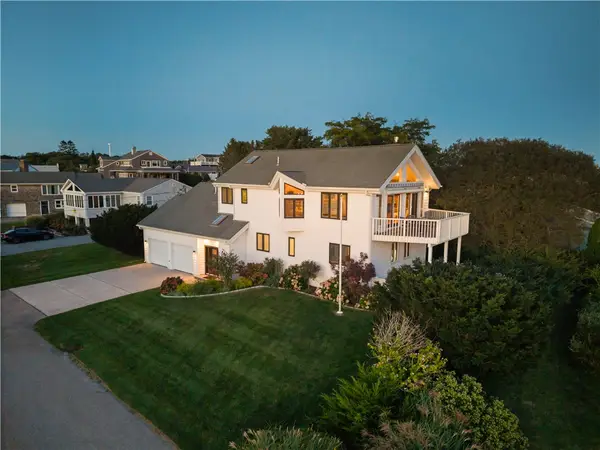 $2,195,000Active4 beds 4 baths3,196 sq. ft.
16 Larch Avenue, Narragansett, RI 02882
MLS# 1422687Listed by: MOTT & CHACE SOTHEBY'S INTL.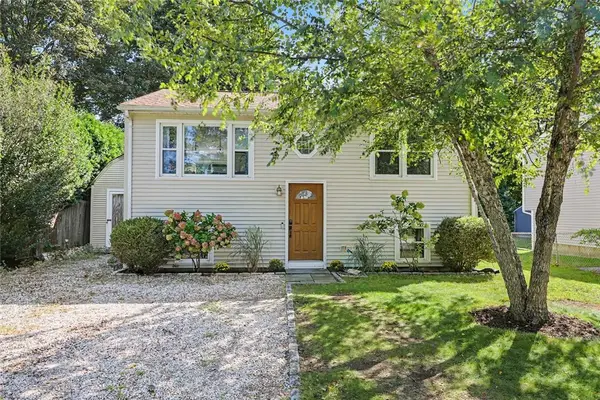 $729,900Pending3 beds 2 baths1,440 sq. ft.
38 Lakeview Drive, Narragansett, RI 02882
MLS# 1423466Listed by: RESIDENTIAL PROPERTIES LTD.


Protect your home and budget from life's surprises with an Assurant Home Warranty, backed by a partner that supports you through every step of homeownership. Explore Plans.
©2026 Century 21 Real Estate LLC. All rights reserved. CENTURY 21®, the CENTURY 21 Logo and C21® are service marks owned by Century 21 Real Estate LLC. Century 21 Real Estate LLC fully supports the principles of the Fair Housing Act and the Equal Opportunity Act. Each office is independently owned and operated. Listing information is deemed reliable but not guaranteed accurate.