
80 Ayrault Street, Newport, RI 02840
Local realty services provided by:CENTURY 21 Custom Home Realty
80 Ayrault Street,Newport, RI 02840
$2,875,000
- 3 Beds
- 3 Baths
- 2,681 sq. ft.
- Single family
- Active
Listed by: alexandra thursby
Office: mott & chace sotheby's intl.
MLS#:1426048
Source:RI_STATEWIDE
Price summary
- Price:$2,875,000
- Price per sq. ft.:$1,072.36
About this home
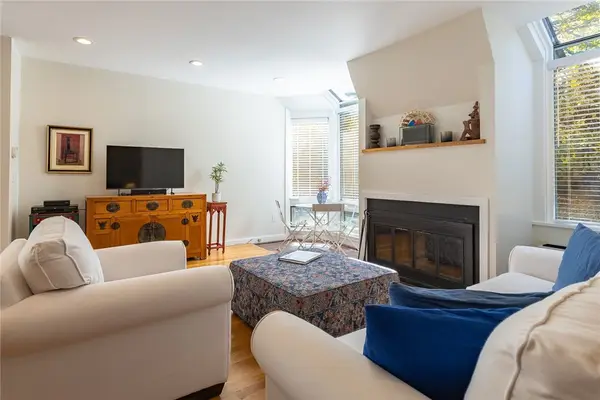
In-town PRIVACY, ELEGANCE, and SOPHISTICATION. 80 Ayrault St is a hidden gem tucked down a tree-lined driveway. This stylish home offers a private and tranquil retreat in the coveted Kay/Catherine neighborhood. With 3-4 bedrooms and 2.5 bathrooms spread across 4 levels, this turn-key residence exudes timeless sophistication and modern comfort. Upon entering, the discerning eye will appreciate the seamless integration of luxury and functionality. The spacious layout provides ample room for relaxation and entertainment. The gourmet kitchen, complete with modern appliances, is a culinary haven, while the private outdoor space offers a serene oasis for alfresco dining and leisure. Situated on over 1/2 an acre, the property offers an idyllic setting for both quiet repose and outdoor enjoyment. Whether enjoying the beautifully landscaped grounds or simply taking in the sounds of the song birds, this residence presents an unparalleled opportunity a walking distance to all Newport has to offer while embracing the beauty of the surroundings. Experience the epitome of refined living in this remarkable Newport abode. Make this exclusive property your own and relish in the harmonious blend of luxury and tranquility....
Contact an agent
Home facts
- Year built:1958
- Subdivision & Development:Kay-Catherine
- Listing ID #:1426048
- Added:5 day(s) ago
- Updated:October 21, 2026 at 02:03 PM
Rooms and interior
- Bedrooms:3
- Total bathrooms:3
- Full bathrooms:2
- Half bathrooms:1
- Rooms Total:7
- Flooring:Carpet, Ceramic Tile, Hardwood, Marble
- Bathrooms Description:Bathtub, Tub Shower
- Kitchen Description:Dishwasher, Disposal, Dry Bar, Exhaust Fan, Microwave, Oven, Range, Range Hood, Refrigerator
- Basement:Yes
- Basement Description:Finished, Full, Interior Entry
- Living area:2,681 sq. ft.
Heating and cooling
- Cooling:Central Air, Heat Pump
- Heating:Baseboard, Central, Forced Air, Heat Pump, Hot Water, Oil, Zoned
- Central air:Yes
Structure and exterior
- Year built:1958
- Building area:2,681 sq. ft.
- Lot area:0.57 Acres
- Construction Materials:Clapboard, Drywall, Shingle Siding, Wood Siding
- Exterior Features:Deck, Patio, Paved Driveway
- Foundation Description:Concrete Perimeter
- Levels:1 Story
Utilities
- Water:Connected, Public
- Sewer:Connected, Public Sewer, Sewer Connected
Finances and disclosures
- Price:$2,875,000
- Price per sq. ft.:$1,072.36
- Tax amount:$12,138 (2025)
Features and amenities
- Appliances:Microwave, Range, Range Hood, Refrigerator, Washer
- Laundry features:Dryer, Washer
- Amenities:Oil Water Heater, Storage
Parking
- Total parking spaces:8
- Parking description:Garage Door Opener, Paved Driveway
- Garage:Yes
- Garage spaces:2
 The data relating to real estate for sale on this web site comes in part from the IDX Program of the State-Wide Multiple Listing Service, Inc. Real estate listings held by brokerage firms other than CENTURY 21 Custom Home Realty are marked with the MLS logo and detailed information about them includes the name of the listing brokers. Information deemed reliable but not guaranteed. Copyright 2026 State-Wide MLS, Inc. All rights reserved. Date Last Update: October 21, 2026 RI_STATEWIDE Member Broker: Deborah Flanagan
New listings near 80 Ayrault Street
- New
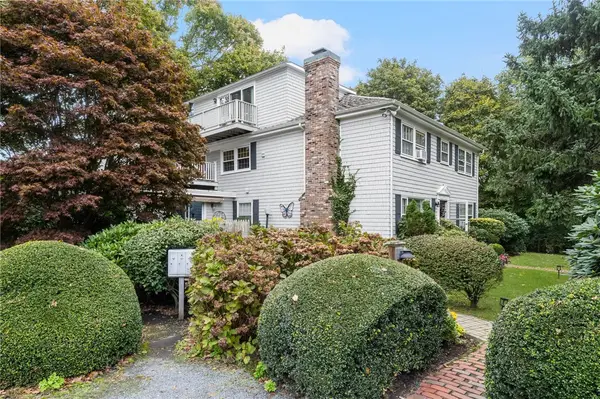 $695,000Active2 beds 2 baths1,117 sq. ft.
46 Chastellux Avenue #C3, Newport, RI 02840
MLS# 1426330Listed by: KELLER WILLIAMS COASTAL - Open Sat, 12 to 2pmNew
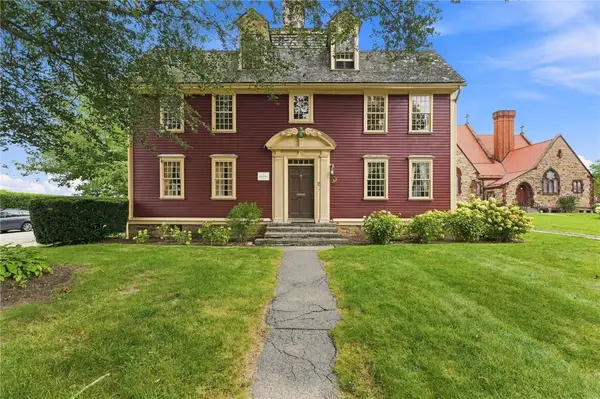 $3,490,000Active6 beds 8 baths5,500 sq. ft.
59 Washington Street, Newport, RI 02840
MLS# 1423008Listed by: EDGE REALTY RI - New
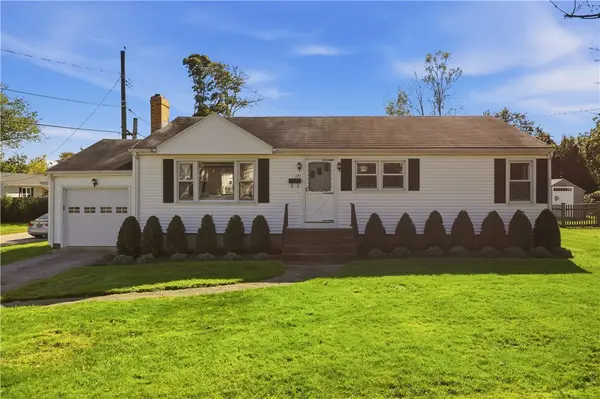 $1,275,000Active3 beds 2 baths1,832 sq. ft.
123 Ruggles Avenue, Newport, RI 02840
MLS# 1426478Listed by: HOGAN ASSOCIATES CHRISTIE'S - New
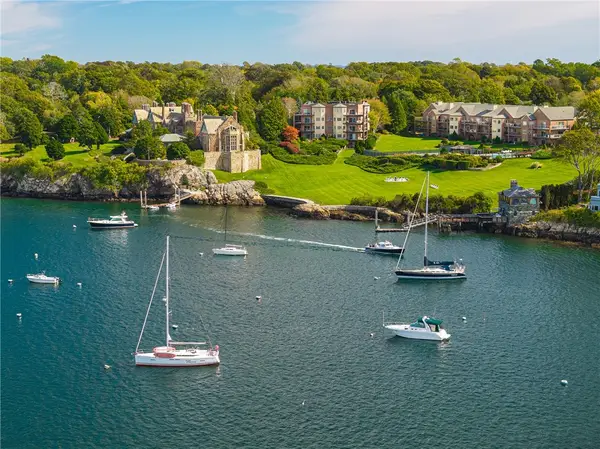 $3,850,000Active3 beds 3 baths2,446 sq. ft.
111 Harrison Avenue #D5, Newport, RI 02840
MLS# 1426122Listed by: MOTT & CHACE SOTHEBY'S INTL. - New
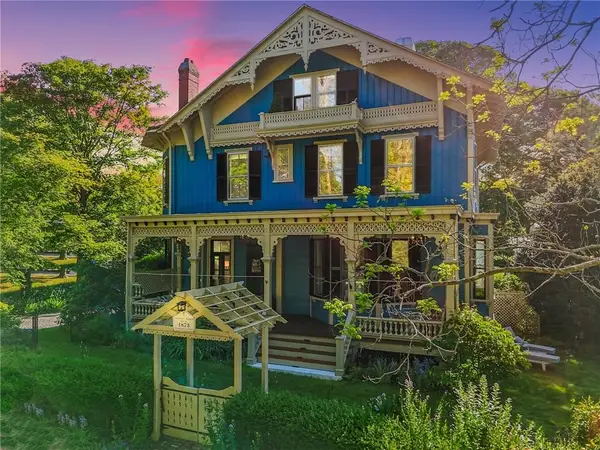 $4,995,000Active15 beds 13 baths9,115 sq. ft.
43 Old Beach Road, Newport, RI 02840
MLS# 1426182Listed by: SERHANT. - Open Sun, 10 to 11:30amNew
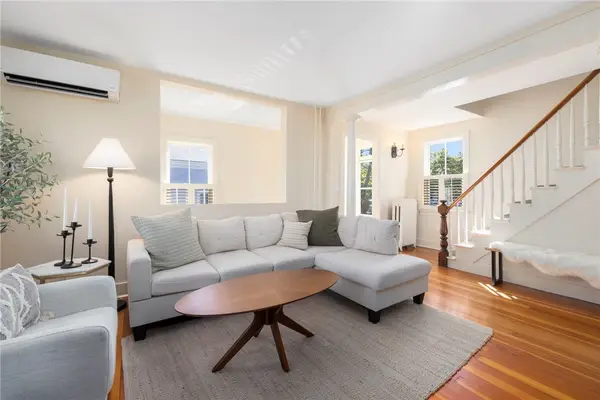 $1,150,000Active3 beds 2 baths1,138 sq. ft.
6 Second Street, Newport, RI 02840
MLS# 1426125Listed by: GUSTAVE WHITE SOTHEBY'S REALTY - New
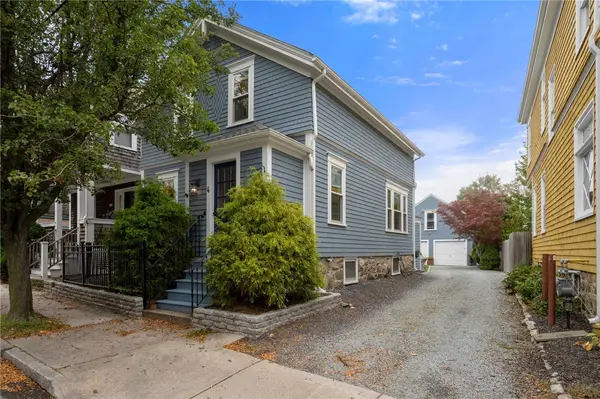 $985,000Active3 beds 2 baths1,505 sq. ft.
4 Friendship Street, Newport, RI 02840
MLS# 1425746Listed by: COLDWELL BANKER REALTY - Open Sat, 10am to 12pmNew
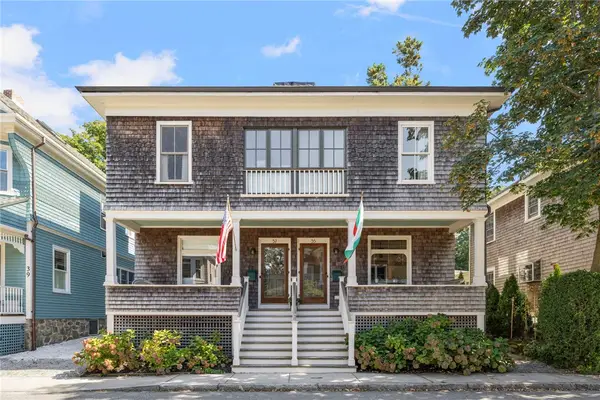 $1,895,000Active6 beds 6 baths3,522 sq. ft.
35 Mt. Vernon Street, Newport, RI 02840
MLS# 1421642Listed by: GUSTAVE WHITE SOTHEBY'S REALTY - New
 $1,090,000Active2 beds 3 baths1,621 sq. ft.
421 Bellevue Avenue #2D, Newport, RI 02840
MLS# 1425857Listed by: GUSTAVE WHITE SOTHEBY'S REALTY


Protect your home and budget from life's surprises with an Assurant Home Warranty, backed by a partner that supports you through every step of homeownership. Explore Plans.
©2026 Century 21 Real Estate LLC. All rights reserved. CENTURY 21®, the CENTURY 21 Logo and C21® are service marks owned by Century 21 Real Estate LLC. Century 21 Real Estate LLC fully supports the principles of the Fair Housing Act and the Equal Opportunity Act. Each office is independently owned and operated. Listing information is deemed reliable but not guaranteed accurate.