
35 Mount Vernon Street, Newport, RI 02840
Local realty services provided by:CENTURY 21 Shutters & Sails
35 Mount Vernon Street,Newport, RI 02840
$1,895,000
- 6 Beds
- 6 Baths
- 3,522 sq. ft.
- Multi-family
- Active
Upcoming open houses
- Sat, Oct 2410:00 am - 12:00 pm
Listed by: daniel cordeiro, kate rooney
Office: gustave white sotheby's realty
MLS#:1421642
Source:RI_STATEWIDE
Price summary
- Price:$1,895,000
- Price per sq. ft.:$538.05
About this home
VERSATILE SIDE-BY-SIDE DUPLEX in PRIZED NEWPORT LOCATION.
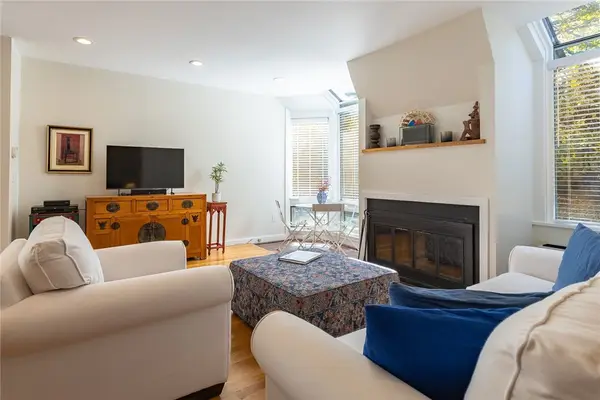
This charming shingle-style home is perfectly configured with 2 side-by-side duplex residences spanning over 1700 sf each (3500+ sf total), each side featuring 3 bedrooms (plus a convertible 4th bedroom), 2.5 baths, basement, and lovely outdoor space.
Nestled between the Kay-Catherine and Historic Hill districts, Mount Vernon is a quiet street, historically intact with well-maintained homes - yet just moments from Downtown Newport, the Harbor, Broadway, and plenty of restaurants, shopping and cafes.
Immaculately maintained, this property retains much of its original detail and character, with a mix of well-executed modern touches throughout. Both sides feature front porches, kitchens with stainless steel appliances, in-unit laundry, basement storage, recently updated gas heating and ample closets throughout. Plus a 2-car tandem driveway and ample on-street parking make life easy. The property is offered in move-in condition, with Unit 37 delivered vacant and Unit 35 occupied by an established annual tenant through June 2027. Whether envisioned as a primary residence with supplemental rental income, a multigenerational property, or a long-term investment, this versatile offering presents a compelling opportunity in one of Newport's most sought-after residential locations....
Contact an agent
Home facts
- Year built:1914
- Subdivision & Development:Historic Hill
- Listing ID #:1421642
- Added:8 day(s) ago
- Updated:October 22, 2026 at 08:59 PM
Rooms and interior
- Bedrooms:6
- Total bathrooms:6
- Full bathrooms:4
- Half bathrooms:2
- Rooms Total:14
- Flooring:Ceramic Tile, Hardwood
- Bathrooms Description:Tub Shower
- Kitchen Description:Dishwasher, Disposal, Microwave, Oven, Range, Range Hood, Refrigerator
- Basement:Yes
- Basement Description:Exterior Entry, Full, Interior Entry, Partially Finished
- Living area:3,522 sq. ft.
Heating and cooling
- Cooling:Ductless, Heat Pump, Window Units
- Heating:Electric, Gas, Heat Pump, Hot Water, Zoned
Structure and exterior
- Year built:1914
- Building area:3,522 sq. ft.
- Lot area:0.07 Acres
- Construction Materials:Shingle Siding, Wood Siding
- Exterior Features:Patio, Paved Driveway, Porch
Utilities
- Water:Connected, Multiple Meters, Public
- Sewer:Connected, Public Sewer, Sewer Connected
Finances and disclosures
- Price:$1,895,000
- Price per sq. ft.:$538.05
- Tax amount:$9,775 (2025)
Features and amenities
- Appliances:Microwave, Range, Range Hood, Refrigerator, Washer
- Laundry features:Dryer, In Unit, Washer
- Amenities:Gas Water Heater, Skylights, Storm Windows, Tankless Water Heater, Water Heater
Parking
- Total parking spaces:2
- Parking description:No Garage, Paved Driveway
 The data relating to real estate for sale on this web site comes in part from the IDX Program of the State-Wide Multiple Listing Service, Inc. Real estate listings held by brokerage firms other than CENTURY 21 Shutters & Sails are marked with the MLS logo and detailed information about them includes the name of the listing brokers. Information deemed reliable but not guaranteed. Copyright 2026 State-Wide MLS, Inc. All rights reserved. Date Last Update: October 22, 2026
New listings near 35 Mount Vernon Street
- New
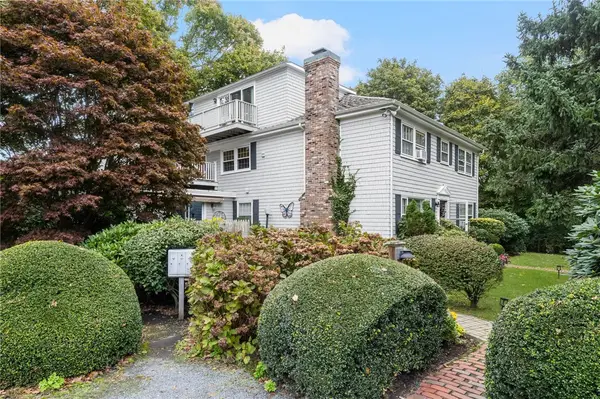 $695,000Active2 beds 2 baths1,117 sq. ft.
46 Chastellux Avenue #C3, Newport, RI 02840
MLS# 1426330Listed by: KELLER WILLIAMS COASTAL - Open Sat, 12 to 2pmNew
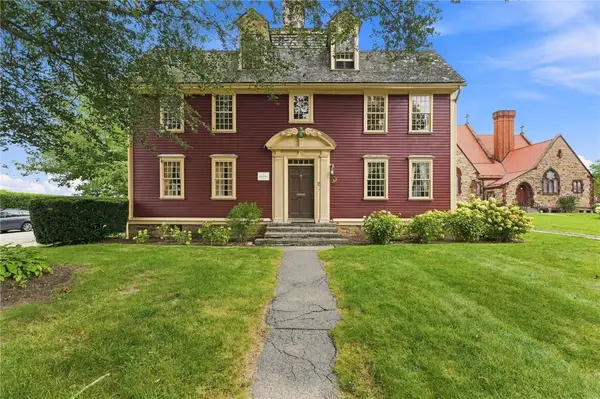 $3,490,000Active6 beds 8 baths5,500 sq. ft.
59 Washington Street, Newport, RI 02840
MLS# 1423008Listed by: EDGE REALTY RI - New
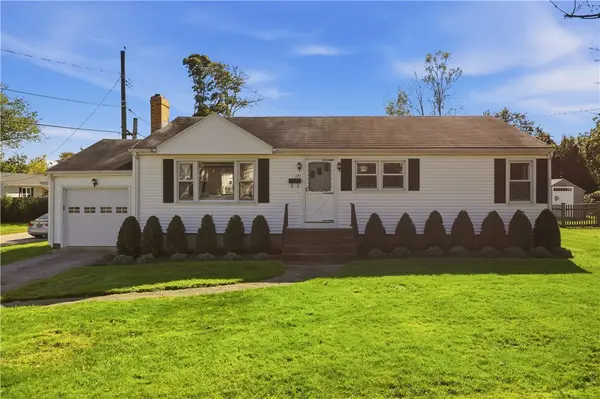 $1,275,000Active3 beds 2 baths1,832 sq. ft.
123 Ruggles Avenue, Newport, RI 02840
MLS# 1426478Listed by: HOGAN ASSOCIATES CHRISTIE'S - New
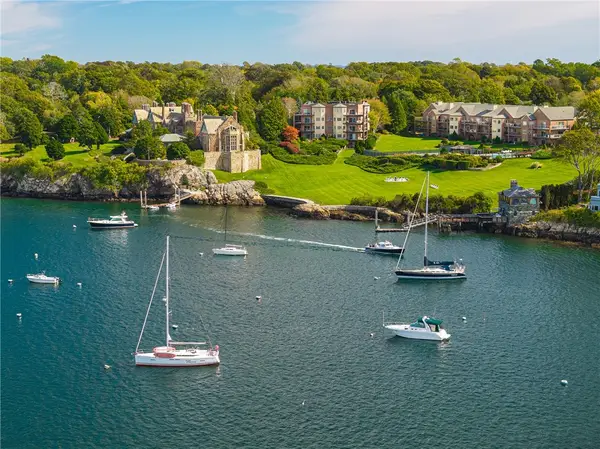 $3,850,000Active3 beds 3 baths2,446 sq. ft.
111 Harrison Avenue #D5, Newport, RI 02840
MLS# 1426122Listed by: MOTT & CHACE SOTHEBY'S INTL. - New
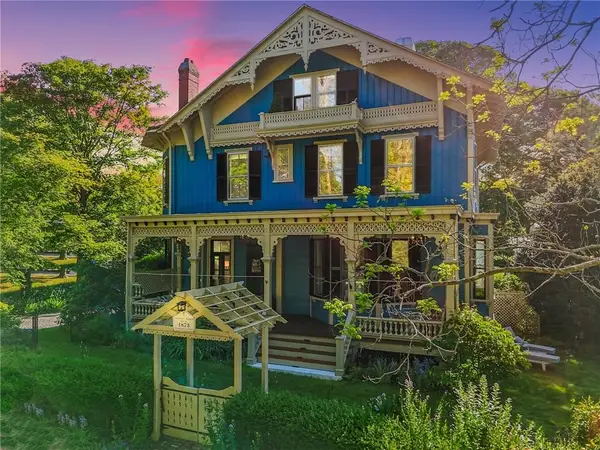 $4,995,000Active15 beds 13 baths9,115 sq. ft.
43 Old Beach Road, Newport, RI 02840
MLS# 1426182Listed by: SERHANT. - Open Sun, 10 to 11:30amNew
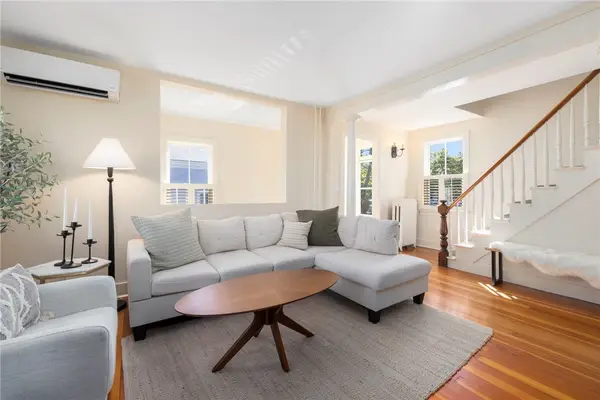 $1,150,000Active3 beds 2 baths1,138 sq. ft.
6 Second Street, Newport, RI 02840
MLS# 1426125Listed by: GUSTAVE WHITE SOTHEBY'S REALTY - New
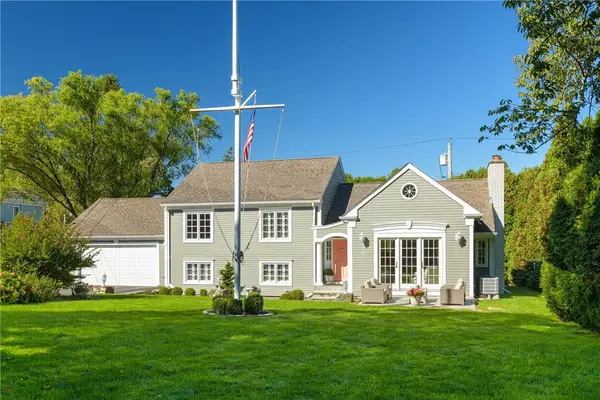 $2,875,000Active3 beds 3 baths2,681 sq. ft.
80 Ayrault Street, Newport, RI 02840
MLS# 1426048Listed by: MOTT & CHACE SOTHEBY'S INTL. - Open Sat, 10 to 11:30amNew
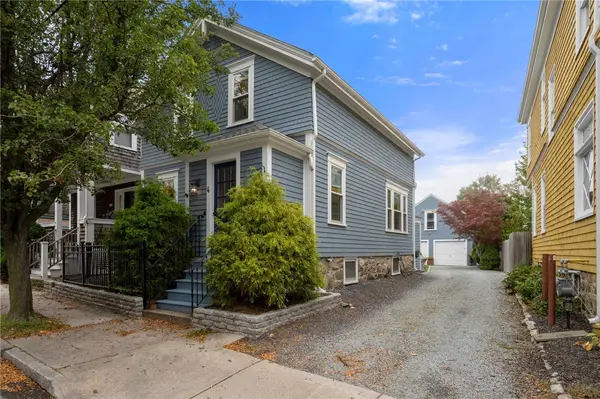 $985,000Active3 beds 2 baths1,505 sq. ft.
4 Friendship Street, Newport, RI 02840
MLS# 1425746Listed by: COLDWELL BANKER REALTY - New
 $1,090,000Active2 beds 3 baths1,621 sq. ft.
421 Bellevue Avenue #2D, Newport, RI 02840
MLS# 1425857Listed by: GUSTAVE WHITE SOTHEBY'S REALTY


Protect your home and budget from life's surprises with an Assurant Home Warranty, backed by a partner that supports you through every step of homeownership. Explore Plans.
©2026 Century 21 Real Estate LLC. All rights reserved. CENTURY 21®, the CENTURY 21 Logo and C21® are service marks owned by Century 21 Real Estate LLC. Century 21 Real Estate LLC fully supports the principles of the Fair Housing Act and the Equal Opportunity Act. Each office is independently owned and operated. Listing information is deemed reliable but not guaranteed accurate.