
108 Elmwood Drive, North Kingstown, RI 02852
Local realty services provided by:CENTURY 21 Shutters & Sails
108 Elmwood Drive,North Kingstown, RI 02852
$524,999
- 3 Beds
- 2 Baths
- 1,732 sq. ft.
- Single family
- Active
Upcoming open houses
- Sat, Sep 1212:00 pm - 01:30 pm
- Mon, Sep 1404:30 pm - 06:00 pm
Listed by: gary jacques
Office: residential properties ltd.
MLS#:1420963
Source:RI_STATEWIDE
Price summary
- Price:$524,999
- Price per sq. ft.:$303.12
About this home
Tucked away in the highly desirable Woodland Estates neighborhood in the Davisville section of North Kingstown, this move-in-ready home sits on a generous lot surrounded by lush, mature landscaping. There are hardwood floors throughout the main living level and the living room is anchored by a cozy fireplace that serves as the centerpiece of the room. While the fireplace warms you in winter, the central air will cool you in summer. A recently renovated kitchen featuring modern finishes and ample counter space is perfect for daily meals or hosting guests. Sliders open to a large deck offering the ultimate space for summer barbecues and effortless entertaining overlooking a serene, tree-lined yard. Offering convenience and comfort, the layout includes 3 bedrooms and 2 full baths, highlighted by a freshly renovated main bathroom which is stylish and practical. Enjoy a quiet neighborhood setting while remaining just minutes from historic Wickford Village, top-rated schools, Routes 1 and 4, and the Wickford Junction train station....
Contact an agent
Home facts
- Year built:1964
- Subdivision & Development:Woodland Estates
- Listing ID #:1420963
- Added:1 day(s) ago
- Updated:September 10, 2026 at 01:34 AM
Rooms and interior
- Bedrooms:3
- Total bathrooms:2
- Full bathrooms:2
- Rooms Total:5
- Flooring:Ceramic Tile, Hardwood
- Kitchen Description:Dishwasher, Microwave, Oven, Range, Refrigerator
- Basement:Yes
- Basement Description:Full, Interior Entry, Partially Finished
- Living area:1,732 sq. ft.
Heating and cooling
- Cooling:Central Air
- Heating:Forced Air, Gas
- Central air:Yes
Structure and exterior
- Year built:1964
- Building area:1,732 sq. ft.
- Lot area:0.46 Acres
- Architectural Style:Ranch
- Construction Materials:Drywall, Plaster, Shingle Siding, Wood Siding
- Exterior Features:Deck, Paved Driveway
- Foundation Description:Concrete Perimeter
- Levels:1 Story
Utilities
- Water:Connected
- Sewer:Septic Tank
Finances and disclosures
- Price:$524,999
- Price per sq. ft.:$303.12
- Tax amount:$4,711 (2025)
Features and amenities
- Appliances:Microwave, Range, Refrigerator, Washer
- Laundry features:Dryer, Washer
- Amenities:Gas Water Heater
Parking
- Total parking spaces:5
- Parking description:Attached, Garage, Paved Driveway
- Garage:Yes
- Garage spaces:1
 The data relating to real estate for sale on this web site comes in part from the IDX Program of the State-Wide Multiple Listing Service, Inc. Real estate listings held by brokerage firms other than CENTURY 21 Shutters & Sails are marked with the MLS logo and detailed information about them includes the name of the listing brokers. Information deemed reliable but not guaranteed. Copyright 2026 State-Wide MLS, Inc. All rights reserved. Date Last Update: September 10, 2026
New listings near 108 Elmwood Drive
- Open Sun, 11am to 1pmNew
 $549,000Active3 beds 2 baths1,267 sq. ft.
4 Triton Drive, North Kingstown, RI 02874
MLS# 1422809Listed by: REMAX REVOLUTION - New
 $829,900Active4 beds 3 baths3,294 sq. ft.
8 Robin Drive, North Kingstown, RI 02852
MLS# 1422839Listed by: THE AGENCY NARRAGANSETT - Open Fri, 4:30 to 6pmNew
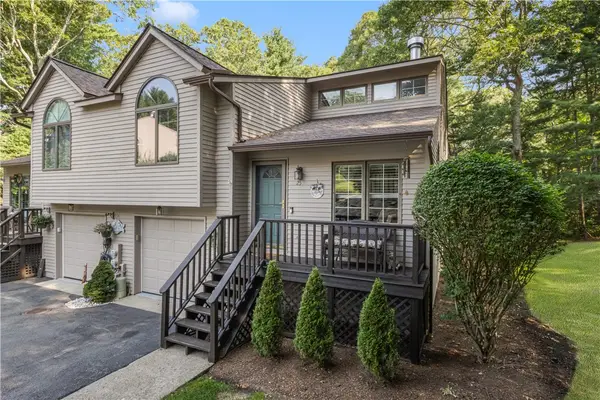 $579,900Active2 beds 2 baths2,089 sq. ft.
25 White Birch Court #25, North Kingstown, RI 02852
MLS# 1422601Listed by: RI REAL ESTATE SERVICES - Open Sat, 11am to 1pmNew
 $455,000Active2 beds 1 baths740 sq. ft.
50 Plum Point Road, North Kingstown, RI 02874
MLS# 1422804Listed by: RE/MAX PROFNL. NEWPORT, INC. - New
 $395,000Active1 beds 1 baths645 sq. ft.
29 Congdon Avenue, North Kingstown, RI 02852
MLS# 1422563Listed by: REAL BROKER, LLC - New
 $825,000Active3 beds 3 baths3,114 sq. ft.
42 Seabreeze Drive, North Kingstown, RI 02852
MLS# 1422712Listed by: RESIDENTIAL PROPERTIES LTD. 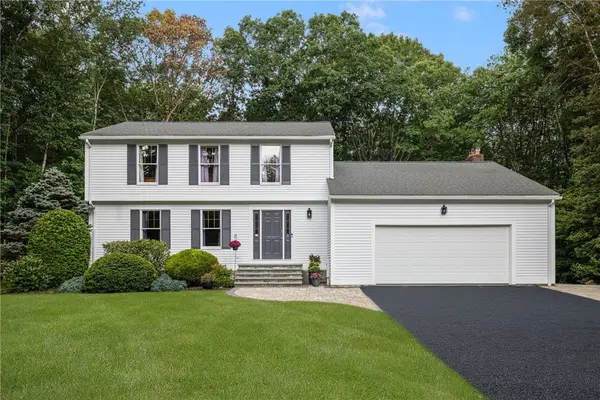 $785,000Pending3 beds 3 baths2,144 sq. ft.
223 Audubon Road, North Kingstown, RI 02852
MLS# 1421255Listed by: RI REAL ESTATE SERVICES- Open Sat, 10am to 12pmNew
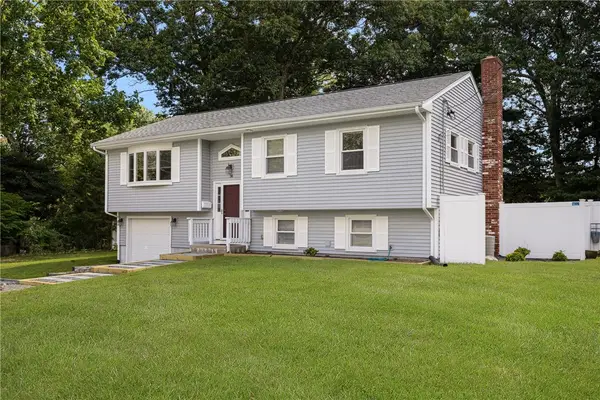 $598,000Active3 beds 3 baths1,524 sq. ft.
36 Georgia Avenue, North Kingstown, RI 02852
MLS# 1420966Listed by: LILA DELMAN COMPASS - New
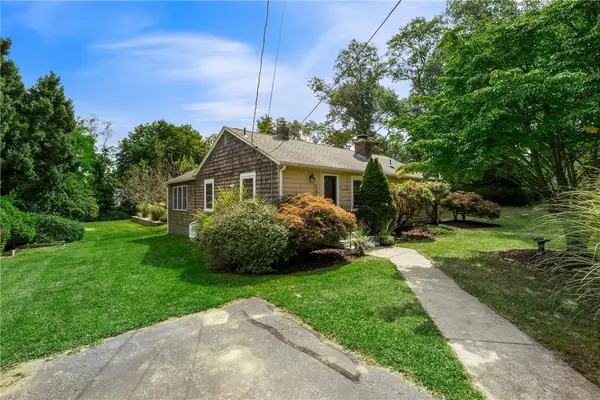 $695,000Active3 beds 1 baths1,264 sq. ft.
730 Congdon Hill Road, North Kingstown, RI 02874
MLS# 1422344Listed by: LILA DELMAN COMPASS


Protect your home and budget from life's surprises with an Assurant Home Warranty, backed by a partner that supports you through every step of homeownership. Explore Plans.
©2026 Century 21 Real Estate LLC. All rights reserved. CENTURY 21®, the CENTURY 21 Logo and C21® are service marks owned by Century 21 Real Estate LLC. Century 21 Real Estate LLC fully supports the principles of the Fair Housing Act and the Equal Opportunity Act. Each office is independently owned and operated. Listing information is deemed reliable but not guaranteed accurate.