
70 Lands End Drive, North Kingstown, RI 02852
Local realty services provided by:CENTURY 21 Custom Home Realty
70 Lands End Drive,North Kingstown, RI 02852
$2,995,000
- 4 Beds
- 3 Baths
- 4,508 sq. ft.
- Single family
- Active
Listed by: sheil readyhough team, allie readyhough shore
Office: serhant.
MLS#:1417073
Source:RI_STATEWIDE
Price summary
- Price:$2,995,000
- Price per sq. ft.:$664.37
- Monthly HOA dues:$85.42
About this home
Rare waterfront offering ideally positioned at the tip of Wickford Point, capturing sweeping views of Cornelius Island, Wickford Harbor, Mill Cove, & Fishing Cove. Privately set on over an acre, this exceptional residence was designed by architect Laura Krekorian & built by Clayton Field, seamlessly blending timeless coastal architecture with sophisticated contemporary interiors. Cedar siding, natural stone walls, & mature landscaping create classic New England character. The home offers four bedrooms, including a first-floor primary suite. Abundant windows fill the interiors with natural light while showcasing beautiful water views. Thoughtfully designed spaces create a seamless connection between indoors & out, including an indoor endless pool with jacuzzi jets, sauna, screened porch, upper-level balcony overlooking the water, & Ipe rear deck. A welcoming gas fireplace adds warmth & ambiance, while gas heat with hydro-air, radiant heat throughout the main level & central air ensure year-round comfort. The waterfront setting is ideal for relaxed gatherings and sunset entertaining, complete with a natural gas fire pit and grill. Additional highlights include town water and sewer, seven-zone irrigation, five burner decor cooktop, a two-car garage, & insulated concrete foundation. Wickford Point residents enjoy access to the association dock, kayak launch, & scenic walking paths, just moments from the shops, restaurants, marinas, & timeless charm of historic Wickford Village....
Contact an agent
Home facts
- Year built:2004
- Listing ID #:1417073
- Added:1 day(s) ago
- Updated:July 22, 2026 at 10:03 PM
Rooms and interior
- Bedrooms:4
- Total bathrooms:3
- Full bathrooms:3
- Rooms Total:9
- Flooring:Carpet, Ceramic Tile
- Bathrooms Description:Bathtub, Tub Shower
- Kitchen Description:Dishwasher, Microwave, Oven, Range, Refrigerator, Wet Bar
- Basement:Yes
- Basement Description:Full, Unfinished, Walk Out Access
- Living area:4,508 sq. ft.
Heating and cooling
- Cooling:Central Air
- Heating:Gas, Hydro Air, Radiant, Zoned
- Central air:Yes
Structure and exterior
- Year built:2004
- Building area:4,508 sq. ft.
- Lot area:1.06 Acres
- Lot Features:Cul De Sac, Sprinkler System
- Construction Materials:Clapboard, Shingle Siding, Wood Siding
- Exterior Features:Balcony, Deck, Porch, Screened, Sprinkler Irrigation
- Foundation Description:Concrete Perimeter
- Levels:2 Story
Utilities
- Water:Connected, Underground Utilities
- Sewer:Connected, Sewer Connected
Finances and disclosures
- Price:$2,995,000
- Price per sq. ft.:$664.37
- Tax amount:$29,354 (2026)
Features and amenities
- Appliances:Microwave, Range, Refrigerator, Washer
- Laundry features:Dryer, Washer
- Amenities:Cathedral Ceilings, Skylights, Thermal Windows
- Pool features:Indoor
Parking
- Total parking spaces:6
- Parking description:Attached, Garage, Garage Door Opener
- Garage:Yes
- Garage spaces:2
 The data relating to real estate for sale on this web site comes in part from the IDX Program of the State-Wide Multiple Listing Service, Inc. Real estate listings held by brokerage firms other than CENTURY 21 Custom Home Realty are marked with the MLS logo and detailed information about them includes the name of the listing brokers. Information deemed reliable but not guaranteed. Copyright 2026 State-Wide MLS, Inc. All rights reserved. Date Last Update: July 22, 2026 RI_STATEWIDE Member Broker: Deborah Flanagan
New listings near 70 Lands End Drive
- Open Sat, 12 to 2pmNew
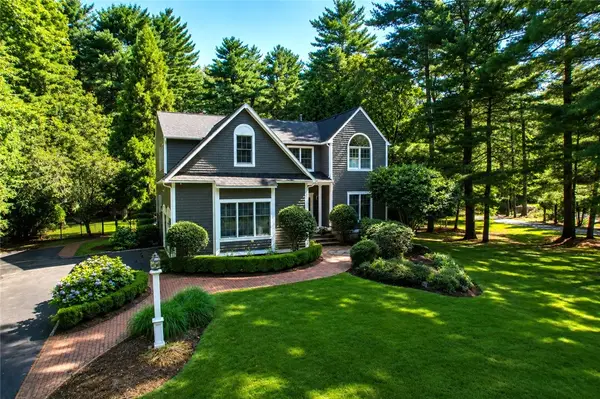 $1,200,000Active4 beds 3 baths3,786 sq. ft.
324 Sage Trail, North Kingstown, RI 02852
MLS# 1418410Listed by: FLAGSHIP REAL ESTATE ADVISORS - New
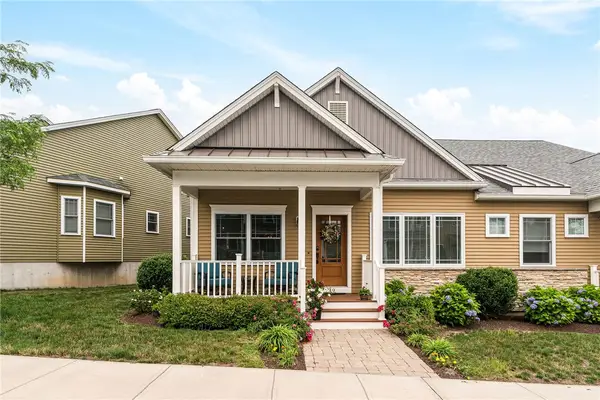 $549,900Active2 beds 2 baths1,168 sq. ft.
49 Seawynds Drive, North Kingstown, RI 02852
MLS# 1418538Listed by: BHHS NEW ENGLAND PROPERTIES - Open Sat, 11am to 1pmNew
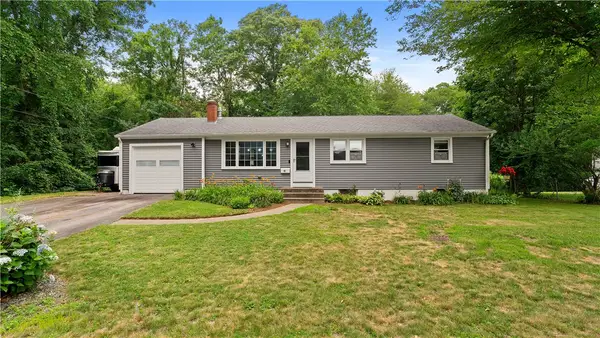 $450,000Active3 beds 1 baths1,008 sq. ft.
40 Sachem Road, North Kingstown, RI 02852
MLS# 1418060Listed by: EXP REALTY - New
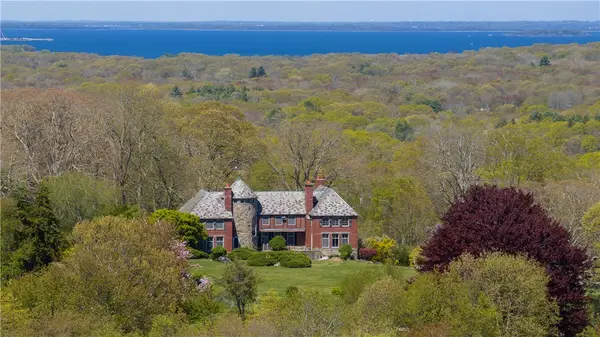 $2,995,000Active6 beds 4 baths5,652 sq. ft.
2180 Tower Hill Road, North Kingstown, RI 02874
MLS# 1418428Listed by: LILA DELMAN COMPASS - Open Thu, 5 to 7pmNew
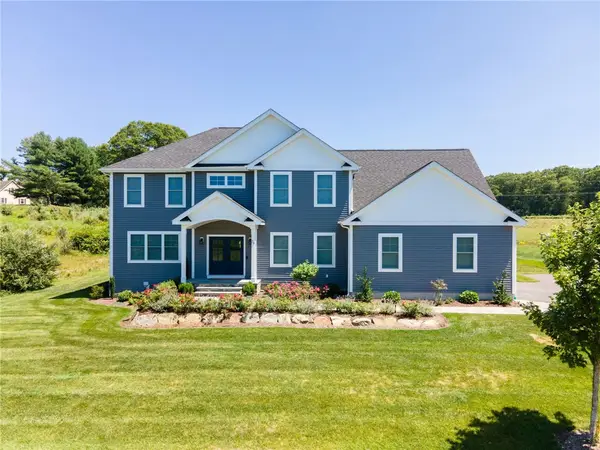 $1,550,000Active4 beds 3 baths3,458 sq. ft.
79 Explorer Drive, North Kingstown, RI 02874
MLS# 1418240Listed by: BHHS NEW ENGLAND PROPERTIES - New
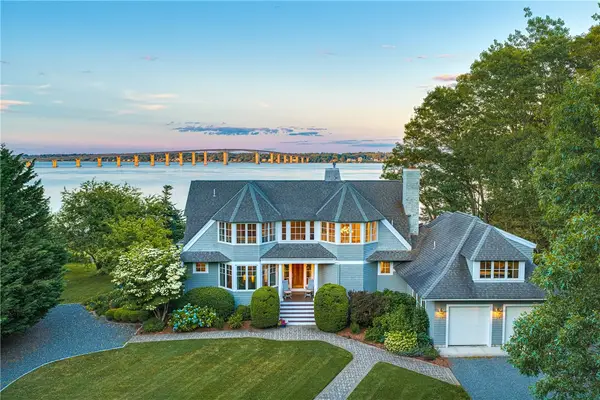 $5,700,000Active4 beds 5 baths3,887 sq. ft.
81 Quarry Road, North Kingstown, RI 02874
MLS# 1417210Listed by: MOTT & CHACE SOTHEBY'S INTL. - Open Sun, 12 to 1:30pmNew
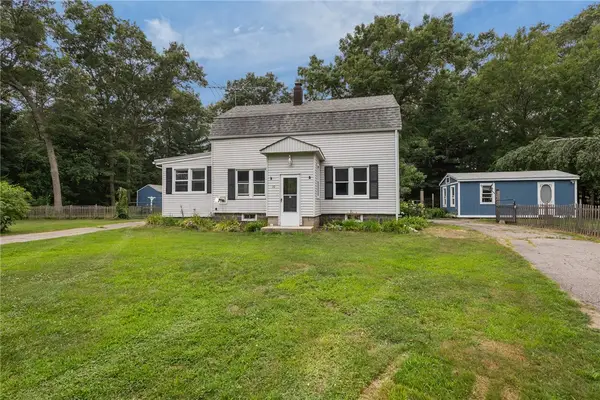 $499,900Active3 beds 2 baths1,266 sq. ft.
10 Ellis Road, North Kingstown, RI 02852
MLS# 1418263Listed by: REMAX REVOLUTION - Open Thu, 5 to 6:30pmNew
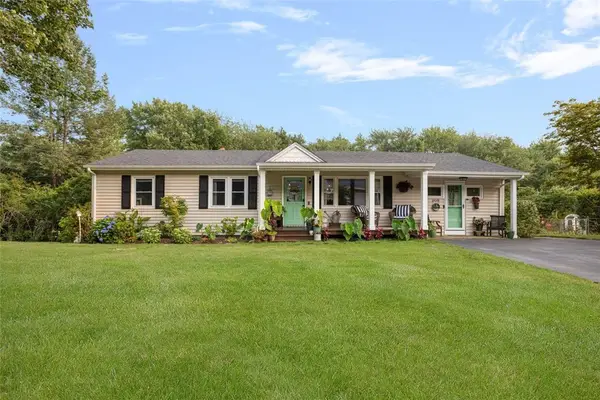 $639,000Active3 beds 2 baths2,200 sq. ft.
209 Dahlia Drive, North Kingstown, RI 02852
MLS# 1417826Listed by: COLDWELL BANKER REALTY - New
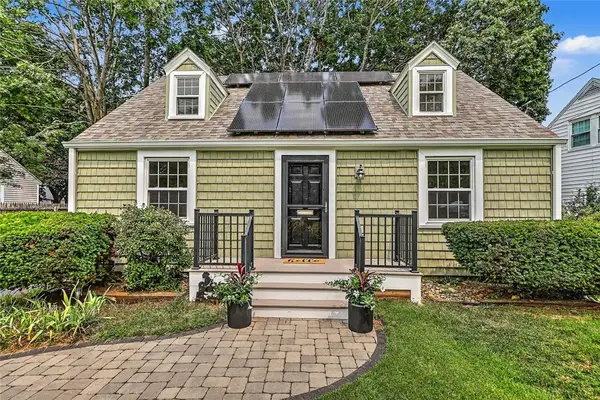 $495,000Active3 beds 1 baths1,408 sq. ft.
88 Nichols Road, North Kingstown, RI 02852
MLS# 1418224Listed by: RESIDENTIAL PROPERTIES LTD.


Protect your home and budget from life's surprises with an Assurant Home Warranty, backed by a partner that supports you through every step of homeownership. Explore Plans.
©2026 Century 21 Real Estate LLC. All rights reserved. CENTURY 21®, the CENTURY 21 Logo and C21® are service marks owned by Century 21 Real Estate LLC. Century 21 Real Estate LLC fully supports the principles of the Fair Housing Act and the Equal Opportunity Act. Each office is independently owned and operated. Listing information is deemed reliable but not guaranteed accurate.