8 Turcone Street, North Providence, RI 02911
Local realty services provided by:CENTURY 21 Shutters & Sails
Listed by: bethany johnsen
Office: residential properties ltd.
MLS#:1412157
Source:RI_STATEWIDE
Price summary
- Price:$550,000
- Price per sq. ft.:$278.9
About this home
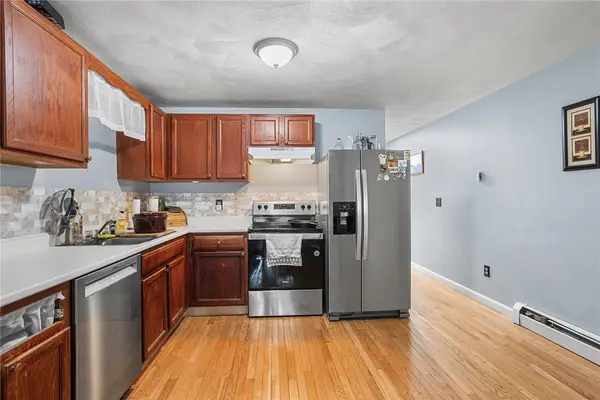
Experience the perfect marriage of 1940s character and 21st-century luxury in this stunning 3-bed, 1.5-bath Colonial. Located in the coveted Fruit Hill neighborhood on a quiet dead-end street, this home has been meticulously updated while preserving its soul. The heart of the home is the brand-new designer kitchen, boasting granite countertops, custom cabinetry, and premium stainless steel appliances. Period-correct details abound, including gleaming wide-plank pine hardwoods and a cozy wood-burning fireplace. The spacious floor plan features a formal dining room and a sun-drenched rear addition that flows seamlessly to a private outdoor deck and manicured yard perfect for entertaining. Additional upgrades include renovated bathrooms with quartz vanities, maintenance-free vinyl siding, and new efficient gas heating, 200 amp electrical service. Nestled in a peaceful setting yet minutes from shopping, dining, and highway access, this move-in-ready gem offers nearly 2,000 sq. ft. of living space. A rare find that truly offers the best of both worlds!...
Contact an agent
Home facts
- Year built:1948
- Listing ID #:1412157
- Added:54 day(s) ago
- Updated:July 03, 2026 at 10:24 AM
Rooms and interior
- Bedrooms:3
- Total bathrooms:2
- Full bathrooms:1
- Half bathrooms:1
- Rooms Total:7
- Flooring:Carpet, Ceramic Tile, Hardwood
- Bathrooms Description:Tub Shower
- Kitchen Description:Dishwasher, Microwave, Oven, Range, Range Hood, Refrigerator
- Basement:Yes
- Basement Description:Full, Interior Entry, Unfinished
- Living area:1,972 sq. ft.
Heating and cooling
- Cooling:Whole House Fan
- Heating:Gas, Hot Water, Zoned
Structure and exterior
- Year built:1948
- Building area:1,972 sq. ft.
- Lot area:0.1 Acres
- Architectural Style:Colonial
- Construction Materials:Drywall, Plaster, Vinyl Siding
- Exterior Features:Deck, Patio, Paved Driveway, Porch
- Foundation Description:Combination
- Levels:2 Story
Utilities
- Water:Connected
- Sewer:Connected, Sewer Connected
Finances and disclosures
- Price:$550,000
- Price per sq. ft.:$278.9
- Tax amount:$6,923 (2026)
Features and amenities
- Appliances:Microwave, Range, Range Hood, Refrigerator, Washer
- Laundry features:Dryer, Washer
- Amenities:Electric Water Heater, Thermal Windows
Parking
- Total parking spaces:3
- Parking description:No Garage, Paved Driveway
 The data relating to real estate for sale on this web site comes in part from the IDX Program of the State-Wide Multiple Listing Service, Inc. Real estate listings held by brokerage firms other than CENTURY 21 Shutters & Sails are marked with the MLS logo and detailed information about them includes the name of the listing brokers. Information deemed reliable but not guaranteed. Copyright 2026 State-Wide MLS, Inc. All rights reserved. Date Last Update: July 3, 2026
New listings near 8 Turcone Street
- New
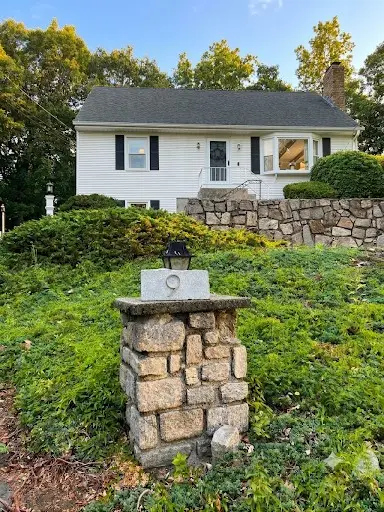 $500,000Active4 beds 2 baths1,989 sq. ft.
9 Briar Hill Road, North Providence, RI 02904
MLS# 1416872Listed by: MY DREAM HOME REALTY - New
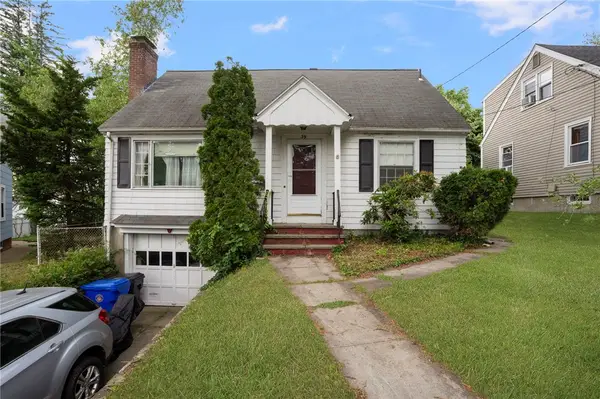 $330,000Active3 beds 2 baths1,400 sq. ft.
39 Greenfield Avenue, North Providence, RI 02911
MLS# 1416900Listed by: MOTT & CHACE SOTHEBY'S INTL. - New
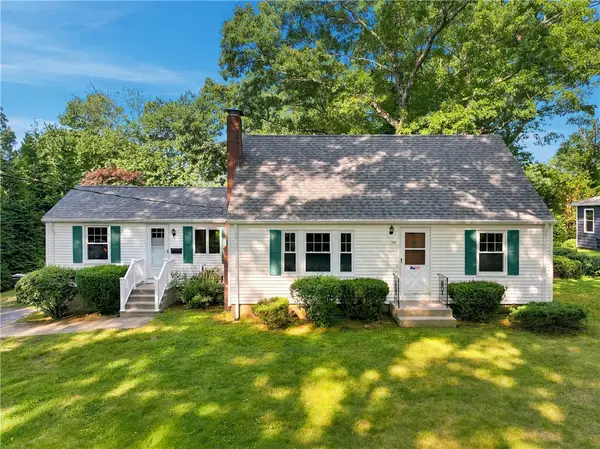 $449,900Active4 beds 2 baths1,488 sq. ft.
380 Angel Road, North Providence, RI 02904
MLS# 1416768Listed by: RE/MAX PROPERTIES - Open Sun, 12 to 2pmNew
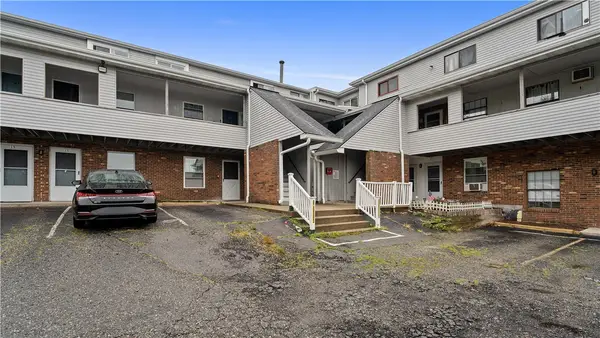 $245,000Active2 beds 2 baths741 sq. ft.
444 Woodward Road #37, North Providence, RI 02904
MLS# 1416476Listed by: EXP REALTY - Open Fri, 5 to 7pmNew
 $245,000Active2 beds 2 baths1,120 sq. ft.
569 Smithfield Road #23, North Providence, RI 02904
MLS# 1415888Listed by: REDFIN CORPORATION 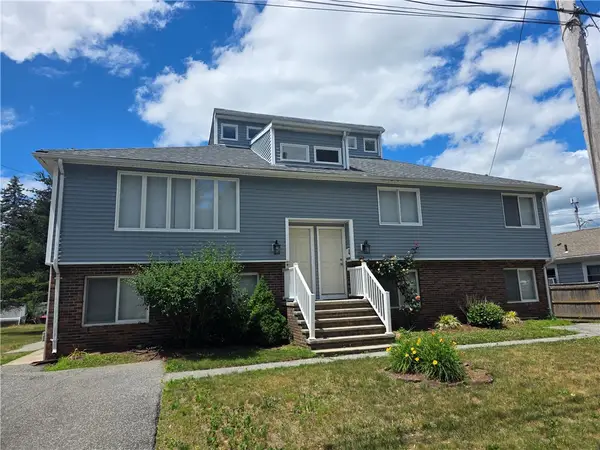 $699,900Active5 beds 5 baths3,250 sq. ft.
39 Allendale Avenue, North Providence, RI 02911
MLS# 1415316Listed by: ALLTOWN REAL ESTATE GROUP- New
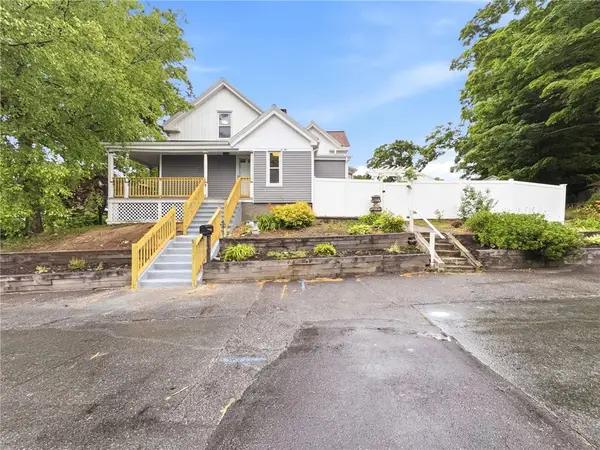 $480,000Active3 beds 2 baths1,707 sq. ft.
59 Central Avenue, North Providence, RI 02911
MLS# 1416540Listed by: REMAX REVOLUTION - New
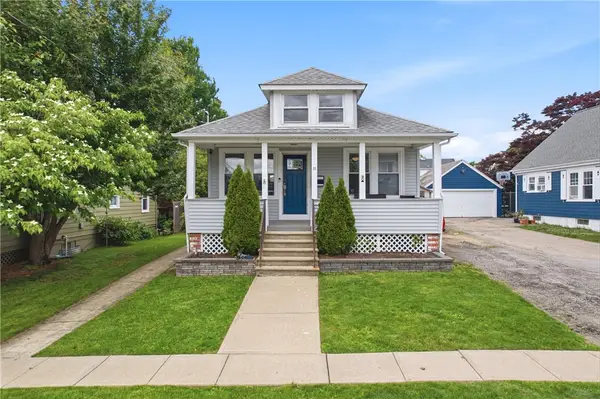 $449,000Active3 beds 2 baths1,779 sq. ft.
23 Sheffield Avenue, North Providence, RI 02911
MLS# 1416537Listed by: ADVANCED REALTY - New
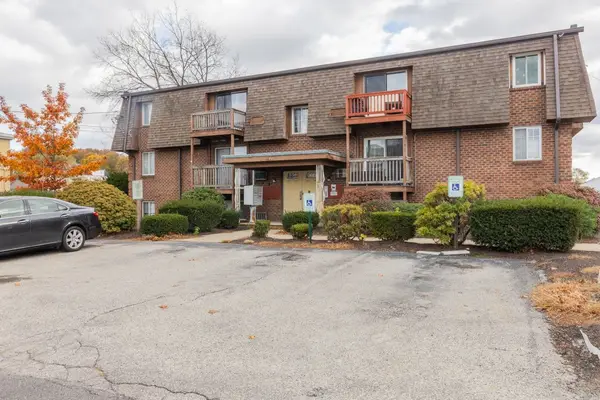
 $200,000Active2 beds 1 baths712 sq. ft.
10 Josephine Street #205, North Providence, RI 02904
MLS# 1416402Listed by: CENTURY 21 ALLPOINTS REALTY - New
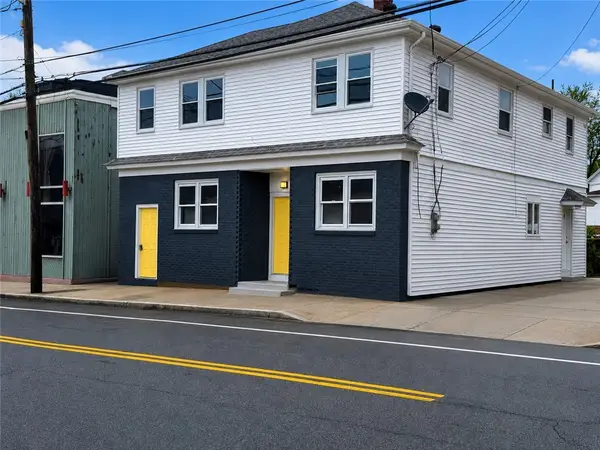 $549,900Active5 beds 2 baths3,340 sq. ft.
1111 Charles Street, North Providence, RI 02904
MLS# 1416444Listed by: RE/MAX PROPERTIES


Protect your home and budget from life's surprises with an Assurant Home Warranty, backed by a partner that supports you through every step of homeownership. Explore Plans.
©2026 Century 21 Real Estate LLC. All rights reserved. CENTURY 21®, the CENTURY 21 Logo and C21® are service marks owned by Century 21 Real Estate LLC. Century 21 Real Estate LLC fully supports the principles of the Fair Housing Act and the Equal Opportunity Act. Each office is independently owned and operated. Listing information is deemed reliable but not guaranteed accurate.