1 Tupperware Drive #214, North Smithfield, RI 02896
Local realty services provided by:CENTURY 21 Guardian Real Estate Services
1 Tupperware Drive #214,North Smithfield, RI 02896
$459,900
- 2 Beds
- 2 Baths
- 1,688 sq. ft.
- Condominium
- Active
Upcoming open houses
- Sat, Aug 0810:30 am - 12:00 pm
Listed by: tim silvia
Office: ri real estate services
MLS#:1419570
Source:RI_STATEWIDE
Price summary
- Price:$459,900
- Price per sq. ft.:$272.45
- Monthly HOA dues:$450
About this home
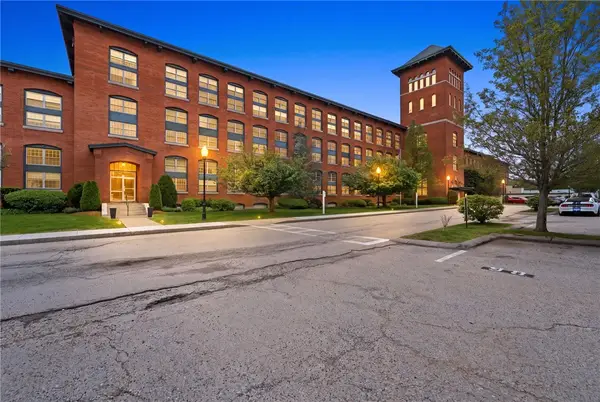
Experience the perfect blend of historic charm and modern living at The High Rocks, Northern Rhode Island's premier mill conversion community. Welcome to Unit #214, a sun-filled, south-facing 2-bedroom, 2-bath loft featuring original hardwood mill flooring, soaring ceilings, and the sought-after Full Loft floor plan. The open-concept design offers a spacious living and dining area that flows seamlessly into the gourmet kitchen, creating the perfect space for everyday living and entertaining. The first floor also features a spacious guest bedroom, full bathroom, and convenient laundry area. Upstairs, the expansive loft-style primary suite offers exceptional privacy with its own full bath. A brand-new energy-efficient HVAC system and hot water tank provide year-round comfort.
Included are one deeded garage parking space, one deeded outdoor parking space, and a private deeded storage unit just steps from the unit. The condo fee includes water, sewer, natural gas heat, landscaping, snow removal, trash removal, and common area maintenance. Residents enjoy a fitness center, game room, library, indoor mail center, trash room, outdoor grilling area, and a spectacular rooftop deck with panoramic 360-degree views. Conveniently located on the Rhode Island/Massachusetts line with easy access to Providence, Worcester, and beyond, this unique condominium offers historic character, modern updates, outstanding amenities, and an unbeatable location. SUBJECT TO SELLER FINDING SUITABLE HOUSING...
Contact an agent
Home facts
- Year built:2010
- Listing ID #:1419570
- Added:3 day(s) ago
- Updated:August 08, 2026 at 05:01 PM
Rooms and interior
- Bedrooms:2
- Total bathrooms:2
- Full bathrooms:2
- Rooms Total:4
- Flooring:Carpet, Ceramic Tile, Hardwood, Wood
- Bathrooms Description:Tub Shower
- Kitchen Description:Dishwasher, Disposal, Microwave, Oven, Range, Refrigerator
- Basement:Yes
- Living area:1,688 sq. ft.
Heating and cooling
- Cooling:Central Air
- Heating:Forced Air, Gas, Geothermal, Heat Pump
- Central air:Yes
Structure and exterior
- Year built:2010
- Building area:1,688 sq. ft.
- Lot Features:Paved, Sprinkler System, Wooded
- Architectural Style:Loft
- Construction Materials:Brick, Drywall
- Exterior Features:Paved Driveway, Sprinkler Irrigation
- Foundation Description:Stone
- Levels:2 Story
Utilities
- Water:Connected, Water Tap Fee
- Sewer:Connected, Sewer Connected
Finances and disclosures
- Price:$459,900
- Price per sq. ft.:$272.45
- Tax amount:$4,425 (2026)
Features and amenities
- Appliances:Microwave, Range, Refrigerator, Washer
- Laundry features:Dryer, In Unit, Washer
- Amenities:Cathedral Ceilings, Electric Water Heater, Water Heater
Parking
- Total parking spaces:2
- Parking description:Assigned, Built In, Paved Driveway
- Garage:Yes
- Garage spaces:1
 The data relating to real estate for sale on this web site comes in part from the IDX Program of the State-Wide Multiple Listing Service, Inc. Real estate listings held by brokerage firms other than CENTURY 21 Guardian Real Estate Services are marked with the MLS logo and detailed information about them includes the name of the listing brokers. Information deemed reliable but not guaranteed. Copyright 2026 State-Wide MLS, Inc. All rights reserved. Date Last Update: August 8, 2026 RI_STATEWIDE Member Broker: Peter C Spinella
New listings near 1 Tupperware Drive #214
- Open Sun, 2 to 4pmNew
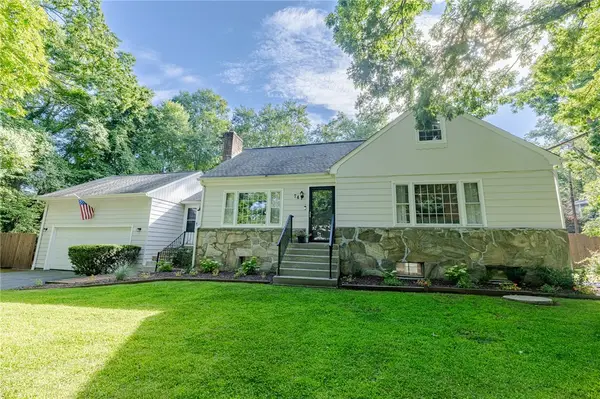 $599,900Active3 beds 3 baths2,612 sq. ft.
74 Follett Street, North Smithfield, RI 02896
MLS# 1420056Listed by: INNOVATE REAL ESTATE - Open Sun, 11am to 1pmNew
 $579,900Active3 beds 2 baths1,929 sq. ft.
424 Buxton Street, North Smithfield, RI 02896
MLS# 1419962Listed by: GOLD DOOR REALTY - New
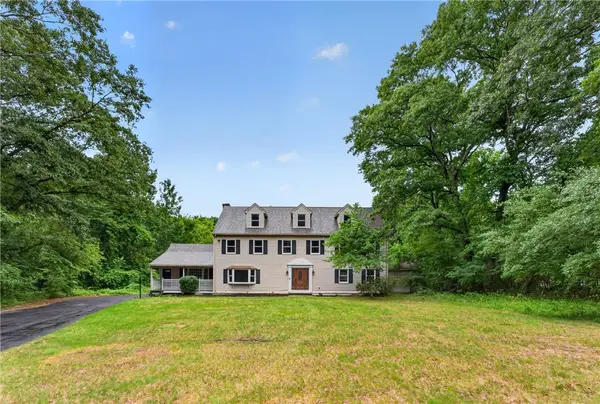 $975,000Active5 beds 3 baths3,272 sq. ft.
635 Iron Mine Hill Road, North Smithfield, RI 02896
MLS# 1419858Listed by: INNOVATIONS REALTY - Open Sat, 11am to 12:30pmNew
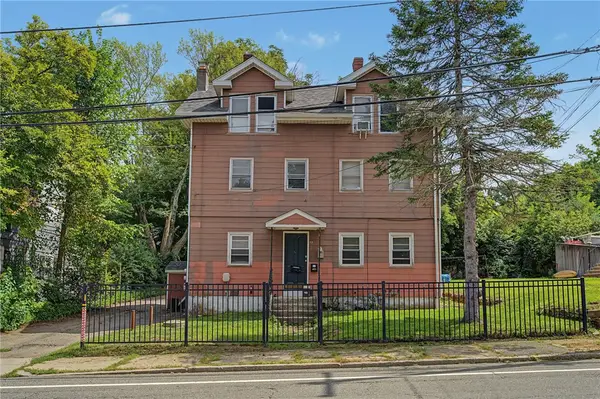
 $550,000Active8 beds 3 baths3,193 sq. ft.
84 Saint Paul Street, North Smithfield, RI 02896
MLS# 1419736Listed by: CENTURY 21 ENVOY - New
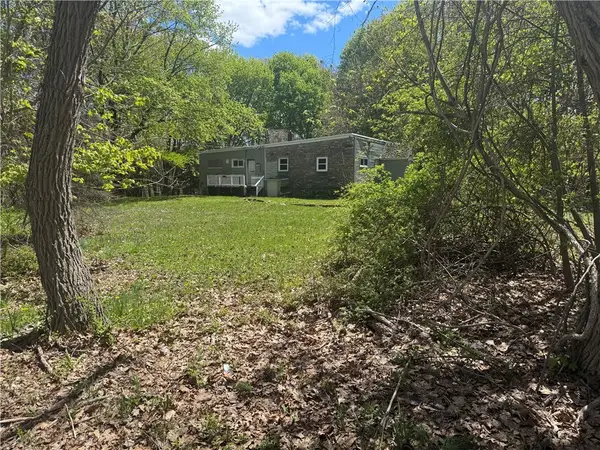 $379,900Active7.17 Acres
633 Old Smithfield Road, North Smithfield, RI 02896
MLS# 1419741Listed by: RE/MAX PROPERTIES - New
 $479,900Active3 beds 2 baths2,486 sq. ft.
1 Tupperware Drive #237, North Smithfield, RI 02896
MLS# 1419189Listed by: REMAX REVOLUTION  $569,000Active3 beds 2 baths1,678 sq. ft.
138 Homecrest Avenue, North Smithfield, RI 02896
MLS# 1417649Listed by: LILA DELMAN COMPASS- Open Sun, 11am to 1pmNew
 $525,000Active3 beds 2 baths1,809 sq. ft.
1111 Old Smithfield Road, North Smithfield, RI 02896
MLS# 1418254Listed by: UNITED PROPERTIES/DAVIDA LTD. - New
 $799,900Active4 beds 2 baths2,418 sq. ft.
225 Iron Mine Hill Road, North Smithfield, RI 02896
MLS# 1419465Listed by: RE/MAX PROPERTIES


Protect your home and budget from life's surprises with an Assurant Home Warranty, backed by a partner that supports you through every step of homeownership. Explore Plans.
©2026 Century 21 Real Estate LLC. All rights reserved. CENTURY 21®, the CENTURY 21 Logo and C21® are service marks owned by Century 21 Real Estate LLC. Century 21 Real Estate LLC fully supports the principles of the Fair Housing Act and the Equal Opportunity Act. Each office is independently owned and operated. Listing information is deemed reliable but not guaranteed accurate.