74 Follett Street, North Smithfield, RI 02896
Local realty services provided by:CENTURY 21 Shutters & Sails
Upcoming open houses
- Sun, Aug 0902:00 pm - 04:00 pm
Listed by: scott egersheim
Office: innovate real estate
MLS#:1420056
Source:RI_STATEWIDE
Price summary
- Price:$599,900
- Price per sq. ft.:$229.67
About this home
Welcome to this beautifully maintained 3-bedroom, 2.5-bath Cape that perfectly blends timeless charm with modern updates. Thoughtfully designed for comfortable everyday living, this move-in-ready home offers inviting spaces, stylish finishes, and exceptional versatility. The bright, updated kitchen features ample cabinetry, generous counter space, and a functional layout that flows seamlessly into the dining and living areas ideal for both everyday life and entertaining. Sun-filled living spaces create a warm, welcoming atmosphere throughout the home. The home's thoughtful layout includes one bedroom and a full bath on the main level, while two additional bedrooms and a second full bath are located upstairs, offering a comfortable and functional floor plan. The finished lower level, complete with a convenient half bath, provides valuable additional living space that's perfect for a family room, playroom, home office, gym, or media room. Outside, enjoy a private backyard with room to relax, garden, entertain, or simply unwind. The home's curb appeal, mature landscaping, and well-kept exterior make an excellent first impression. Conveniently located near schools, shopping, restaurants, parks, and major commuting routes, this home offers the perfect combination of neighborhood charm and everyday convenience. Move-in ready and thoughtfully maintained, this North Smithfield home is ready to welcome its next owners....
Contact an agent
Home facts
- Year built:1960
- Listing ID #:1420056
- Added:1 day(s) ago
- Updated:August 08, 2026 at 02:01 PM
Rooms and interior
- Bedrooms:3
- Total bathrooms:3
- Full bathrooms:2
- Half bathrooms:1
- Rooms Total:7
- Flooring:Carpet, Hardwood
- Bathrooms Description:Tub Shower
- Kitchen Description:Dishwasher, Oven, Range, Range Hood, Refrigerator
- Basement:Yes
- Basement Description:Exterior Entry, Finished, Full, Interior Entry
- Living area:2,612 sq. ft.
Heating and cooling
- Cooling:Whole House Fan, Window Units
- Heating:Baseboard, Electric, Hot Water, Oil
Structure and exterior
- Year built:1960
- Building area:2,612 sq. ft.
- Lot area:0.34 Acres
- Lot Features:Corner Lot
- Architectural Style:Cape Cod
- Construction Materials:Drywall, Masonry, Plaster, Shingle Siding
- Exterior Features:Deck, Paved Driveway, Porch
- Foundation Description:Concrete Perimeter
- Levels:2 Story
Utilities
- Water:Private, Well
- Sewer:Septic Tank
Finances and disclosures
- Price:$599,900
- Price per sq. ft.:$229.67
- Tax amount:$4,867 (2025)
Features and amenities
- Appliances:Range, Range Hood, Refrigerator, Washer
- Laundry features:Dryer, Washer
- Amenities:Oil Water Heater
Parking
- Total parking spaces:6
- Parking description:Attached, Garage, Garage Door Opener, Paved Driveway
- Garage:Yes
- Garage spaces:2
 The data relating to real estate for sale on this web site comes in part from the IDX Program of the State-Wide Multiple Listing Service, Inc. Real estate listings held by brokerage firms other than CENTURY 21 Shutters & Sails are marked with the MLS logo and detailed information about them includes the name of the listing brokers. Information deemed reliable but not guaranteed. Copyright 2026 State-Wide MLS, Inc. All rights reserved. Date Last Update: August 8, 2026
New listings near 74 Follett Street
- Open Sun, 11am to 1pmNew
 $579,900Active3 beds 2 baths1,929 sq. ft.
424 Buxton Street, North Smithfield, RI 02896
MLS# 1419962Listed by: GOLD DOOR REALTY - New
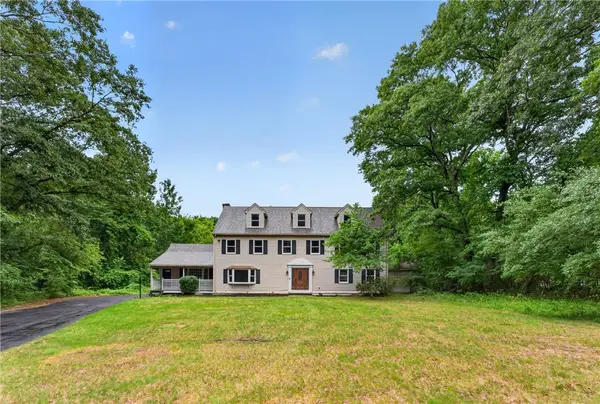 $975,000Active5 beds 3 baths3,272 sq. ft.
635 Iron Mine Hill Road, North Smithfield, RI 02896
MLS# 1419858Listed by: INNOVATIONS REALTY - Open Sat, 10:30am to 12pmNew
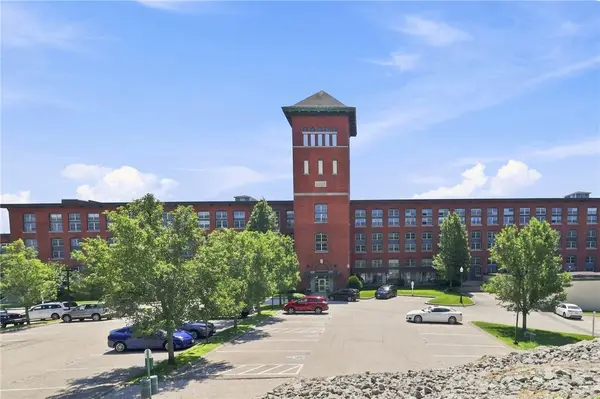 $459,900Active2 beds 2 baths1,688 sq. ft.
1 Tupperware Drive #214, North Smithfield, RI 02896
MLS# 1419570Listed by: RI REAL ESTATE SERVICES - Open Sat, 11am to 12:30pmNew
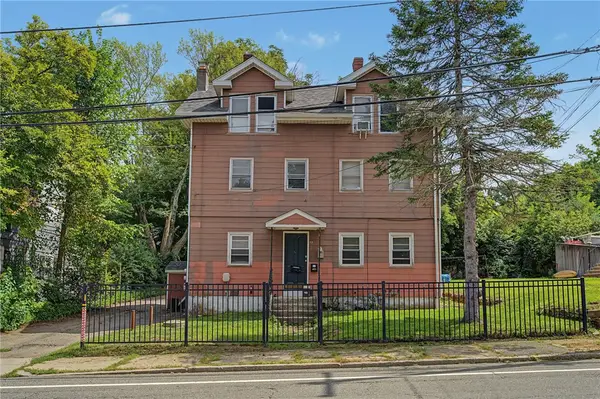
 $550,000Active8 beds 3 baths3,193 sq. ft.
84 Saint Paul Street, North Smithfield, RI 02896
MLS# 1419736Listed by: CENTURY 21 ENVOY - New
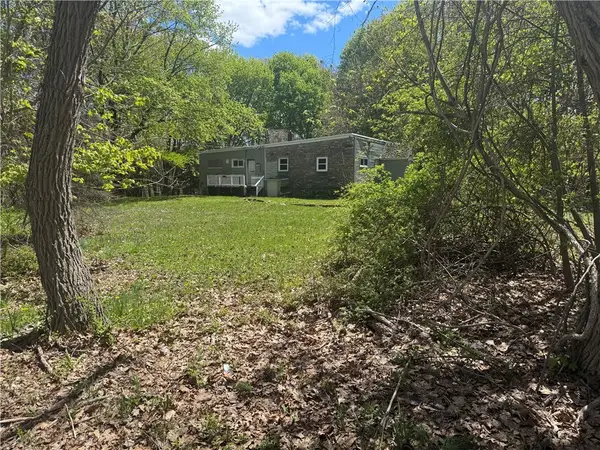 $379,900Active7.17 Acres
633 Old Smithfield Road, North Smithfield, RI 02896
MLS# 1419741Listed by: RE/MAX PROPERTIES - New
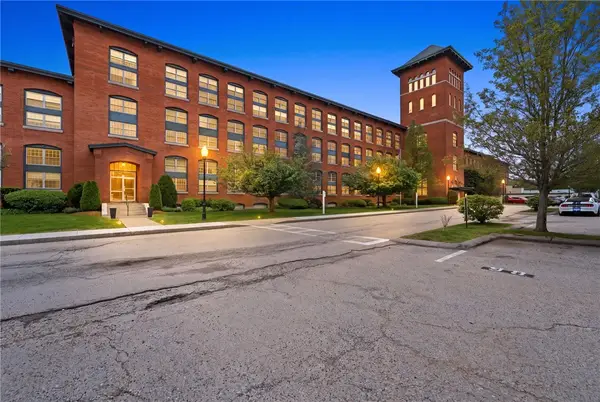 $479,900Active3 beds 2 baths2,486 sq. ft.
1 Tupperware Drive #237, North Smithfield, RI 02896
MLS# 1419189Listed by: REMAX REVOLUTION  $569,000Active3 beds 2 baths1,678 sq. ft.
138 Homecrest Avenue, North Smithfield, RI 02896
MLS# 1417649Listed by: LILA DELMAN COMPASS- Open Sun, 11am to 1pmNew
 $525,000Active3 beds 2 baths1,809 sq. ft.
1111 Old Smithfield Road, North Smithfield, RI 02896
MLS# 1418254Listed by: UNITED PROPERTIES/DAVIDA LTD. - New
 $799,900Active4 beds 2 baths2,418 sq. ft.
225 Iron Mine Hill Road, North Smithfield, RI 02896
MLS# 1419465Listed by: RE/MAX PROPERTIES


Protect your home and budget from life's surprises with an Assurant Home Warranty, backed by a partner that supports you through every step of homeownership. Explore Plans.
©2026 Century 21 Real Estate LLC. All rights reserved. CENTURY 21®, the CENTURY 21 Logo and C21® are service marks owned by Century 21 Real Estate LLC. Century 21 Real Estate LLC fully supports the principles of the Fair Housing Act and the Equal Opportunity Act. Each office is independently owned and operated. Listing information is deemed reliable but not guaranteed accurate.