
24 Walnut Street, Pawtucket, RI 02860
Local realty services provided by:CENTURY 21 Guardian Real Estate Services
Listed by: agueda del borgo
Office: places & spaces realty, llc.
MLS#:1419907
Source:RI_STATEWIDE
Price summary
- Price:$1,150,000
- Price per sq. ft.:$181.79
About this home
Impeccably crafted 1910 William H. Park Tudor Revival transitioned from a grand home into an exceptional multi which may seamlessly revert to to it's original status with terrific use options: bonus quarters for adult relatives, au pair, and/or retain the ability to legally rent and generate income. The brilliantly refinished below-grade space accessed via a new in-unit staircase increased the main unit's gross living area to 4,994 (sizable attic offers great storage or expansion potential). The striking, climate-controlled lower level includes a rec room, soundproof exercise / music room, bathroom w/ radiant heat flooring and infrared sauna, laundry room, and storage. Effortless entertaining flow between the stunning living room, cheery dining room, modern kitchen with period cabinetry and butler's pantry leads onto the owner's private porch and enclosed yard featuring an in-ground pool surrounded by vibrant, mature plantings. Fabulous library, gleaming hardwoods, and whole house H2O filtration. The unfinished basement contains a common laundry area, storage, and mechanical systems. Freshened garage is wired for EV station (charger doesn't convey). Conveniently located, near downtown and the city's multi-acre gateway project site, with easy highway access, just one mile from the Pawtucket/Central Falls MBTA commuter rail station. The taxes reflect $1,455.00 annual savings due to owner-occupied, historic property tax exemption. Also listed as Multi MLS 1416096....
Contact an agent
Home facts
- Year built:1910
- Listing ID #:1419907
- Added:72 day(s) ago
- Updated:August 31, 2026 at 11:03 PM
Rooms and interior
- Bedrooms:5
- Total bathrooms:5
- Full bathrooms:5
- Rooms Total:12
- Flooring:Ceramic Tile, Hardwood, Marble, Vinyl
- Bathrooms Description:Tub Shower
- Kitchen Description:Dishwasher, Oven, Range, Refrigerator
- Basement:Yes
- Basement Description:Exterior Entry, Full, Interior Entry, Partially Finished
- Living area:6,326 sq. ft.
Heating and cooling
- Cooling:Ductless
- Heating:Baseboard, Gas
Structure and exterior
- Year built:1910
- Building area:6,326 sq. ft.
- Lot area:0.27 Acres
- Lot Features:Corner Lot, Sprinkler System
- Architectural Style:Historic Antique, Tudor
- Construction Materials:Brick, Drywall, Masonry, Plaster
- Exterior Features:Patio, Paved Driveway, Porch, Sprinkler Irrigation
- Foundation Description:Brick Mortar
- Levels:2 Story
Utilities
- Water:Connected
- Sewer:Connected, Sewer Connected
Finances and disclosures
- Price:$1,150,000
- Price per sq. ft.:$181.79
- Tax amount:$8,067 (2026)
Features and amenities
- Appliances:Range, Refrigerator, Washer
- Laundry features:Dryer, Washer
- Amenities:Gas Water Heater, Security System Owned, Storage, Storm Windows, Tankless Water Heater
- Pool features:In Ground
Parking
- Total parking spaces:4
- Parking description:Detached, Garage, Paved Driveway
- Garage:Yes
- Garage spaces:1
 The data relating to real estate for sale on this web site comes in part from the IDX Program of the State-Wide Multiple Listing Service, Inc. Real estate listings held by brokerage firms other than CENTURY 21 Guardian Real Estate Services are marked with the MLS logo and detailed information about them includes the name of the listing brokers. Information deemed reliable but not guaranteed. Copyright 2026 State-Wide MLS, Inc. All rights reserved. Date Last Update: August 31, 2026 RI_STATEWIDE Member Broker: Peter C Spinella
New listings near 24 Walnut Street
- New
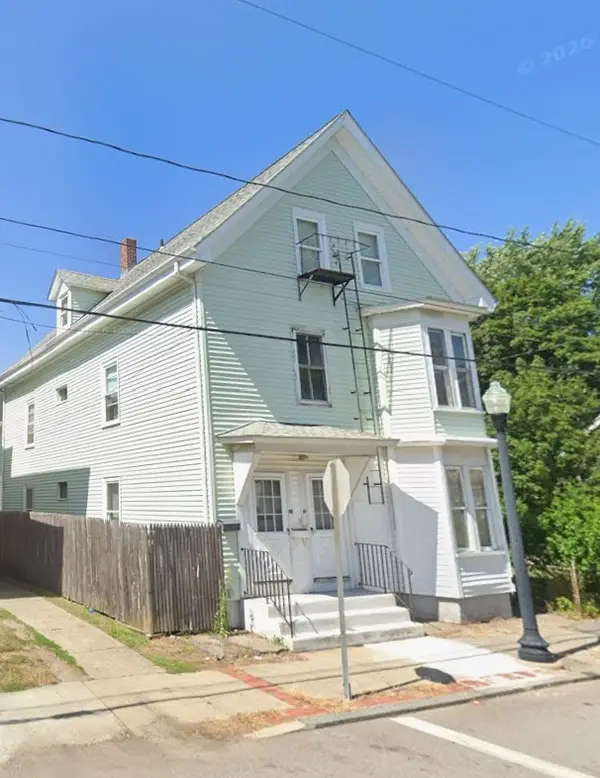 $599,000Active6 beds 3 baths4,624 sq. ft.
88 Spring Street, Pawtucket, RI 02860
MLS# 1426204Listed by: HERE REALTY - Open Sun, 11am to 1pmNew
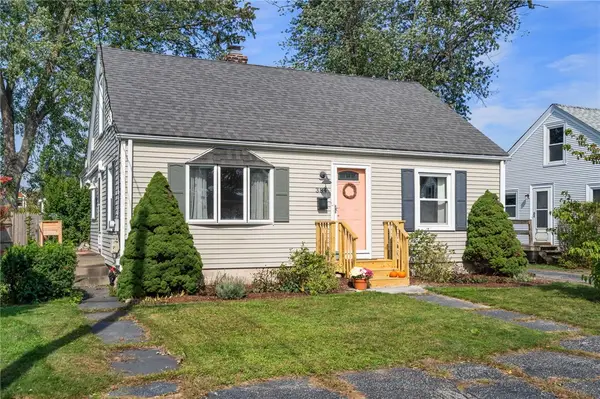 $399,900Active3 beds 1 baths1,344 sq. ft.
384 Vine Street, Pawtucket, RI 02861
MLS# 1425756Listed by: REAL BROKER, LLC - New
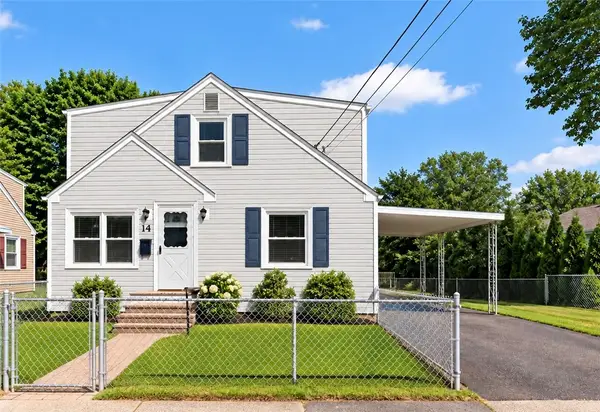 $429,999Active4 beds 2 baths3,000 sq. ft.
28 Hazard Street, Pawtucket, RI 02860
MLS# 1426093Listed by: INNOVATIONS REALTY - New
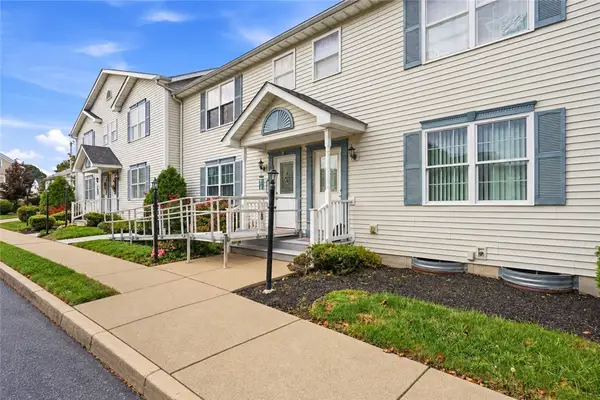 $299,000Active2 beds 2 baths1,320 sq. ft.
87 North Bend Street #3, Pawtucket, RI 02860
MLS# 1426086Listed by: KELLER WILLIAMS LEADING EDGE - Open Sun, 11am to 12:30pmNew
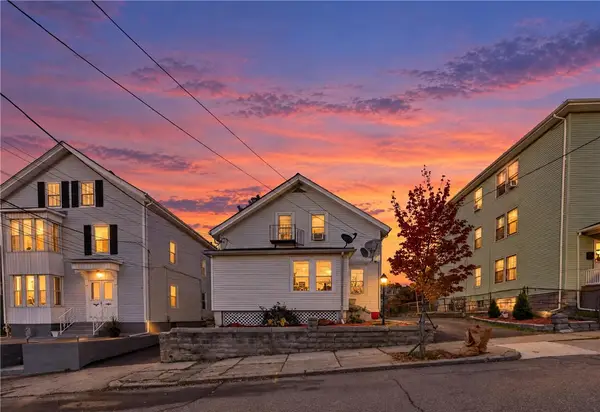 $499,900Active5 beds 2 baths3,645 sq. ft.
23 Sisson Street, Pawtucket, RI 02860
MLS# 1426065Listed by: INNOVATIONS REALTY - Open Sat, 11am to 1pmNew
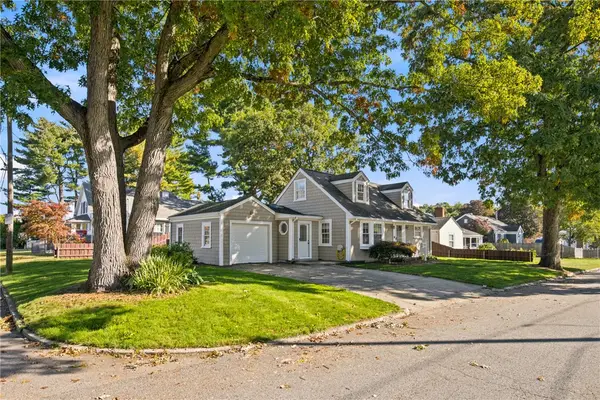 $475,000Active3 beds 2 baths1,955 sq. ft.
100 Eaton Street, Pawtucket, RI 02861
MLS# 1425210Listed by: RE/MAX PROFNL. NEWPORT, INC. - Open Sat, 10 to 11:30amNew
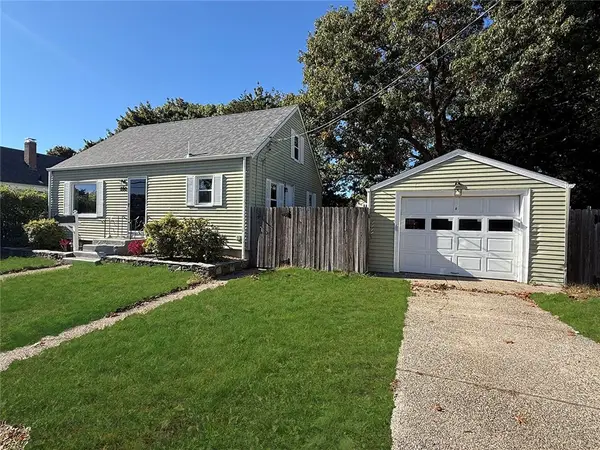 $409,000Active3 beds 1 baths998 sq. ft.
890 Cottage Street, Pawtucket, RI 02861
MLS# 1425432Listed by: RISE REC - Open Sat, 1:30 to 3pmNew
 $595,000Active4 beds 2 baths3,913 sq. ft.
69 Bellevue Avenue, Pawtucket, RI 02861
MLS# 1426035Listed by: REAL BROKER, LLC - Open Sun, 11am to 1pmNew
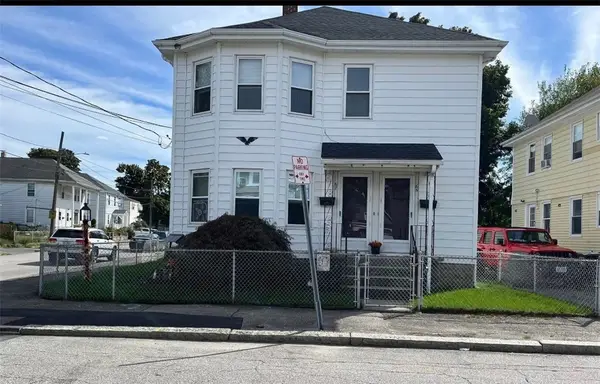 $600,000Active6 beds 2 baths2,024 sq. ft.
65 Darlingdale Avenue, Pawtucket, RI 02961
MLS# 1425610Listed by: BRUNET & COMPANY REAL ESTATE - Open Sun, 11am to 1pmNew
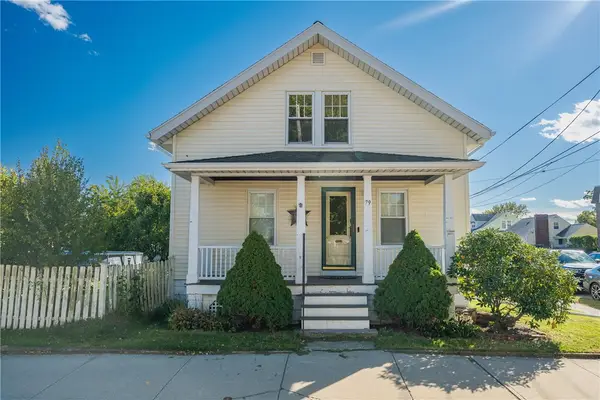 $439,000Active3 beds 1 baths1,303 sq. ft.
79 Carter Avenue, Pawtucket, RI 02861
MLS# 1425503Listed by: RESIDENTIAL PROPERTIES LTD.


Protect your home and budget from life's surprises with an Assurant Home Warranty, backed by a partner that supports you through every step of homeownership. Explore Plans.
©2026 Century 21 Real Estate LLC. All rights reserved. CENTURY 21®, the CENTURY 21 Logo and C21® are service marks owned by Century 21 Real Estate LLC. Century 21 Real Estate LLC fully supports the principles of the Fair Housing Act and the Equal Opportunity Act. Each office is independently owned and operated. Listing information is deemed reliable but not guaranteed accurate.