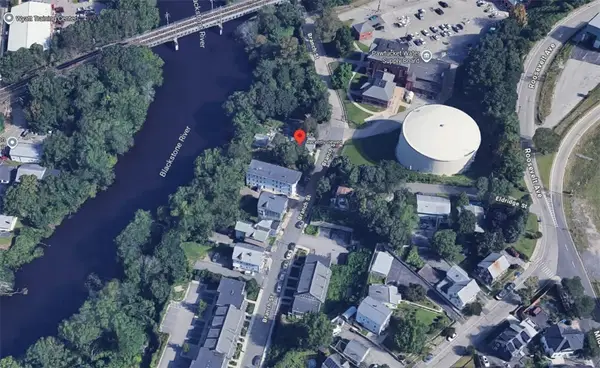
57 Everett Street, Pawtucket, RI 02861
Local realty services provided by:CENTURY 21 Shutters & Sails
57 Everett Street,Pawtucket, RI 02861
$554,900
- 4 Beds
- 2 Baths
- 3,128 sq. ft.
- Multi-family
- Active
Listed by: lina miranda
Office: remax revolution
MLS#:1419611
Source:RI_STATEWIDE
Price summary
- Price:$554,900
- Price per sq. ft.:$177.4
About this home
Charming and beautifully updated, this inviting 2-family home is nestled in the sought-after Darlington neighborhood. Offering the perfect blend of character, comfort, and investment potential, this move-in-ready property features 4 bedrooms and 2 full bathrooms, with thoughtfully designed living spaces ideal for owner-occupants, multigenerational living, or rental income.
Each unit offers a bright and inviting layout with comfortable living areas, well-appointed bedrooms, and functional spaces designed for everyday living. An additional versatile room provides flexible space that can be used as a home office, guest bedroom, formal dining room, or sunroom, with direct access leading to the outdoor deck. Outside, enjoy a private backyard oasis perfect for relaxing or entertaining, featuring a large deck, pergola, garden area, fruit trees, and a storage shed. This outdoor space provides the perfect setting for gatherings, gardening, or simply enjoying the tranquility of your own backyard. Conveniently located near Slater Park and the Ten-Mile River Greenway, this exceptional multi-family property combines neighborhood charm, versatility, and everyday convenience. Whether you're looking to expand your investment portfolio or occupy one unit while generating rental income from the other, this is an opportunity you won't want to miss!...
Contact an agent
Home facts
- Year built:1920
- Subdivision & Development:DARLINGTON
- Listing ID #:1419611
- Added:34 day(s) ago
- Updated:September 07, 2026 at 11:02 AM
Rooms and interior
- Bedrooms:4
- Total bathrooms:2
- Full bathrooms:2
- Rooms Total:10
- Flooring:Carpet, Ceramic Tile, Hardwood, Laminate
- Bathrooms Description:Tub Shower
- Kitchen Description:Dishwasher, Oven, Range, Range Hood, Refrigerator
- Basement:Yes
- Basement Description:Exterior Entry, Full, Interior Entry, Unfinished
- Living area:3,128 sq. ft.
Heating and cooling
- Cooling:Window Units
- Heating:Baseboard, Hot Water, Oil
Structure and exterior
- Year built:1920
- Building area:3,128 sq. ft.
- Lot area:0.12 Acres
- Lot Features:Paved
- Construction Materials:Plaster, Vinyl Siding
- Exterior Features:Deck, Porch
- Foundation Description:Concrete Perimeter
Utilities
- Water:Connected
- Sewer:Connected, Sewer Connected
Finances and disclosures
- Price:$554,900
- Price per sq. ft.:$177.4
- Tax amount:$5,466 (2025)
Features and amenities
- Appliances:Range, Range Hood, Refrigerator
- Laundry features:Common Area
- Amenities:Oil Water Heater, Thermal Windows
Parking
- Total parking spaces:3
- Parking description:No Garage
 The data relating to real estate for sale on this web site comes in part from the IDX Program of the State-Wide Multiple Listing Service, Inc. Real estate listings held by brokerage firms other than CENTURY 21 Shutters & Sails are marked with the MLS logo and detailed information about them includes the name of the listing brokers. Information deemed reliable but not guaranteed. Copyright 2026 State-Wide MLS, Inc. All rights reserved. Date Last Update: September 7, 2026
New listings near 57 Everett Street
- New
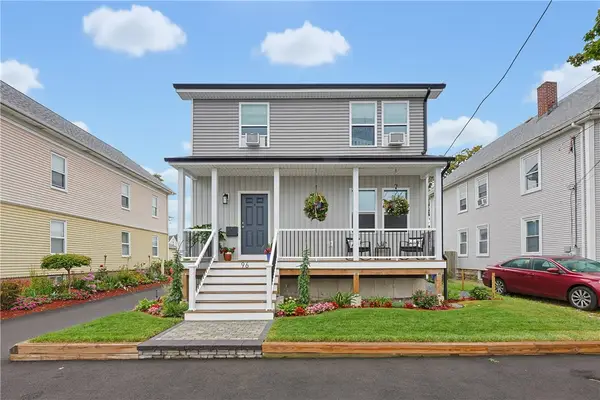 $499,900Active3 beds 2 baths2,250 sq. ft.
96 Carter Avenue, Pawtucket, RI 02861
MLS# 1422511Listed by: KELLER WILLIAMS REALTY - New
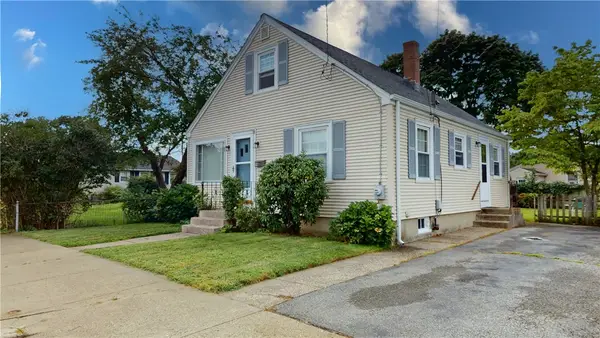 $349,900Active3 beds 1 baths1,450 sq. ft.
19 Paul Street, Pawtucket, RI 02861
MLS# 1421867Listed by: RE/MAX PREFERRED - New
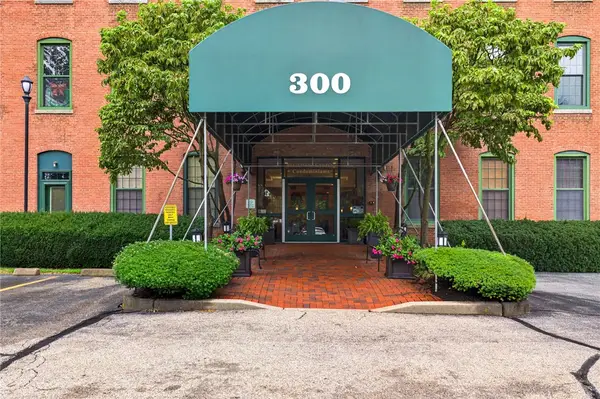 $320,000Active2 beds 2 baths965 sq. ft.
300 Front Street #101, Pawtucket, RI 02860
MLS# 1422184Listed by: RE/MAX REAL ESTATE CENTER - New
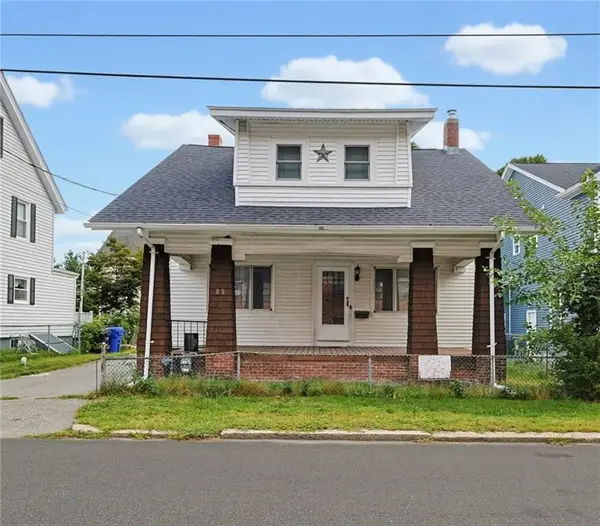 $444,900Active2 beds 2 baths1,372 sq. ft.
85 Hughes Avenue, Pawtucket, RI 02861
MLS# 1422413Listed by: BHHS COMMONWEALTH REAL ESTATE - New
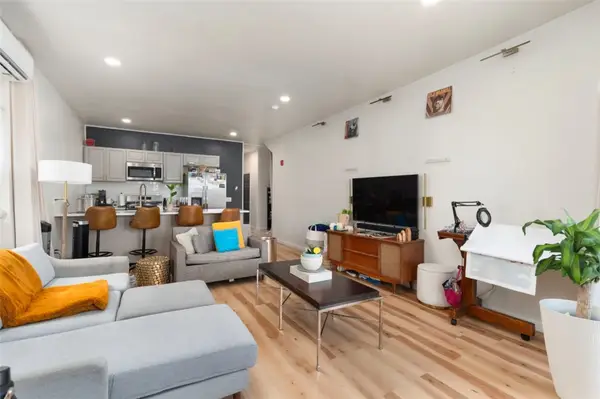
 $540,000Active6 beds 3 baths1,971 sq. ft.
80 Branch Street, Pawtucket, RI 02860
MLS# 1422385Listed by: SWEENEY REAL ESTATE &APPRAISAL - Open Sat, 2 to 3pmNew
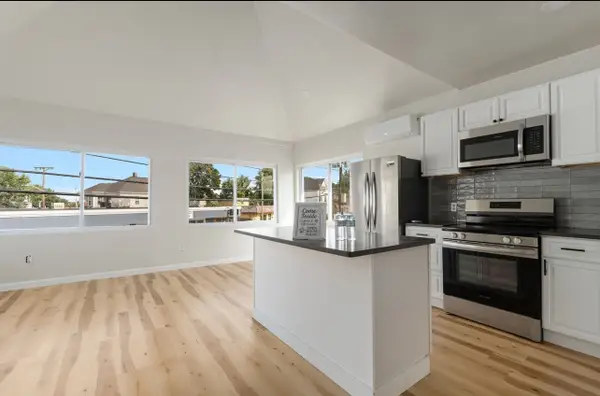
 $950,000Active9 beds 5 baths4,968 sq. ft.
460 Smithfield Avenue, Pawtucket, RI 02860
MLS# 1422229Listed by: KELLER WILLIAMS LEADING EDGE - Open Sat, 2 to 3pmNew
 $950,000Active10 beds 5 baths3,366 sq. ft.
458-460 Smithfield Ave, Pawtucket, RI 02860
MLS# 73571019Listed by: Keller Williams Realty Leading Edge - New
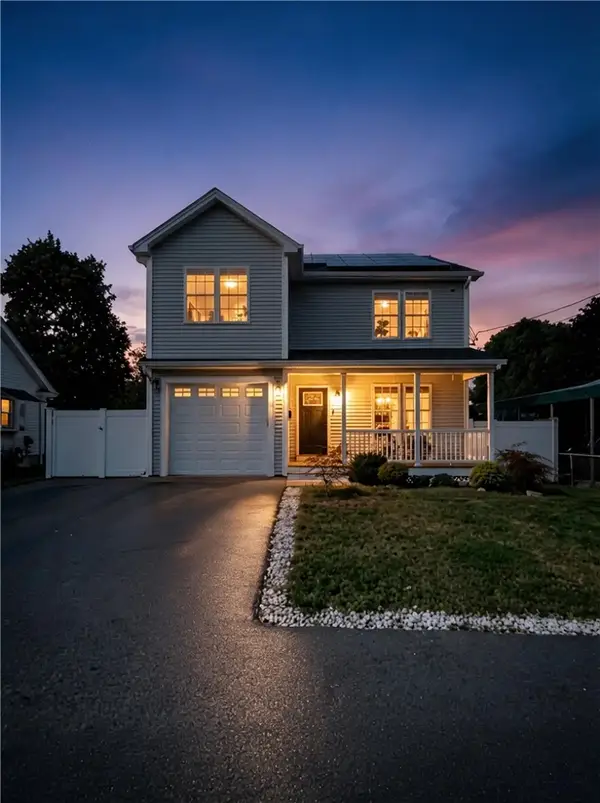 $599,000Active3 beds 3 baths2,286 sq. ft.
148 Hunts Avenue, Pawtucket, RI 02861
MLS# 1421839Listed by: KELLER WILLIAMS LEADING EDGE - New
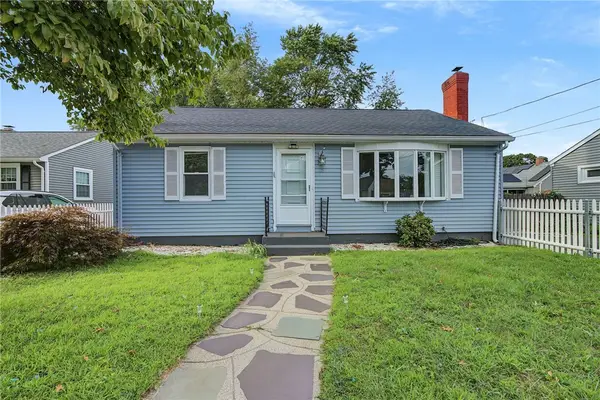
 $450,000Active2 beds 3 baths1,700 sq. ft.
15 Don Court, Pawtucket, RI 02861
MLS# 1422166Listed by: CENTURY 21 LIMITLESS - New
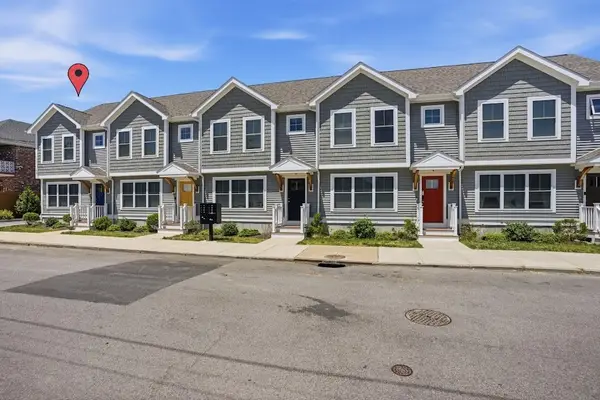 $307,552Active2 beds 2 baths1,250 sq. ft.
50 Mavis Street #1, Pawtucket, RI 02860
MLS# 1422193Listed by: RE/MAX PREFERRED


Protect your home and budget from life's surprises with an Assurant Home Warranty, backed by a partner that supports you through every step of homeownership. Explore Plans.
©2026 Century 21 Real Estate LLC. All rights reserved. CENTURY 21®, the CENTURY 21 Logo and C21® are service marks owned by Century 21 Real Estate LLC. Century 21 Real Estate LLC fully supports the principles of the Fair Housing Act and the Equal Opportunity Act. Each office is independently owned and operated. Listing information is deemed reliable but not guaranteed accurate.