
1 Tower Drive #1503, Portsmouth, RI 02871
Local realty services provided by:CENTURY 21 North East
Listed by: jesse ross, matt hadfield
Office: hogan associates christie's
MLS#:1422514
Source:RI_STATEWIDE
Price summary
- Price:$1,300,000
- Price per sq. ft.:$677.08
- Monthly HOA dues:$2,079
About this home
Welcome to Unit 1503 at Carnegie Tower, where sophisticated coastal living meets breathtaking, unobstructed views of Narragansett Bay, the Mount Hope Bridge, and Prudence Island. This exceptional 1,920-square-foot, three-bedroom, 3.5-bath townhouse-style condominium features an open, light-filled layout with spectacular water views throughout.
The main living level is designed for entertaining and comfortable everyday living, with a spacious living room featuring a gas fireplace, dining area, high-end kitchen, dramatic double-height ceilings, and private balcony overlooking the bay. A guest powder room and generously sized first-floor primary suite with en-suite bath complete this level. Upstairs are two additional bedrooms, each with its own en-suite bath, and this floor is also accessible by elevator.
The residence includes one deeded covered parking space, one deeded uncovered garage space, and a coveted private deeded storage room. Freshly painted throughout, the condo also features automatic window shades.
Carnegie Tower is a gated community offering security and concierge services, along with a heated Olympic-size outdoor lap pool, hot tub, fitness center, and conference room. Membership opportunities at The Aquidneck Club are available, offering access to golf, tennis, marina, and equestrian facilities.
Currently leased through June 20, 2027, Unit 1503 presents an exceptional opportunity for an investor or buyer planning for future use....
Contact an agent
Home facts
- Year built:2008
- Listing ID #:1422514
- Added:46 day(s) ago
- Updated:October 21, 2026 at 02:03 PM
Rooms and interior
- Bedrooms:3
- Total bathrooms:4
- Full bathrooms:3
- Half bathrooms:1
- Rooms Total:5
- Flooring:Carpet, Ceramic Tile, Hardwood
- Bathrooms Description:Bathtub, Tub Shower
- Kitchen Description:Dishwasher, Exhaust Fan, Microwave, Oven, Range, Refrigerator
- Basement:Yes
- Basement Description:Full, Interior Entry, Partially Finished
- Living area:1,920 sq. ft.
Heating and cooling
- Cooling:Central Air
- Heating:Central, Gas, Individual
- Central air:Yes
Structure and exterior
- Year built:2008
- Building area:1,920 sq. ft.
- Lot Features:Paved
- Architectural Style:High Rise
- Construction Materials:Drywall, Masonry
- Exterior Features:Balcony
- Foundation Description:Combination
- Levels:2 Story
Utilities
- Water:Connected, Public, Water Tap Fee
- Sewer:Connected, Septic Tank, Sewer Connected
Finances and disclosures
- Price:$1,300,000
- Price per sq. ft.:$677.08
- Tax amount:$9,919 (2026)
Features and amenities
- Appliances:Microwave, Range, Refrigerator, Washer
- Laundry features:Dryer, In Unit, Washer
- Amenities:Concierge
- Pool features:Pool
Parking
- Total parking spaces:2
- Parking description:Assigned, Attached, Carport, Garage
- Garage:Yes
- Garage spaces:2
 The data relating to real estate for sale on this web site comes in part from the IDX Program of the State-Wide Multiple Listing Service, Inc. Real estate listings held by brokerage firms other than CENTURY 21 North East are marked with the MLS logo and detailed information about them includes the name of the listing brokers. Information deemed reliable but not guaranteed. Copyright 2026 State-Wide MLS, Inc. All rights reserved. Date Last Update: October 21, 2026 RI_STATEWIDE Member Broker: Jim D’Amico
New listings near 1 Tower Drive #1503
- New
 $895,000Active1.16 Acres
2967 East Main Road, Portsmouth, RI 02871
MLS# 1426382Listed by: RE/MAX RESULTS - Open Thu, 3 to 4pmNew
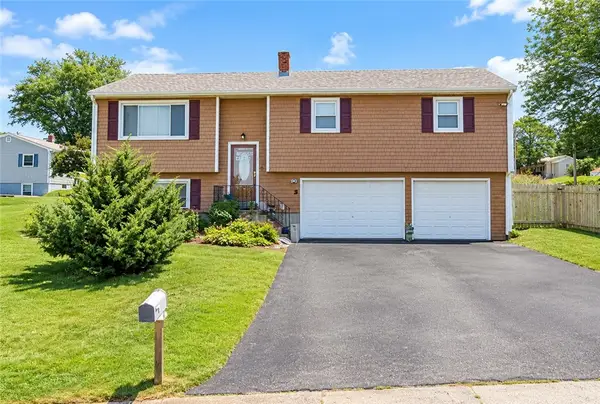 $370,000Active3 beds 2 baths1,767 sq. ft.
97 Anson Road, Portsmouth, RI 02871
MLS# 1426436Listed by: KELLER WILLIAMS COASTAL - Open Sat, 10:30 to 11:30amNew
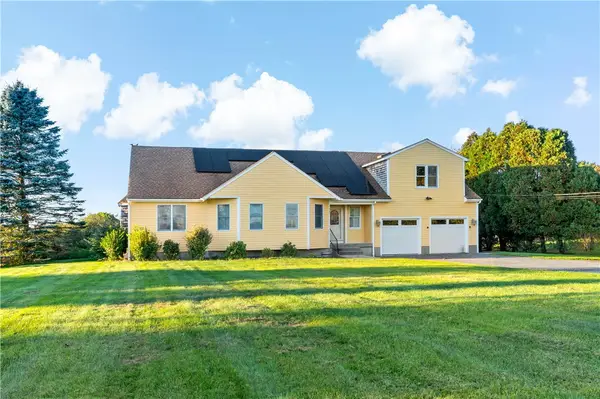 $960,000Active3 beds 4 baths2,602 sq. ft.
487 Union Street, Portsmouth, RI 02871
MLS# 1425611Listed by: HOGAN ASSOCIATES CHRISTIE'S - New
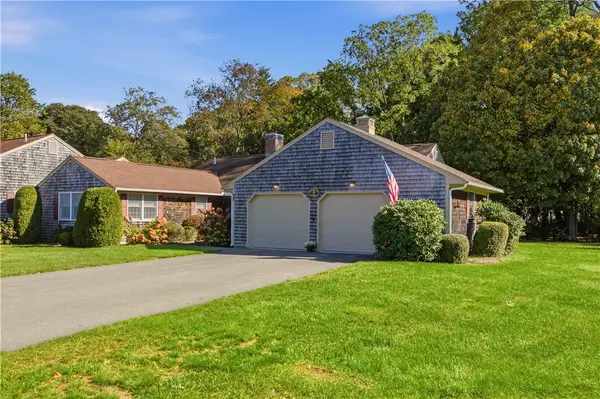 $690,000Active3 beds 2 baths2,039 sq. ft.
32 Belmont Drive #4, Portsmouth, RI 02871
MLS# 1426040Listed by: GUSTAVE WHITE SOTHEBY'S REALTY - New
 $5,500,000Active5 beds 4 baths6,426 sq. ft.
459 Vanderbilt Lane, Portsmouth, RI 02871
MLS# 1425848Listed by: MOTT & CHACE SOTHEBY'S INTL. - New
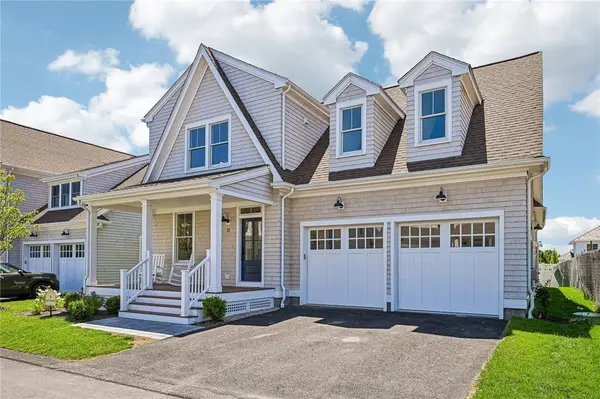 $1,699,000Active3 beds 3 baths2,970 sq. ft.
12 Lookout Lane, Portsmouth, RI 02871
MLS# 1425237Listed by: PARAMOUNT PROPERTIES GROUP - New
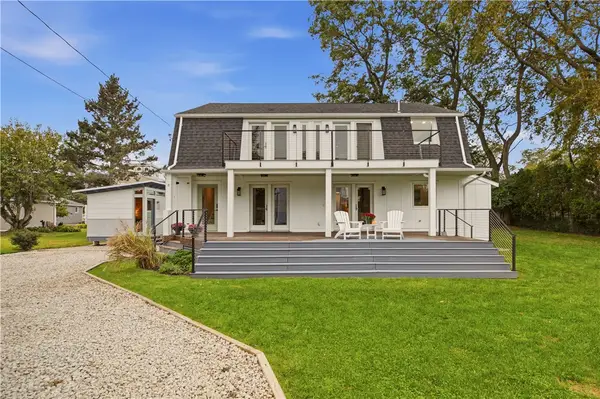 $949,000Active4 beds 4 baths2,295 sq. ft.
8 Judson Avenue, Portsmouth, RI 02871
MLS# 1425851Listed by: HOMES BY CONNECT 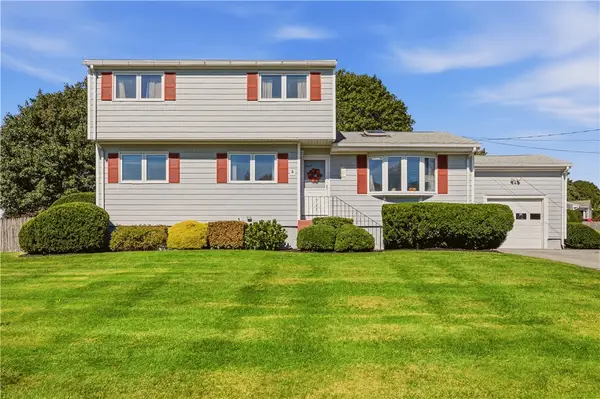 $599,000Active3 beds 2 baths1,668 sq. ft.
31 Redwood Road, Portsmouth, RI 02871
MLS# 1425145Listed by: KELLER WILLIAMS COASTAL- New
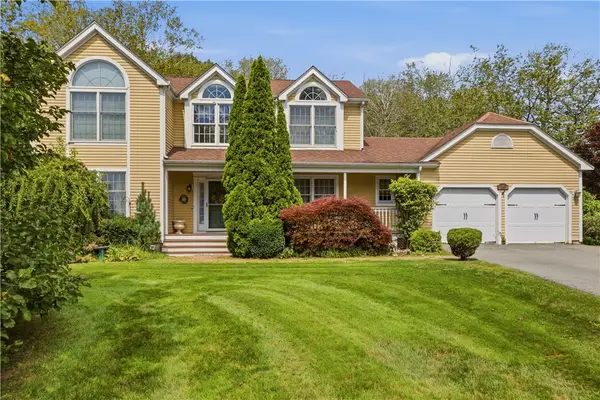 $975,000Active4 beds 3 baths3,664 sq. ft.
69 Carriage Drive, Portsmouth, RI 02871
MLS# 1425741Listed by: HOMES BY CONNECT  $919,000Pending3 beds 3 baths2,000 sq. ft.
45 Bunker Hill Crossing, Portsmouth, RI 02871
MLS# 1425843Listed by: LANDINGS RESIDENTIAL


Protect your home and budget from life's surprises with an Assurant Home Warranty, backed by a partner that supports you through every step of homeownership. Explore Plans.
©2026 Century 21 Real Estate LLC. All rights reserved. CENTURY 21®, the CENTURY 21 Logo and C21® are service marks owned by Century 21 Real Estate LLC. Century 21 Real Estate LLC fully supports the principles of the Fair Housing Act and the Equal Opportunity Act. Each office is independently owned and operated. Listing information is deemed reliable but not guaranteed accurate.