
1 West Farm Road, Smithfield, RI 02917
Local realty services provided by:CENTURY 21 Shutters & Sails
Listed by: geddes dupuis team
Office: residential properties ltd.
MLS#:1393057
Source:RI_STATEWIDE
Price summary
- Price:$999,999
- Price per sq. ft.:$221.88
About this home
Ready to make this beautiful house your home, this modern Colonial in Smithfield is an end lot surrounded by 30+ acres of pristine conservation land. This 3-4-bedroom home, with potential to expand, was recently painted throughout and designed with an addition of an in-law apartment in mind. The main level features a bedroom and full bath, as well as an open-concept kitchen, open living and dining area. Custom built-in shelving frames the charming gas fireplace, walk-in pantry, beverage fridge, gas stove, farmers sink and sliders leading out to the deck and patio. From the garage, step into a spacious laundry/mudroom with ample cabinetry. Upstairs, you'll find an office, a bedroom with a walk-in closet & ensuite bath, plus an owner's suite featuring a tiled glass shower and a custom walk-in closet. A large great room creates endless possibilities for a playroom, media room, or additional living space. The finished lower level includes a gym area, wet bar with fridge, and a half bath for entertaining a weekend crowd. Outside, added trees, additional landscaping, full fencing for pets completes this exceptional country abode. Laperche Elementary which is a state of Rhode Island Blue Ribbon School, Deerfield Park provides playgrounds, tennis courts, and trails. Close to the Crossings at Smithfield, Lincoln Mall, only 10 minutes away. Close proximity to highways for an easy commute to Boston or Providence. Contingent on finding suitable housing. Ask me about assumable VA at 2.25%...
Contact an agent
Home facts
- Year built:2021
- Subdivision & Development:Deer Run Estates
- Listing ID #:1393057
- Added:423 day(s) ago
- Updated:December 07, 2025 at 08:23 AM
Rooms and interior
- Bedrooms:4
- Total bathrooms:4
- Full bathrooms:3
- Half bathrooms:1
- Rooms Total:10
- Flooring:Ceramic Tile, Hardwood, Laminate
- Bathrooms Description:Tub Shower
- Kitchen Description:Dishwasher, Oven, Range, Range Hood, Refrigerator, Wet Bar
- Basement:Yes
- Basement Description:Finished, Full, Walk Out Access
- Living area:4,507 sq. ft.
Heating and cooling
- Cooling:Central Air
- Heating:Forced Air, Propane
- Central air:Yes
Structure and exterior
- Year built:2021
- Building area:4,507 sq. ft.
- Lot area:0.84 Acres
- Lot Features:Corner Lot, Cul De Sac, Sprinkler System, Wooded
- Architectural Style:Colonial
- Construction Materials:Drywall, Vinyl Siding
- Exterior Features:Deck, Patio, Paved Driveway, Sprinkler Irrigation
- Foundation Description:Combination
- Levels:2 Story
Utilities
- Water:Underground Utilities, Well
- Sewer:Septic Tank
Finances and disclosures
- Price:$999,999
- Price per sq. ft.:$221.88
- Tax amount:$12,853 (2025)
Features and amenities
- Appliances:Range, Range Hood, Refrigerator, Washer
- Laundry features:Dryer, Washer
- Amenities:Storage
Parking
- Total parking spaces:7
- Parking description:Attached, Garage, Garage Door Opener, Paved Driveway
- Garage:Yes
- Garage spaces:2
 The data relating to real estate for sale on this web site comes in part from the IDX Program of the State-Wide Multiple Listing Service, Inc. Real estate listings held by brokerage firms other than CENTURY 21 Shutters & Sails are marked with the MLS logo and detailed information about them includes the name of the listing brokers. Information deemed reliable but not guaranteed. Copyright 2026 State-Wide MLS, Inc. All rights reserved. Date Last Update: December 7, 2025
New listings near 1 West Farm Road
- Open Sun, 11:30am to 1pmNew
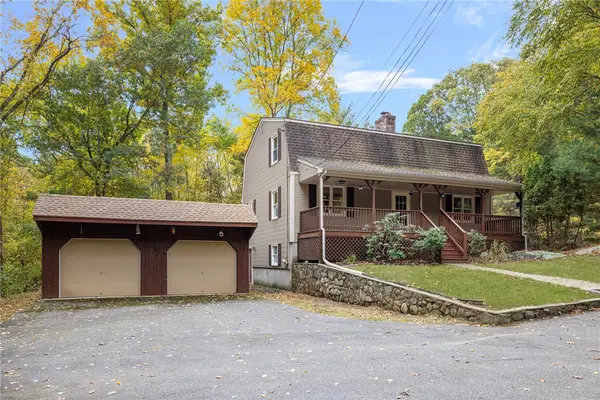 $739,900Active3 beds 3 baths2,692 sq. ft.
128 Swan Road, Smithfield, RI 02917
MLS# 1425662Listed by: COLDWELL BANKER REALTY - Open Sun, 11am to 12:30pmNew
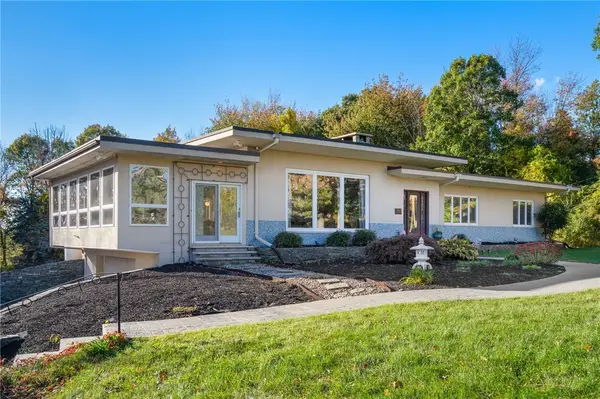 $820,000Active3 beds 3 baths3,474 sq. ft.
250 Harris Road, Smithfield, RI 02917
MLS# 1425909Listed by: BYRNES REAL ESTATE GROUP - Open Sun, 11am to 12:30pmNew
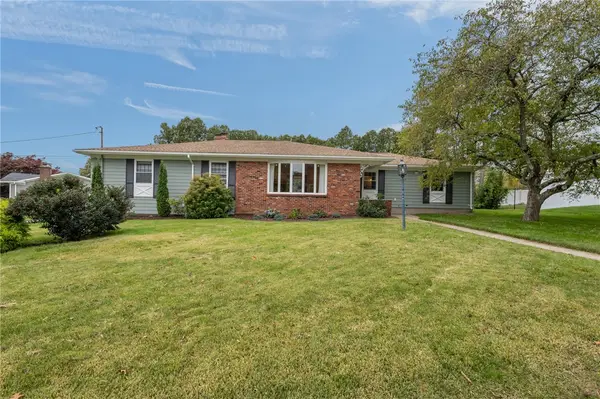 $629,000Active3 beds 2 baths1,918 sq. ft.
22 Oakhurst Drive, Smithfield, RI 02828
MLS# 1425876Listed by: SERHANT. - Open Sun, 10am to 12:30pmNew
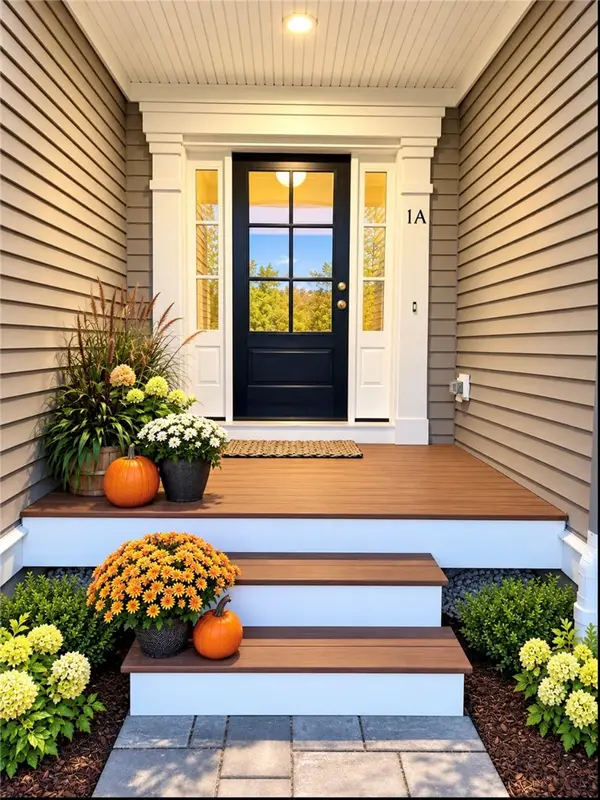 $440,558Active2 beds 3 baths1,845 sq. ft.
0 Sand Trace Way #1C, Smithfield, RI 02917
MLS# 1426092Listed by: RI REAL ESTATE SERVICES - Open Sat, 1 to 2:30pm
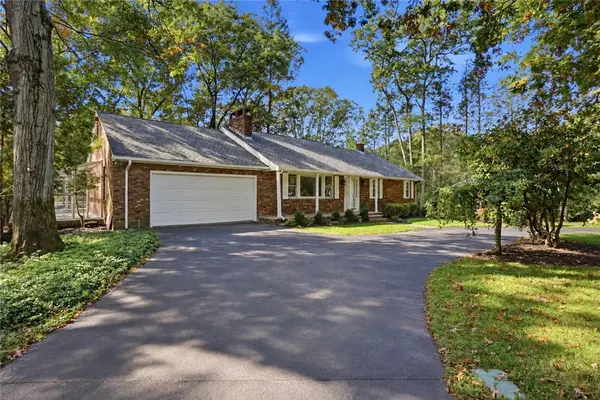 $775,000Active3 beds 3 baths3,648 sq. ft.
82 Mapleville Road, Smithfield, RI 02828
MLS# 1425221Listed by: COAST TO COUNTRY REALTY - New
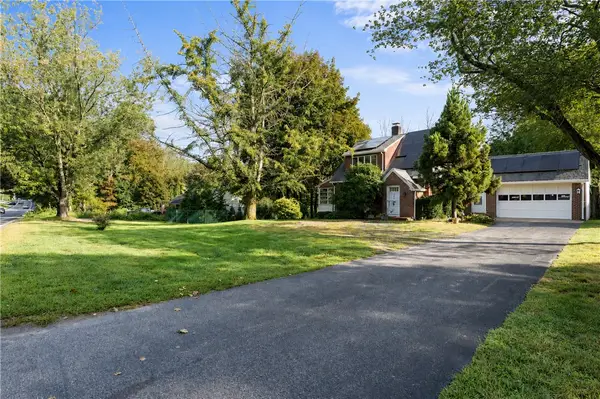 $529,900Active3 beds 3 baths1,873 sq. ft.
241 Douglas Pike, Smithfield, RI 02917
MLS# 1425995Listed by: MATEUS REALTY - Open Sat, 11am to 12:30pmNew
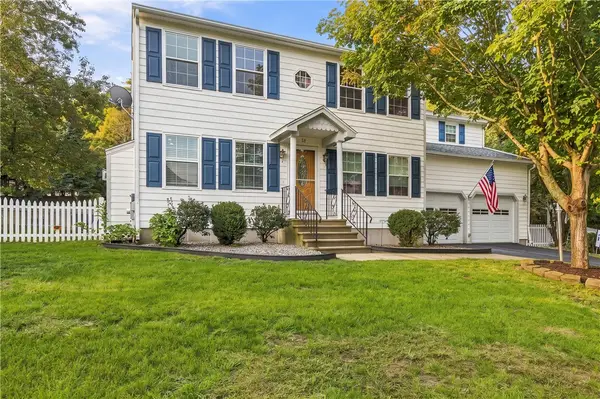 $749,900Active3 beds 3 baths2,503 sq. ft.
18 Pineridge Drive, Smithfield, RI 02917
MLS# 1425927Listed by: RE/MAX PROPERTIES - Open Sun, 1 to 2pmNew
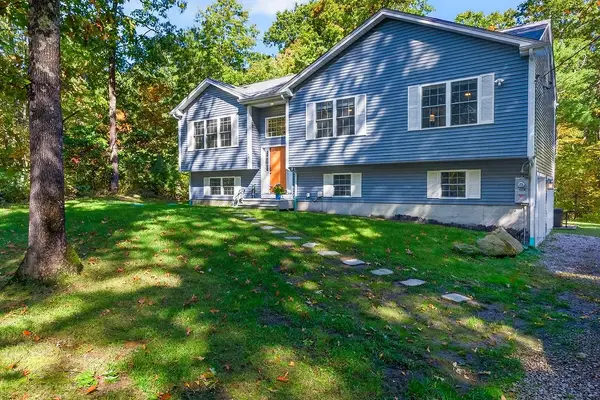 $625,000Active3 beds 3 baths1,860 sq. ft.
427 Log Road, Smithfield, RI 02917
MLS# 1425806Listed by: REMAX REVOLUTION - New
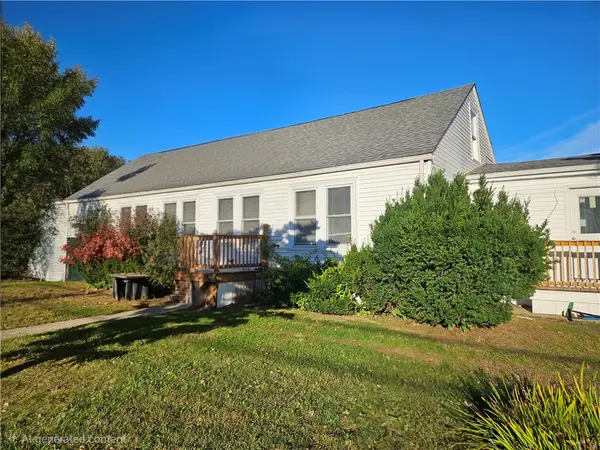 $349,500Active3 beds 1 baths2,400 sq. ft.
207 Old County Road, Smithfield, RI 02917
MLS# 1425384Listed by: HERE TO THERE REALTY - Open Sat, 11am to 1pmNew
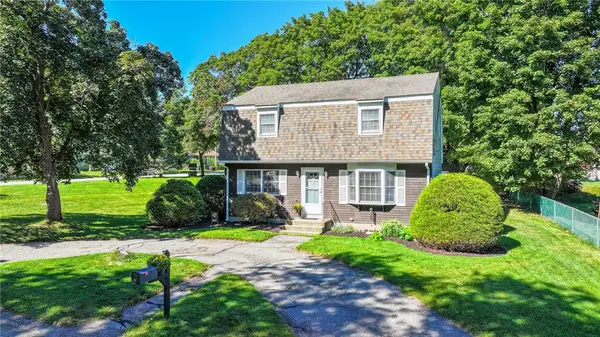 $499,900Active3 beds 2 baths2,164 sq. ft.
14 Sutton Street, Smithfield, RI 02828
MLS# 1425603Listed by: RE/MAX PREFERRED


Protect your home and budget from life's surprises with an Assurant Home Warranty, backed by a partner that supports you through every step of homeownership. Explore Plans.
©2026 Century 21 Real Estate LLC. All rights reserved. CENTURY 21®, the CENTURY 21 Logo and C21® are service marks owned by Century 21 Real Estate LLC. Century 21 Real Estate LLC fully supports the principles of the Fair Housing Act and the Equal Opportunity Act. Each office is independently owned and operated. Listing information is deemed reliable but not guaranteed accurate.