
413 Eagleville Road, Tiverton, RI 02878
Local realty services provided by:CENTURY 21 AllPoints Realty
413 Eagleville Road,Tiverton, RI 02878
$1,200,000
- 3 Beds
- 3 Baths
- 2,244 sq. ft.
- Single family
- Pending
Listed by: james sabra, kathryn salmon
Office: equity real estate, inc.
MLS#:1418239
Source:RI_STATEWIDE
Price summary
- Price:$1,200,000
- Price per sq. ft.:$534.76
About this home
Experience the beauty of waterfront living in this exceptional custom post-and-beam home, privately situated on 4.7 picturesque acres. Designed to blend timeless craftsmanship with modern comfort, this 3-bedroom, 2.5-bath residence offers warm architectural details, soaring ceilings, exposed beams, and an inviting floor plan ideal for both everyday living and entertaining. The spacious eat-in kitchen features corian countertops, custom cabinetry, and sliding glass doors leading to a beautiful stone patio, creating a seamless connection between indoor and outdoor living. The living room, complete with a wood stove and additional sliders to the patio, provides the perfect setting to relax while enjoying the peaceful surroundings. The main level also offers a private primary suite with an ensuite bath and a dedicated home office with skylights, filling the space with natural light. Upstairs, you'll find two generously sized bedrooms, a full bath, and a spacious family room overlooking the home's stunning post-and-beam construction. Whether you're entertaining on the expansive stone patio, relaxing in the privacy of the beautifully landscaped grounds, or taking advantage of the tranquil waterfront setting for boating, fishing, swimming, or simply enjoying the views, this one-of-a-kind property offers an extraordinary lifestyle in a truly remarkable location....
Contact an agent
Home facts
- Year built:1993
- Listing ID #:1418239
- Added:51 day(s) ago
- Updated:September 10, 2026 at 04:01 PM
Rooms and interior
- Bedrooms:3
- Total bathrooms:3
- Full bathrooms:2
- Half bathrooms:1
- Rooms Total:6
- Flooring:Carpet, Ceramic Tile
- Bathrooms Description:Tub Shower
- Kitchen Description:Dishwasher, Microwave, Oven, Range, Refrigerator
- Basement:Yes
- Basement Description:Exterior Entry, Full, Interior Entry, Unfinished
- Living area:2,244 sq. ft.
Heating and cooling
- Cooling:Central Air
- Heating:Forced Air, Oil
- Central air:Yes
Structure and exterior
- Year built:1993
- Building area:2,244 sq. ft.
- Lot area:4.7 Acres
- Lot Features:Wooded
- Architectural Style:Contemporary
- Construction Materials:Drywall, Shingle Siding
- Exterior Features:Deck, Patio
- Foundation Description:Concrete Perimeter
- Levels:2 Story
Utilities
- Water:Private, Well
- Sewer:Septic Tank
Finances and disclosures
- Price:$1,200,000
- Price per sq. ft.:$534.76
- Tax amount:$8,750 (2025)
Features and amenities
- Appliances:Microwave, Range, Refrigerator, Washer
- Laundry features:Dryer, Washer
- Amenities:Cathedral Ceilings, Electric Water Heater, Skylights
Parking
- Total parking spaces:6
- Parking description:Attached, Garage
- Garage:Yes
- Garage spaces:2
 The data relating to real estate for sale on this web site comes in part from the IDX Program of the State-Wide Multiple Listing Service, Inc. Real estate listings held by brokerage firms other than CENTURY 21 AllPoints Realty are marked with the MLS logo and detailed information about them includes the name of the listing brokers. Information deemed reliable but not guaranteed. Copyright 2026 State-Wide MLS, Inc. All rights reserved. Date Last Update: September 10, 2026 RI_STATEWIDE Member Broker: Ryan Peterson
New listings near 413 Eagleville Road
- New
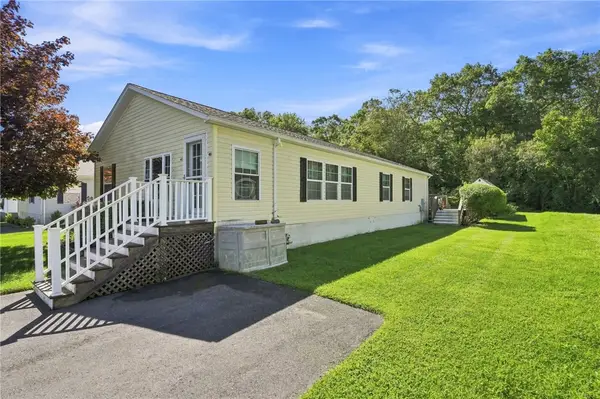 $279,000Active2 beds 2 baths1,512 sq. ft.
40 Blackbird Court, Tiverton, RI 02878
MLS# 1422587Listed by: KELLER WILLIAMS COASTAL - New
 $679,900Active4 beds 2 baths1,915 sq. ft.
185 Kearns Avenue, Tiverton, RI 02878
MLS# 1422914Listed by: KELLER WILLIAMS SOUTH WATUPPA - New
 $329,900Active2 beds 1 baths1,082 sq. ft.
26 Bulgarmarsh Rd, Tiverton, RI 02878
MLS# 73575011Listed by: KAM Realty - Open Sun, 11am to 12pmNew
 $475,000Active4 beds 1 baths1,274 sq. ft.
110 James M Beardsworth Avenue, Tiverton, RI 02878
MLS# 1422814Listed by: HOGAN ASSOCIATES CHRISTIE'S - New
 $4,295,000Active4 beds 4 baths5,858 sq. ft.
149 Nanaquaket Road, Tiverton, RI 02878
MLS# 1422761Listed by: GUSTAVE WHITE SOTHEBY'S REALTY - Open Sun, 1 to 2:30pmNew
 $777,000Active4 beds 2 baths2,152 sq. ft.
49 Captains Circle, Tiverton, RI 02878
MLS# 1422494Listed by: HOPE REAL ESTATE - Open Sat, 1 to 2:30pmNew
 $499,900Active3 beds 2 baths1,948 sq. ft.
185 Hilton Street, Tiverton, RI 02878
MLS# 1422097Listed by: REAL BROKER, LLC - New
 $525,000Active3 beds 2 baths1,400 sq. ft.
34 John Duggan Road, Tiverton, RI 02878
MLS# 1422035Listed by: GUSTAVE WHITE SOTHEBY'S REALTY - New
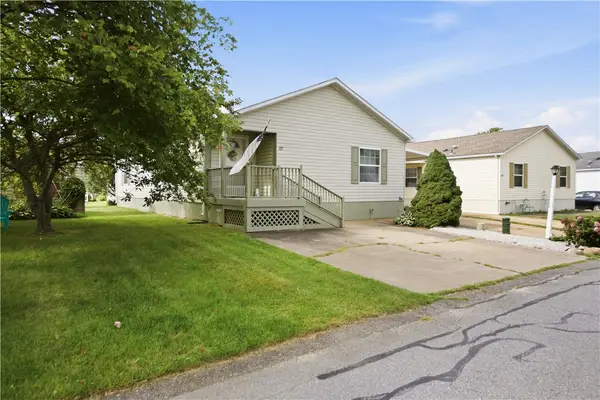 $284,900Active2 beds 2 baths1,380 sq. ft.
177 Songbird Lane, Tiverton, RI 02878
MLS# 1421933Listed by: HEARTH & HARBOR REALTY 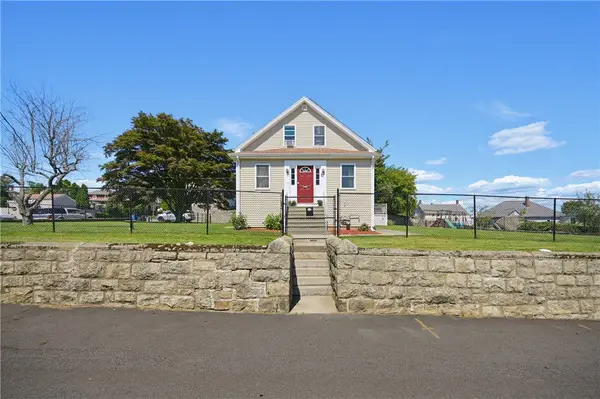 $519,000Active4 beds 2 baths1,972 sq. ft.
40 Walnut Street, Tiverton, RI 02878
MLS# 1421808Listed by: KELLER WILLIAMS SOUTH WATUPPA


Protect your home and budget from life's surprises with an Assurant Home Warranty, backed by a partner that supports you through every step of homeownership. Explore Plans.
©2026 Century 21 Real Estate LLC. All rights reserved. CENTURY 21®, the CENTURY 21 Logo and C21® are service marks owned by Century 21 Real Estate LLC. Century 21 Real Estate LLC fully supports the principles of the Fair Housing Act and the Equal Opportunity Act. Each office is independently owned and operated. Listing information is deemed reliable but not guaranteed accurate.