127 Woodbine Avenue, Warwick, RI 02886
Local realty services provided by:CENTURY 21 Stachurski Agency
Upcoming open houses
- Sun, Sep 2711:00 am - 12:30 pm
Listed by:
 CENTURY 21 Limitless
Office: century 21 limitless
MLS#:1424014
Source:RI_STATEWIDE
Price summary
- Price:$1,750,000
- Price per sq. ft.:$416.67
About this home
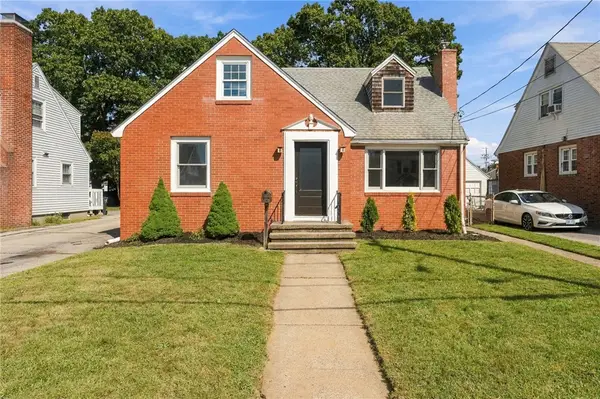
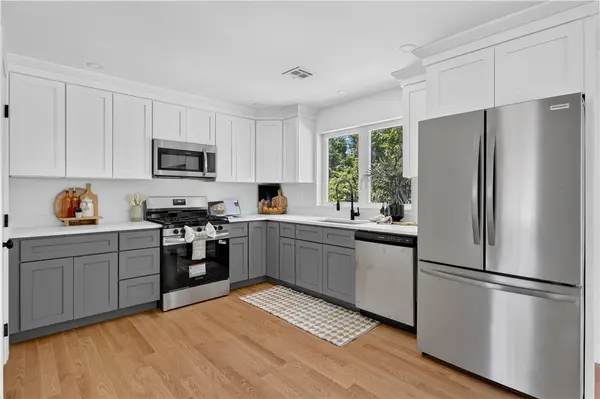
Stunning completely remodeled Warwick home offering approximately 4,200 square feet, 4 bedrooms, 3 bathrooms, and breathtaking waterviews. Nearly every detail has been thoughtfully upgraded, including new windows, roof, siding, electrical, plumbing, HVAC, and driveway. The custom kitchen showcases beautiful quartz countertops, custom tile, and brand-new stainless steel appliances to be installed. Soaring ceilings, abundant windows, and stunning hardwood flooring create an exceptional sense of space. The main living area features a fireplace with elegant marble detailing and a breathtaking open-concept design with a stunning coffered ceiling and recessed panel detail. Upstairs, the luxurious primary suite features incredible vaulted ceilings, a huge walk-in closet, and spa-like bathroom with custom tile, double vanities, and a large soaking tub. Conveniently located near Bald Hill Road, Route 2, Warwick Mall, I-95, I-295, Kent Hospital, T.F. Green Airport, parks, dining, shopping, and Downtown Providence....
Contact an agent
Home facts
- Year built:2007
- Listing ID #:1424014
- Added:1 day(s) ago
- Updated:September 22, 2026 at 08:21 PM
Rooms and interior
- Bedrooms:4
- Total bathrooms:3
- Full bathrooms:3
- Rooms Total:9
- Flooring:Hardwood
- Basement:Yes
- Basement Description:Crawl Space
- Living area:4,200 sq. ft.
Heating and cooling
- Cooling:Central Air
- Heating:Forced Air, Oil
- Central air:Yes
Structure and exterior
- Year built:2007
- Building area:4,200 sq. ft.
- Lot area:0.23 Acres
- Architectural Style:Contemporary
- Construction Materials:Wood Siding
- Foundation Description:Concrete Perimeter
- Levels:2 Story
Utilities
- Water:Connected
- Sewer:Connected, Sewer Connected
Finances and disclosures
- Price:$1,750,000
- Price per sq. ft.:$416.67
- Tax amount:$12,197 (2025)
Features and amenities
- Amenities:Oil Water Heater
Parking
- Total parking spaces:7
- Parking description:Attached, Garage
- Garage:Yes
- Garage spaces:1
The data relating to real estate for sale on this web site comes in part from the IDX Program of the State-Wide Multiple Listing Service, Inc. Real estate listings held by brokerage firms other than CENTURY 21 Stachurski Agency are marked with the MLS logo and detailed information about them includes the name of the listing brokers. Information deemed reliable but not guaranteed. Copyright 2026 State-Wide MLS, Inc. All rights reserved. Date Last Update: September 22, 2026 RI_STATEWIDE Member Broker: Edward StachurskiNew listings near 127 Woodbine Avenue
- New
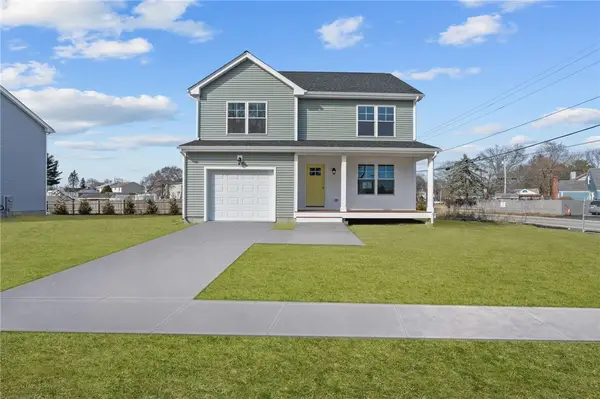 $599,900Active3 beds 3 baths1,760 sq. ft.
66 Child Lane, Warwick, RI 02886
MLS# 1424076Listed by: RI REAL ESTATE SERVICES - Open Thu, 5 to 6:30pmNew
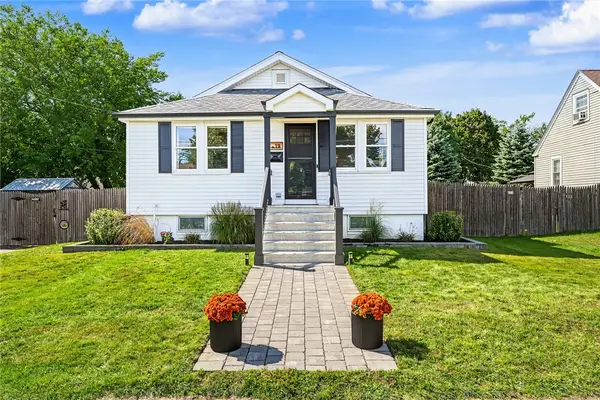 $415,000Active3 beds 1 baths1,229 sq. ft.
19 Anoka Road, Warwick, RI 02888
MLS# 1423956Listed by: SERHANT. - Open Sun, 11am to 12:30pmNew
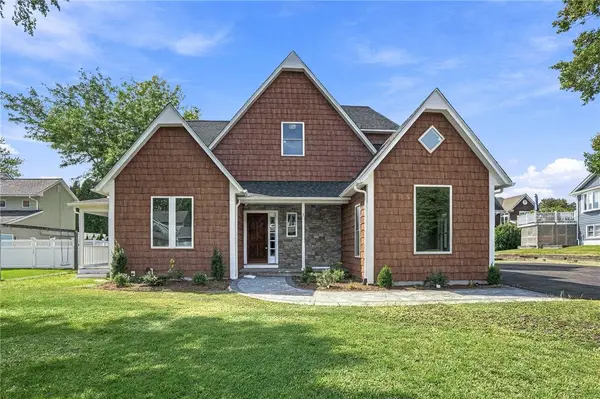
 $1,750,000Active4 beds 3 baths4,200 sq. ft.
127 Woodbine Avenue, Warwick, RI 02886
MLS# 1424014Listed by: CENTURY 21 LIMITLESS - New
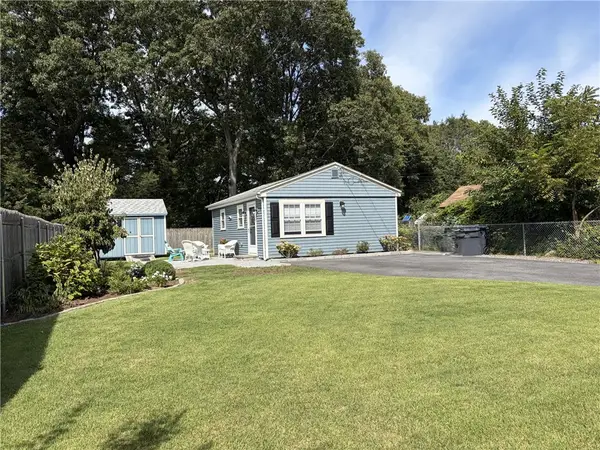 $349,900Active2 beds 1 baths616 sq. ft.
103 Darrow Drive, Warwick, RI 02886
MLS# 1423835Listed by: REAL ESTATE MASTERS, INC. - Open Sat, 10 to 11:30amNew
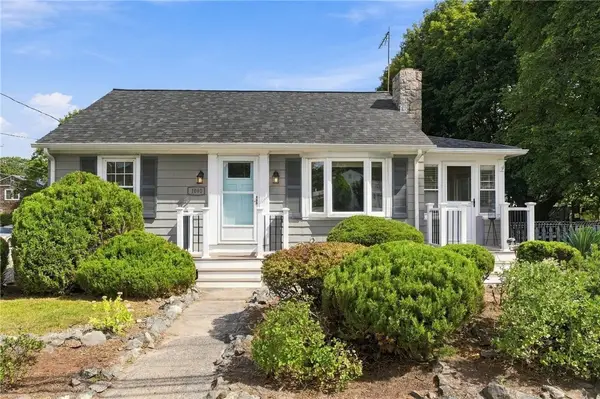 $389,900Active2 beds 1 baths791 sq. ft.
1040 Greenwich Avenue, Warwick, RI 02886
MLS# 1423902Listed by: SKD REAL ESTATE - Open Sat, 11am to 1pmNew
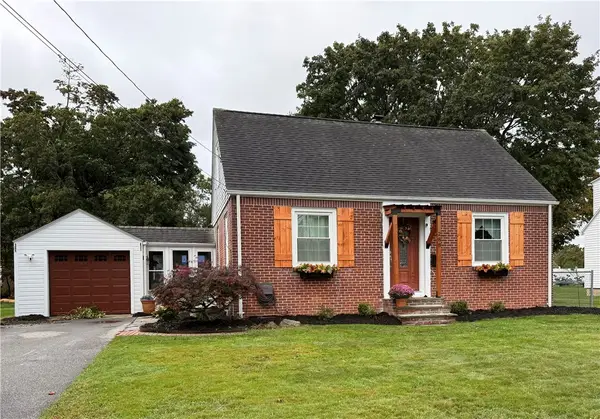 $459,000Active2 beds 2 baths1,080 sq. ft.
288 Chapmans Avenue, Warwick, RI 02886
MLS# 1423907Listed by: REALTY QUARTERS - Open Sat, 1 to 2pmNew
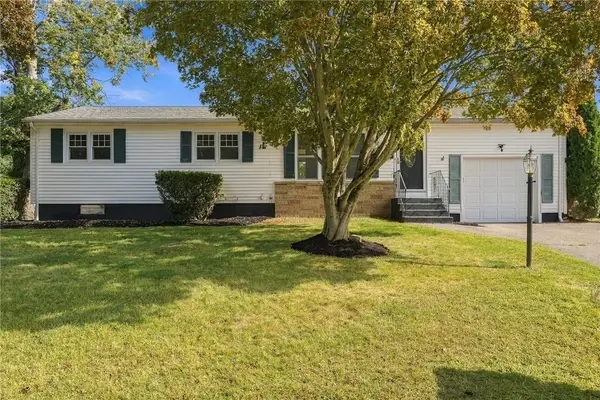 $450,000Active3 beds 1 baths1,260 sq. ft.
62 Drybrook Road, Warwick, RI 02889
MLS# 1423833Listed by: ENGEL & VOLKERS OCEANSIDE - New
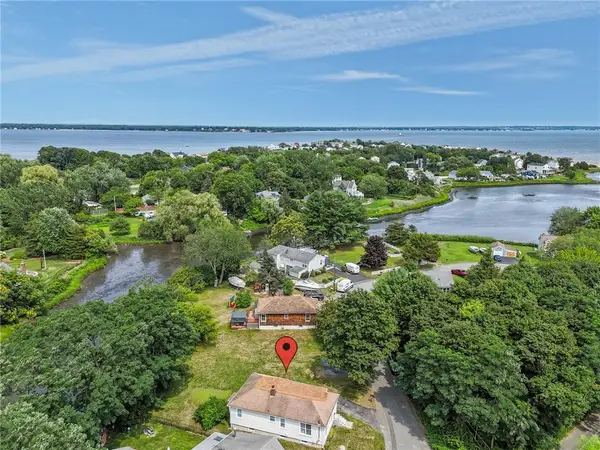 $428,000Active2 beds 1 baths1,859 sq. ft.
51 Terrace Avenue, Warwick, RI 02889
MLS# 1423787Listed by: GREENWICH BAY BROKERS - New
 $439,900Active4 beds 2 baths1,566 sq. ft.
386 Norwood Avenue, Warwick, RI 02888
MLS# 1423910Listed by: RE/MAX ONE - Open Thu, 5 to 6:30pmNew
 $549,900Active3 beds 3 baths1,828 sq. ft.
31 Tucker Street, Warwick, RI 02886
MLS# 1423868Listed by: SHAWOMET REALTY COMPANY


Protect your home and budget from life's surprises with an Assurant Home Warranty, backed by a partner that supports you through every step of homeownership. Explore Plans.
©2026 Century 21 Real Estate LLC. All rights reserved. CENTURY 21®, the CENTURY 21 Logo and C21® are service marks owned by Century 21 Real Estate LLC. Century 21 Real Estate LLC fully supports the principles of the Fair Housing Act and the Equal Opportunity Act. Each office is independently owned and operated. Listing information is deemed reliable but not guaranteed accurate.