
166 Puritan Drive, Warwick, RI 02888
Local realty services provided by:CENTURY 21 Topsail Realty
166 Puritan Drive,Warwick, RI 02888
$439,900
- 3 Beds
- 2 Baths
- 1,395 sq. ft.
- Single family
- Active
Upcoming open houses
- Sun, Sep 1311:00 am - 12:30 pm
Listed by: lisa russo
Office: re/max results
MLS#:1422610
Source:RI_STATEWIDE
Price summary
- Price:$439,900
- Price per sq. ft.:$315.34
About this home
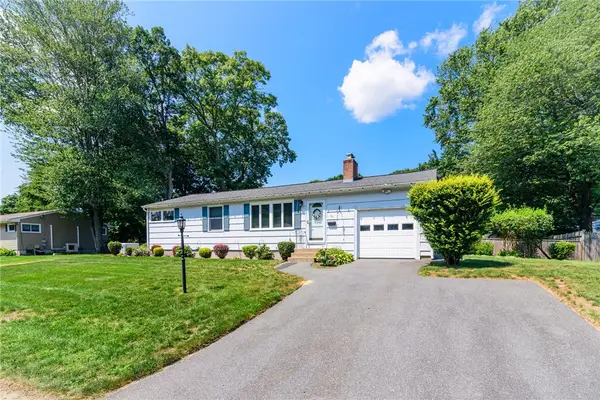
Welcome Home! Located across from Sand Pond, this exceptionally well cared for home offers a comfortable, inviting atmosphere from the moment you walk through the door. The spacious eat-in kitchen provides plenty of room to gather, while beautiful hardwood floors add warmth and character throughout. The first floor offers the added convenience of a bedroom and laundry with half bath, making the home especially comfortable and versatile. A bonus family room creates even more space to relax and flows seamlessly outdoors to a spacious deck with pergola ideal for morning coffee, cookouts or unwinding at the end of the day. Upstairs you will find two large bedrooms and a full bath. Outside, the fenced yard provides privacy and a wonderful space to enjoy the outdoors, complemented by an irrigation system for easy lawn care. Central air conditioning, a young heating system and one-car garage add to the home's comfort and convenience. Don't miss the chance to make this beautiful home your own!
Contact an agent
Home facts
- Year built:1939
- Subdivision & Development:Sand Pond neighborhood
- Listing ID #:1422610
- Added:1 day(s) ago
- Updated:September 09, 2026 at 02:26 PM
Rooms and interior
- Bedrooms:3
- Total bathrooms:2
- Full bathrooms:1
- Half bathrooms:1
- Rooms Total:7
- Flooring:Ceramic Tile, Hardwood, Laminate
- Bathrooms Description:Tub Shower
- Kitchen Description:Dishwasher, Oven, Range, Refrigerator
- Basement:Yes
- Basement Description:Full, Interior Entry, Unfinished
- Living area:1,395 sq. ft.
Heating and cooling
- Cooling:Central Air
- Heating:Forced Air, Gas, Space Heater
- Central air:Yes
Structure and exterior
- Year built:1939
- Building area:1,395 sq. ft.
- Lot area:0.16 Acres
- Lot Features:Sprinkler System
- Architectural Style:Cape Cod
- Construction Materials:Drywall, Plaster, Vinyl Siding
- Exterior Features:Deck, Paved Driveway, Sprinkler Irrigation
- Foundation Description:Concrete Perimeter
- Levels:2 Story
Utilities
- Water:Connected, Multiple Meters, Public
- Sewer:Connected, Public Sewer, Sewer Connected
Finances and disclosures
- Price:$439,900
- Price per sq. ft.:$315.34
- Tax amount:$4,981 (2025)
Features and amenities
- Appliances:Range, Refrigerator, Washer
- Laundry features:Dryer, Washer
- Amenities:Thermal Windows, Water Heater
Parking
- Total parking spaces:3
- Parking description:Attached, Garage, Garage Door Opener, Paved Driveway
- Garage:Yes
- Garage spaces:1
 The data relating to real estate for sale on this web site comes in part from the IDX Program of the State-Wide Multiple Listing Service, Inc. Real estate listings held by brokerage firms other than CENTURY 21 Topsail Realty are marked with the MLS logo and detailed information about them includes the name of the listing brokers. Information deemed reliable but not guaranteed. Copyright 2026 State-Wide MLS, Inc. All rights reserved. Date Last Update: September 9, 2026 RI_STATEWIDE Member Broker: Ryan M. Fonseca
 New listings near 166 Puritan Drive
- Open Fri, 4 to 6pmNew
 $400,000Active2 beds 1 baths1,012 sq. ft.
38 Fairfield Court, Warwick, RI 02889
MLS# 1422718Listed by: EXP REALTY - New
 $759,900Active3 beds 2 baths2,253 sq. ft.
23 Wildrose Court, Warwick, RI 02888
MLS# 1422631Listed by: CITYSIDE PROPERTIES - Open Thu, 5:30 to 6:30pmNew
 $415,000Active3 beds 2 baths2,112 sq. ft.
333 Maple Street, Warwick, RI 02888
MLS# 1422704Listed by: JPAR PRIME REAL ESTATE - Open Thu, 4:30 to 6:30pmNew
 $489,000Active3 beds 2 baths1,344 sq. ft.
4 Cooke Place, Warwick, RI 02888
MLS# 1422772Listed by: HOMISTIC REAL ESTATE, INC. - Open Sat, 1:30 to 2:30pmNew
 $439,900Active4 beds 1 baths1,253 sq. ft.
21 Overbrook Avenue, Warwick, RI 02889
MLS# 1422737Listed by: JPAR PRIME REAL ESTATE - Open Sat, 12 to 2pmNew
 $529,900Active3 beds 2 baths2,920 sq. ft.
17 Bank St #D, Warwick, RI 02888
MLS# 73573470Listed by: Haven Realty Co LLC - Open Sat, 10am to 12pmNew
 $319,900Active2 beds 1 baths864 sq. ft.
61 Logan Street, Warwick, RI 02889
MLS# 1422402Listed by: EXP REALTY - Open Sat, 11am to 12:30pmNew
 $544,900Active3 beds 2 baths1,196 sq. ft.
48 Harris Avenue, Warwick, RI 02889
MLS# 1422442Listed by: SKD REAL ESTATE - Open Thu, 6 to 7pm
 $455,000Active3 beds 2 baths1,680 sq. ft.
91 Torrington Drive, Warwick, RI 02889
MLS# 1420733Listed by: RE/MAX ADVANTAGE GROUP


Protect your home and budget from life's surprises with an Assurant Home Warranty, backed by a partner that supports you through every step of homeownership. Explore Plans.
©2026 Century 21 Real Estate LLC. All rights reserved. CENTURY 21®, the CENTURY 21 Logo and C21® are service marks owned by Century 21 Real Estate LLC. Century 21 Real Estate LLC fully supports the principles of the Fair Housing Act and the Equal Opportunity Act. Each office is independently owned and operated. Listing information is deemed reliable but not guaranteed accurate.