
59 Recess Lane, Warwick, RI 02889
Local realty services provided by:CENTURY 21 Guardian Real Estate Services
Listed by: daniel petrocelli
Office: ri real estate services
MLS#:1387713
Source:RI_STATEWIDE
Price summary
- Price:$585,000
- Price per sq. ft.:$344.12
About this home
Don't miss this exciting opportunity to own a home in this new neighborhood in Warwick. Natural light abounds in this gorgeous 3 bed, 2.5 bath home. This home offers a beautiful open kitchen, living, and dining area, and beautiful baths. Thoughtful design choices meet solid construction - nothing to do but unpack your boxes! Call today! *THIS HOME IS UNDER CONSTRUCTION - PHOTOS SHOW ANOTHER RECENTLY COMPLETED HOME IN THE SAME STYLE IN THE NEIGHBORHOOD*
Contact an agent
Home facts
- Year built:2024
- Subdivision & Development:Hoxie
- Listing ID #:1387713
- Added:493 day(s) ago
- Updated:October 22, 2026 at 08:31 AM
Rooms and interior
- Bedrooms:3
- Total bathrooms:3
- Full bathrooms:2
- Half bathrooms:1
- Rooms Total:8
- Flooring:Hardwood
- Bathrooms Description:Tub Shower
- Kitchen Description:Dishwasher, Disposal, Microwave, Oven, Range, Refrigerator
- Basement:Yes
- Basement Description:Exterior Entry, Full, Interior Entry, Unfinished
- Living area:1,700 sq. ft.
Heating and cooling
- Cooling:Central Air
- Heating:Forced Air, Gas
- Central air:Yes
Structure and exterior
- Year built:2024
- Building area:1,700 sq. ft.
- Lot area:0.17 Acres
- Lot Features:Cul De Sac
- Architectural Style:Colonial
- Construction Materials:Drywall, Vinyl Siding
- Exterior Features:Paved Driveway, Porch
- Foundation Description:Concrete Perimeter
- Levels:3 Story
Utilities
- Water:Connected, Public
- Sewer:Connected, Public Sewer, Sewer Connected
Finances and disclosures
- Price:$585,000
- Price per sq. ft.:$344.12
Features and amenities
- Appliances:Microwave, Range, Refrigerator
- Amenities:Gas Water Heater
Parking
- Total parking spaces:5
- Parking description:Attached, Garage, Paved Driveway
- Garage:Yes
- Garage spaces:1
 The data relating to real estate for sale on this web site comes in part from the IDX Program of the State-Wide Multiple Listing Service, Inc. Real estate listings held by brokerage firms other than CENTURY 21 Guardian Real Estate Services are marked with the MLS logo and detailed information about them includes the name of the listing brokers. Information deemed reliable but not guaranteed. Copyright 2026 State-Wide MLS, Inc. All rights reserved. Date Last Update: October 22, 2026 RI_STATEWIDE Member Broker: Peter C Spinella
New listings near 59 Recess Lane
- Open Sat, 11am to 12:30pmNew
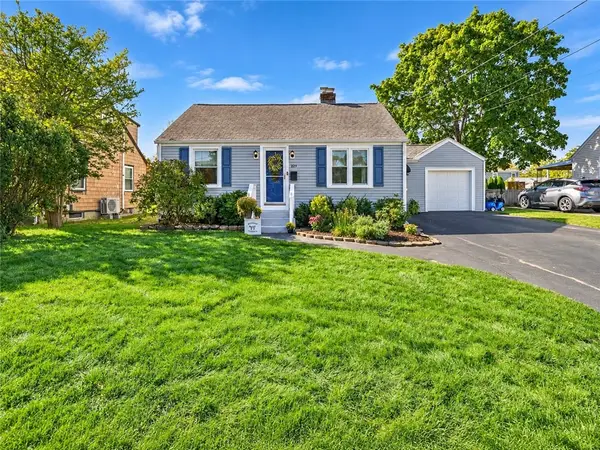 $399,900Active2 beds 2 baths1,340 sq. ft.
329 Maple Street, Warwick, RI 02888
MLS# 1425448Listed by: RE/MAX RIVER'S EDGE - New
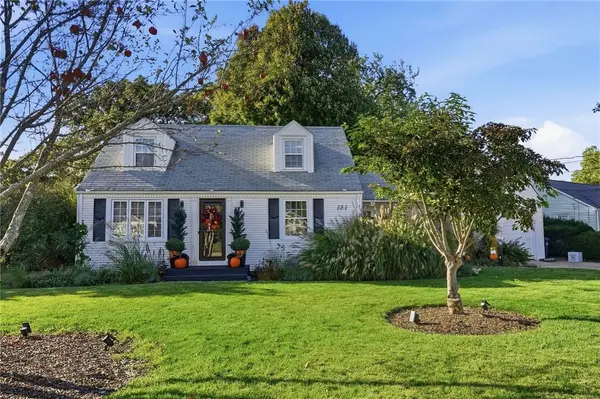 $430,000Active3 beds 2 baths1,308 sq. ft.
181 Long View Drive, Warwick, RI 02886
MLS# 1426408Listed by: RI REAL ESTATE SERVICES - Open Sat, 11am to 1pmNew
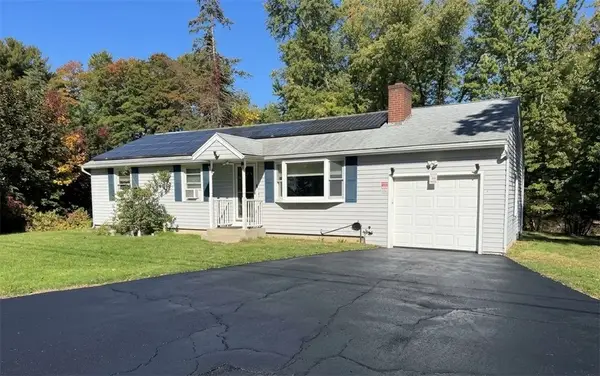 $480,000Active3 beds 1 baths1,092 sq. ft.
123 Wampanoag Road, Warwick, RI 02818
MLS# 1426434Listed by: REMAX REVOLUTION - Open Sun, 11:30am to 1pmNew
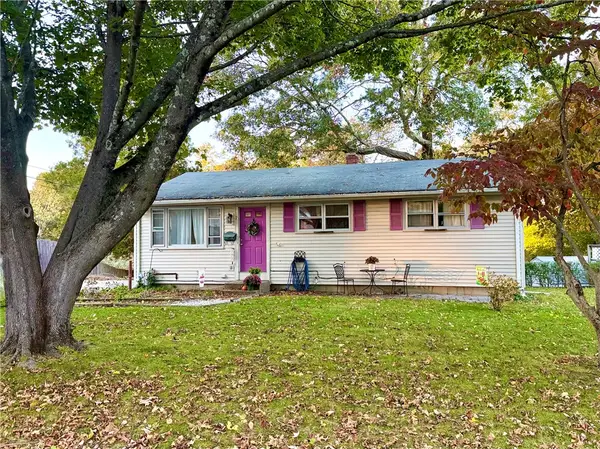 $395,000Active3 beds 1 baths1,062 sq. ft.
97 Keeley Avenue, Warwick, RI 02886
MLS# 1426641Listed by: OCEAN ROADS REALTY LLC - Open Sat, 10 to 11:30amNew
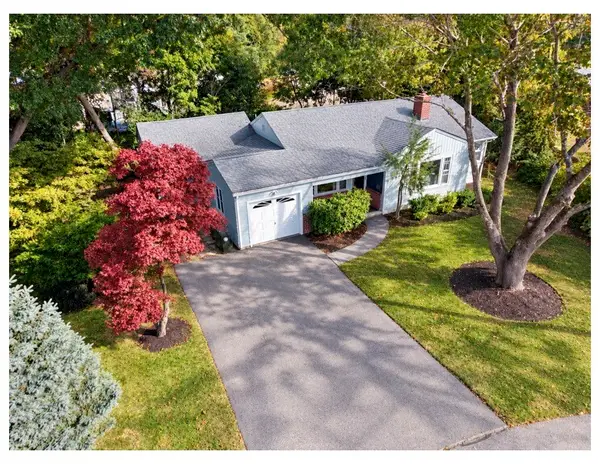 $476,500Active3 beds 2 baths1,587 sq. ft.
15 Sarah Teft Drive, Warwick, RI 02889
MLS# 1425831Listed by: RE/MAX NEW HORIZONS - New
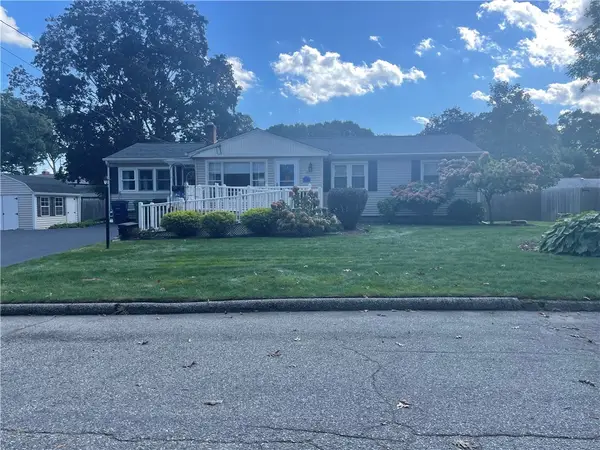 $469,900Active3 beds 2 baths1,834 sq. ft.
40 Walker Road, Warwick, RI 02889
MLS# 1426642Listed by: RE/MAX PREFERRED - Open Sat, 11am to 12:30pmNew
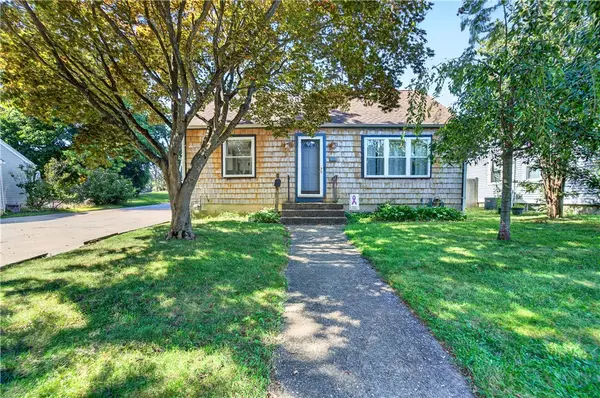 $390,000Active3 beds 2 baths2,112 sq. ft.
333 Maple Street, Warwick, RI 02888
MLS# 1426618Listed by: JPAR PRIME REAL ESTATE - Open Sat, 10:30am to 12pmNew
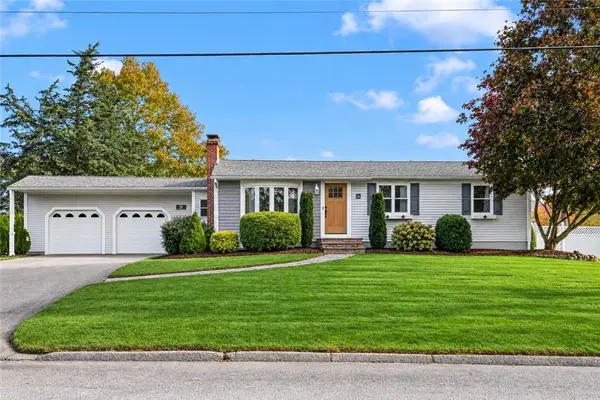 $524,900Active3 beds 1 baths2,160 sq. ft.
38 Pitman Road, Warwick, RI 02886
MLS# 1426619Listed by: RE/MAX PROFESSIONALS - Open Sat, 10:30am to 12pmNew
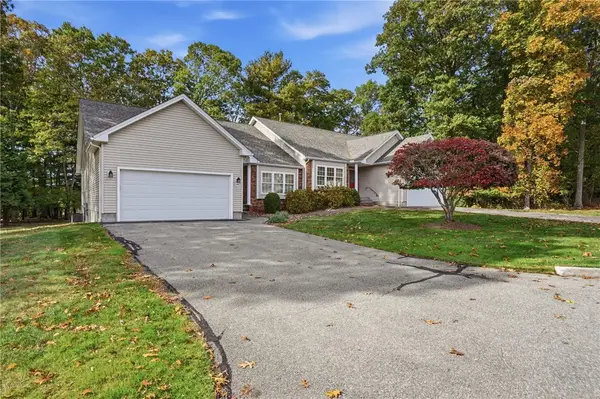 $569,900Active2 beds 2 baths1,539 sq. ft.
249 Spencer Woods Drive, East Greenwich, RI 02818
MLS# 1426629Listed by: KELLER WILLIAMS LEADING EDGE - Open Sat, 2:30 to 4:30pmNew
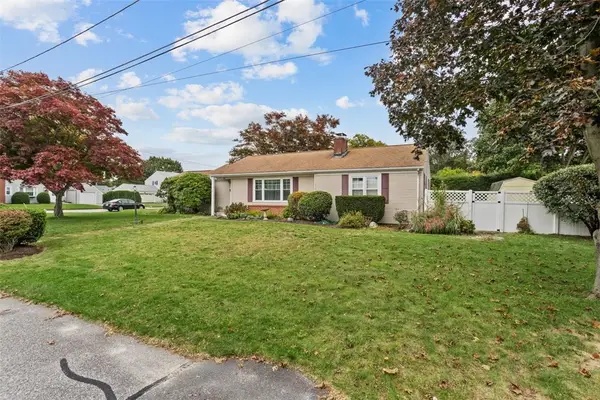 $575,900Active2 beds 2 baths1,122 sq. ft.
62 Sweetfern Road, Warwick, RI 02888
MLS# 1426102Listed by: BHHS COMMONWEALTH REAL ESTATE


Protect your home and budget from life's surprises with an Assurant Home Warranty, backed by a partner that supports you through every step of homeownership. Explore Plans.
©2026 Century 21 Real Estate LLC. All rights reserved. CENTURY 21®, the CENTURY 21 Logo and C21® are service marks owned by Century 21 Real Estate LLC. Century 21 Real Estate LLC fully supports the principles of the Fair Housing Act and the Equal Opportunity Act. Each office is independently owned and operated. Listing information is deemed reliable but not guaranteed accurate.