
68 Eton Ave, Warwick, RI 02889
Local realty services provided by:CENTURY 21 Tassinari & Associates, Inc
68 Eton Ave,Warwick, RI 02889
$320,000
- 2 Beds
- 1 Baths
- 977 sq. ft.
- Single family
- Active
Upcoming open houses
- Sun, Sep 1311:30 am - 01:00 pm
Listed by: joshua monteiro
Office: province & domain
MLS#:73574959
Source:MLSPIN
Price summary
- Price:$320,000
- Price per sq. ft.:$327.53
About this home
Welcome to 68 Eton Ave, a stylish and inviting Warwick home offering a bright, functional layout and comfortable everyday living. Enjoy coastal living with beach access just an approximately 4-minute walk away, plus two nearby coffee shops and a local farmers market. The home features plenty of natural light, an easy-flowing layout, and a generously sized yard with room to relax, entertain, garden, or enjoy outdoor space. Conveniently located near shopping, dining, major routes, and local amenities, this charming property offers a great blend of neighborhood convenience and coastal appeal.
Contact an agent
Home facts
- Year built:1925
- Listing ID #:73574959
- Updated:September 10, 2026 at 06:53 PM
Rooms and interior
- Bedrooms:2
- Total bathrooms:1
- Full bathrooms:1
- Rooms Total:5
- Flooring:Hardwood, Tile, Vinyl
- Kitchen Description:Dishwasher, Microwave, Refrigerator
- Basement Description:Full, Sump Pump, Unfinished
- Living area:977 sq. ft.
Heating and cooling
- Heating:Oil, Steam
Structure and exterior
- Year built:1925
- Building area:977 sq. ft.
- Lot area:0.11 Acres
- Architectural Style:Bungalow, Cottage
- Exterior Features:Deck, Porch
- Foundation Description:Block
Utilities
- Water:Public
- Sewer:Public Sewer
Finances and disclosures
- Price:$320,000
- Price per sq. ft.:$327.53
- Tax amount:$3,597 (2025)
Features and amenities
- Appliances:Dishwasher, Microwave, Refrigerator
Parking
- Total parking spaces:2
- Parking description:Off Street, Unpaved
New listings near 68 Eton Ave
- New
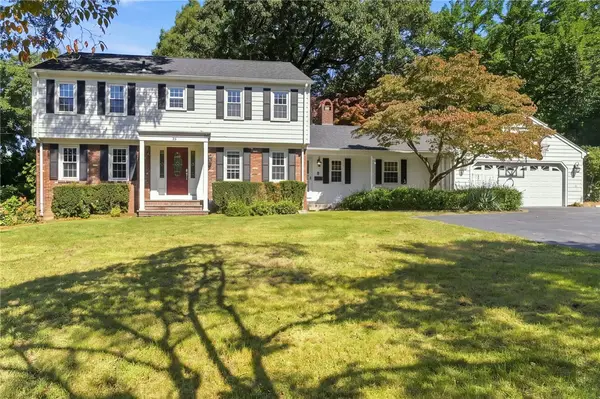 $650,000Active4 beds 3 baths3,020 sq. ft.
33 Old Oak Drive, Warwick, RI 02886
MLS# 1422607Listed by: GREENWICH BAY BROKERS
- Open Sat, 2 to 4pmNew
 $525,000Active3 beds 2 baths2,340 sq. ft.
27 Kalmer Road, Warwick, RI 02886
MLS# 1422996Listed by: MY DREAM HOME REALTY - Open Sat, 11am to 1pmNew
 $599,900Active3 beds 4 baths2,308 sq. ft.
3800 Post Road #5, Warwick, RI 02886
MLS# 1422950Listed by: LISTWITHFREEDOM.COM, INC - Open Sun, 2 to 3:30pm
 $449,900Active2 beds 3 baths1,244 sq. ft.
265 Post Road Road #4, Warwick, RI 02888
MLS# 1420089Listed by: RE/MAX ADVANTAGE GROUP - Open Sat, 11am to 2pmNew
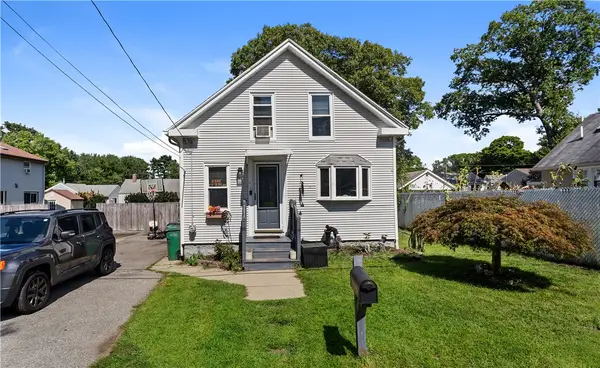 $380,000Active3 beds 1 baths1,260 sq. ft.
62 Milton Road, Warwick, RI 02888
MLS# 1421160Listed by: EXP REALTY - Open Fri, 4:30 to 6pmNew
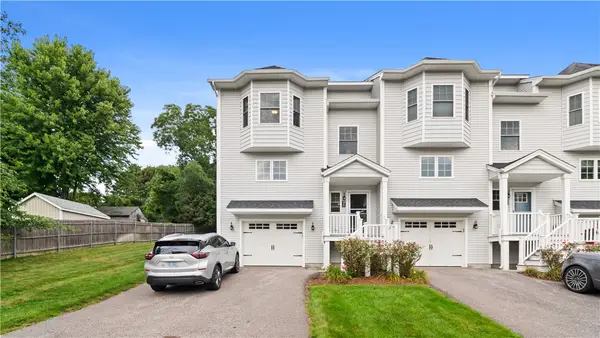 $475,000Active2 beds 3 baths1,662 sq. ft.
724 Centerville Road #8, Warwick, RI 02886
MLS# 1421956Listed by: EXP REALTY - Open Sat, 11am to 1pmNew
 $425,000Active4 beds 2 baths1,320 sq. ft.
72 Dayton Avenue, Warwick, RI 02889
MLS# 1422779Listed by: KELLER WILLIAMS REALTY - Open Sat, 2 to 4pmNew
 $339,900Active2 beds 1 baths909 sq. ft.
111 Edaville Court, Warwick, RI 02886
MLS# 1422857Listed by: BLUE STAR PROPERTIES - Open Sat, 12 to 1pmNew
 $459,900Active3 beds 2 baths1,656 sq. ft.
76 George Arden Avenue, Warwick, RI 02886
MLS# 1422729Listed by: JPAR PRIME REAL ESTATE


Protect your home and budget from life's surprises with an Assurant Home Warranty, backed by a partner that supports you through every step of homeownership. Explore Plans.
©2026 Century 21 Real Estate LLC. All rights reserved. CENTURY 21®, the CENTURY 21 Logo and C21® are service marks owned by Century 21 Real Estate LLC. Century 21 Real Estate LLC fully supports the principles of the Fair Housing Act and the Equal Opportunity Act. Each office is independently owned and operated. Listing information is deemed reliable but not guaranteed accurate.