61 Lonsdale Street, West Warwick, RI 02893
Local realty services provided by:CENTURY 21 Stachurski Agency
61 Lonsdale Street,West Warwick, RI 02893
$625,000
- 3 Beds
- 2 Baths
- 2,208 sq. ft.
- Single family
- Active
Upcoming open houses
- Sat, Aug 0112:00 pm - 01:00 pm
- Sun, Aug 0212:00 pm - 01:00 pm
Listed by:
 Mauro Orellana(401) 263 - 1424CENTURY 21 Limitless
Office: century 21 envoy
MLS#:1418914
Source:RI_STATEWIDE
Price summary
- Price:$625,000
- Price per sq. ft.:$283.06
About this home
Welcome to 61 Lonsdale Street in West Warwick. A FULLY FURNISHED well-maintained home offering comfort, convenience, and a desirable neighborhood setting. Ideally located just minutes from shopping, restaurants, schools, parks, and major highways, this property provides easy access for commuters while remaining tucked into a quiet residential area. The home features a functional layout with spacious living areas, abundant natural light, and a backyard designed for entertaining and relaxation, complete with an ABOVE GROUD POOL & JACUZZI! Perfect for enjoying warm summer days or unwinding year-round. Whether you're hosting family and friends, gardening, or simply relaxing outdoors, this property offers exceptional versatility. Ideal for first-time homebuyers, those looking to downsize, or investors, this home combines comfort with convenience. Enjoy nearby local amenities, recreational facilities, and all that West Warwick has to offer, just a short drive from Providence and surrounding communities. If you're looking to get this home $0 down call....
Contact an agent
Home facts
- Year built:2001
- Listing ID #:1418914
- Added:1 day(s) ago
- Updated:July 27, 2026 at 09:55 PM
Rooms and interior
- Bedrooms:3
- Total bathrooms:2
- Full bathrooms:2
- Rooms Total:6
- Flooring:Ceramic Tile, Hardwood
- Basement:Yes
- Basement Description:Finished, Full, Walk Out Access
- Living area:2,208 sq. ft.
Heating and cooling
- Cooling:Central Air
- Heating:Propane
- Central air:Yes
Structure and exterior
- Year built:2001
- Building area:2,208 sq. ft.
- Lot area:0.53 Acres
- Architectural Style:Raised Ranch
- Construction Materials:Vinyl Siding
- Foundation Description:Concrete Perimeter
- Levels:2 Story
Utilities
- Water:Connected
- Sewer:Connected, Sewer Connected
Finances and disclosures
- Price:$625,000
- Price per sq. ft.:$283.06
- Tax amount:$6,368 (2025)
Features and amenities
- Amenities:Water Heater
Parking
- Total parking spaces:6
- Parking description:Built In
- Garage:Yes
- Garage spaces:2
The data relating to real estate for sale on this web site comes in part from the IDX Program of the State-Wide Multiple Listing Service, Inc. Real estate listings held by brokerage firms other than CENTURY 21 Stachurski Agency are marked with the MLS logo and detailed information about them includes the name of the listing brokers. Information deemed reliable but not guaranteed. Copyright 2026 State-Wide MLS, Inc. All rights reserved. Date Last Update: July 27, 2026 RI_STATEWIDE Member Broker: Edward StachurskiNew listings near 61 Lonsdale Street
- Open Wed, 5 to 6:30pmNew
 $465,000Active6 beds 2 baths2,205 sq. ft.
49 West Warwick Avenue, West Warwick, RI 02893
MLS# 1418978Listed by: REMAX REVOLUTION - Open Fri, 3 to 5pmNew
 $575,000Active2 beds 2 baths3,050 sq. ft.
15 West Glen Lane, West Warwick, RI 02893
MLS# 1418908Listed by: REAL BROKER, LLC - New

 $450,000Active4 beds 2 baths1,536 sq. ft.
27 South Street, West Warwick, RI 02893
MLS# 1418621Listed by: CENTURY 21 LIMITLESS - New
 $329,000Active2 beds 2 baths1,163 sq. ft.
650 East Greenwich Avenue #7109, West Warwick, RI 02893
MLS# 1418867Listed by: REMAX REVOLUTION - Open Sun, 11am to 12:30pmNew
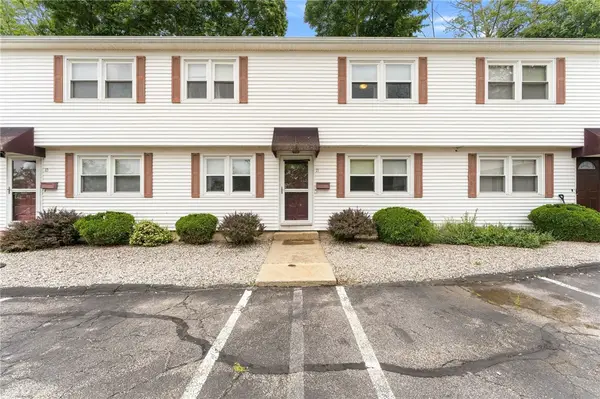 $239,000Active2 beds 1 baths962 sq. ft.
27 Cowesett Avenue #B11, West Warwick, RI 02893
MLS# 1418679Listed by: RI REAL ESTATE SERVICES 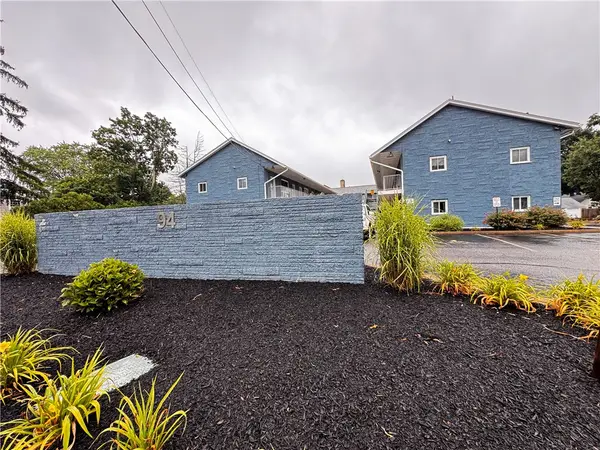 $165,000Active1 beds 1 baths676 sq. ft.
94 Cowesett Avenue #24, West Warwick, RI 02893
MLS# 1417287Listed by: REMAX REVOLUTION- New
 $589,000Active5 beds 3 baths3,454 sq. ft.
65 Summit Avenue, West Warwick, RI 02893
MLS# 1418634Listed by: RE/MAX PROFESSIONALS - New
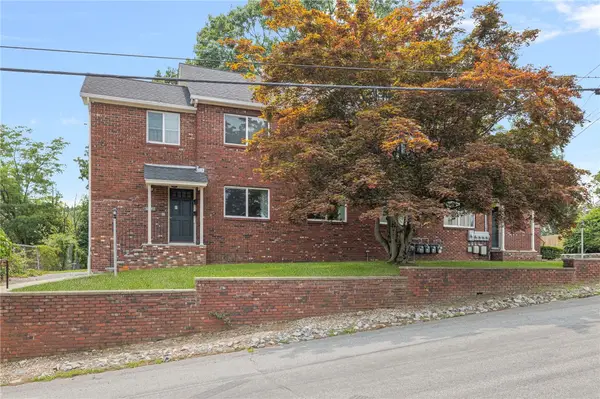 $699,900Active4 beds 4 baths2,960 sq. ft.
44 Newell Street, West Warwick, RI 02893
MLS# 1418746Listed by: KELLER WILLIAMS COASTAL - New
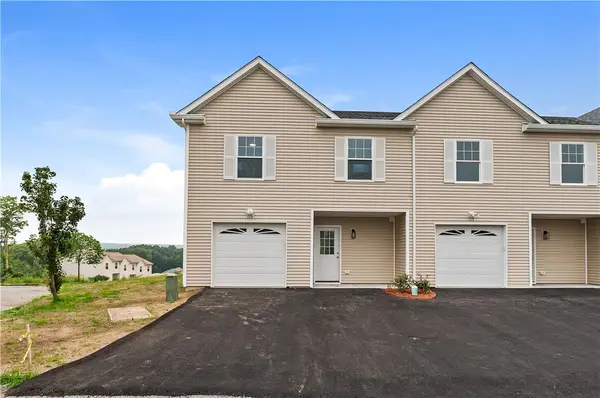 $449,900Active3 beds 3 baths1,764 sq. ft.
115 Ayda Rose Avenue, West Warwick, RI 02893
MLS# 1418047Listed by: EXP REALTY


Protect your home and budget from life's surprises with an Assurant Home Warranty, backed by a partner that supports you through every step of homeownership. Explore Plans.
©2026 Century 21 Real Estate LLC. All rights reserved. CENTURY 21®, the CENTURY 21 Logo and C21® are service marks owned by Century 21 Real Estate LLC. Century 21 Real Estate LLC fully supports the principles of the Fair Housing Act and the Equal Opportunity Act. Each office is independently owned and operated. Listing information is deemed reliable but not guaranteed accurate.