
18 Fallon Trail, Westerly, RI 02891
Local realty services provided by:CENTURY 21 Shutters & Sails
18 Fallon Trail,Westerly, RI 02891
$1,425,000
- 3 Beds
- 2 Baths
- 2,262 sq. ft.
- Single family
- Active
Listed by: dan liese
Office: seaport real estate services
MLS#:1414304
Source:RI_STATEWIDE
Price summary
- Price:$1,425,000
- Price per sq. ft.:$629.97
About this home
A rare opportunity to own one of Southern Rhode Island's most distinctive custom timber frame homes, where timeless craftsmanship, modern efficiency, and effortless coastal living unite. Privately nestled on 1.5 wooded acres in an exclusive cul-de-sac just five minutes from Westerly's beaches, golf, tennis, and vibrant downtown, this exceptional three-year-old residence directly borders the 900-acre Woody Hill Management Area with over 75 miles of scenic hiking and biking trails just steps from your backyard. Wake each morning surrounded by nature and return home to a residence designed for luxury without compromise and built to enjoy not maintain. The exterior features NuCedar synthetic cedar shake siding, maintenance-free porch decking, colonial stone walls, irrigation, a rear patio with propane hookup, and a 24kW whole-house Generac generator. Inside, soaring 30-foot ceilings framed by magnificent timber beams, celestial windows, white oak floors, custom lighting, loft, 2 story stone fireplace create an unforgettable first impression. The designer kitchen offers quartz countertops, custom cabinetry, GE Caf appliances, and premium finishes. A first-floor primary suite with cathedral tongue-and-groove ceilings provides a peaceful retreat, complemented by high-efficiency HVAC, motorized skylights, epoxy-coated basement floors, and an oversized carriage-style garage. An extraordinary blend of architectural beauty, privacy, and one of coastal RI's most desirable lifestyles....
Contact an agent
Home facts
- Year built:2022
- Listing ID #:1414304
- Added:52 day(s) ago
- Updated:July 26, 2026 at 10:37 AM
Rooms and interior
- Bedrooms:3
- Total bathrooms:2
- Full bathrooms:2
- Rooms Total:8
- Flooring:Hardwood
- Bathrooms Description:Tub Shower
- Kitchen Description:Dishwasher, Microwave, Oven, Range, Refrigerator
- Basement:Yes
- Basement Description:Exterior Entry, Full, Interior Entry, Unfinished
- Living area:2,262 sq. ft.
Heating and cooling
- Cooling:Central Air
- Heating:Forced Air, Propane
- Central air:Yes
Structure and exterior
- Year built:2022
- Building area:2,262 sq. ft.
- Lot area:1.54 Acres
- Lot Features:Wooded
- Architectural Style:Colonial, Contemporary
- Construction Materials:Drywall, Shingle Siding, Wood Siding
- Foundation Description:Concrete Perimeter
- Levels:2 Story
Utilities
- Water:Well
- Sewer:Septic Tank
Finances and disclosures
- Price:$1,425,000
- Price per sq. ft.:$629.97
- Tax amount:$6,544 (2025)
Features and amenities
- Appliances:Microwave, Range, Refrigerator
- Amenities:Cathedral Ceilings, Electric Water Heater, Water Heater
Parking
- Total parking spaces:6
- Parking description:Attached, Garage, Garage Door Opener
- Garage:Yes
- Garage spaces:2
 The data relating to real estate for sale on this web site comes in part from the IDX Program of the State-Wide Multiple Listing Service, Inc. Real estate listings held by brokerage firms other than CENTURY 21 Shutters & Sails are marked with the MLS logo and detailed information about them includes the name of the listing brokers. Information deemed reliable but not guaranteed. Copyright 2026 State-Wide MLS, Inc. All rights reserved. Date Last Update: July 26, 2026
New listings near 18 Fallon Trail
- New
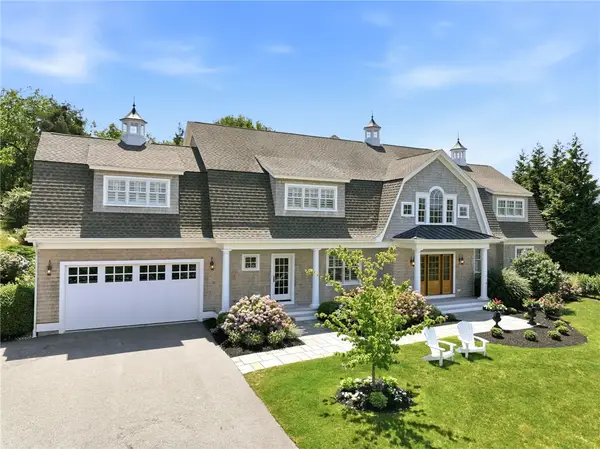 $3,295,000Active5 beds 5 baths4,643 sq. ft.
160 Watch Hill Road, Westerly, RI 02891
MLS# 1418138Listed by: KELLER WILLIAMS COASTAL - New
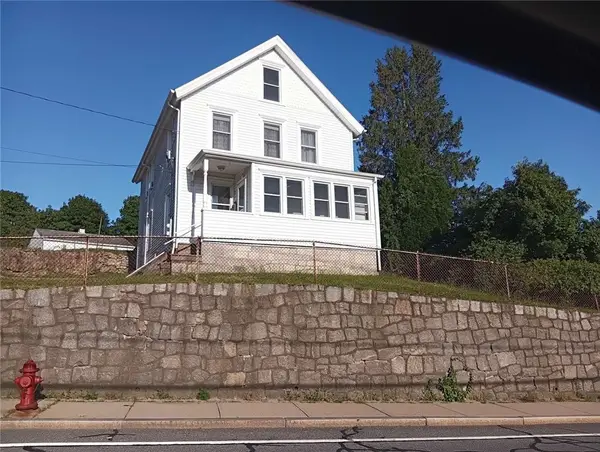 $475,000Active4 beds 4 baths1,357 sq. ft.
53 Tower Street, Westerly, RI 02891
MLS# 1418684Listed by: WWW.HOMEZU.COM - New
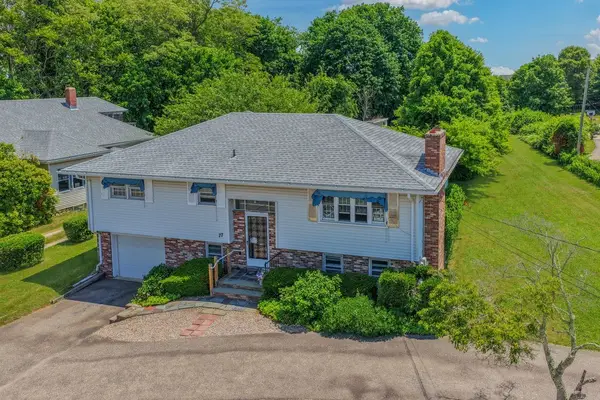 $499,500Active3 beds 2 baths2,306 sq. ft.
77 Tower Street, Westerly, RI 02891
MLS# 1418578Listed by: SCHILKE REALTY - Open Sun, 12 to 2pmNew
 $560,000Active6 beds 3 baths2,898 sq. ft.
11 Maple Avenue, Westerly, RI 02891
MLS# 1418334Listed by: JACK CONWAY & CO INC. 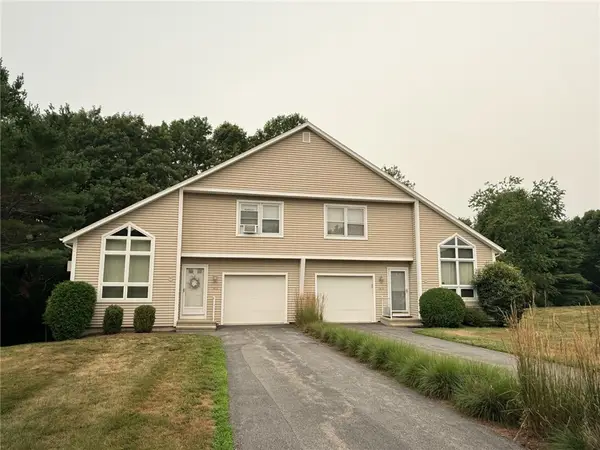 $499,000Pending2 beds 2 baths1,243 sq. ft.
74 Quannacut Road #A, Westerly, RI 02891
MLS# 1417947Listed by: RE/MAX SOUTH COUNTY- New
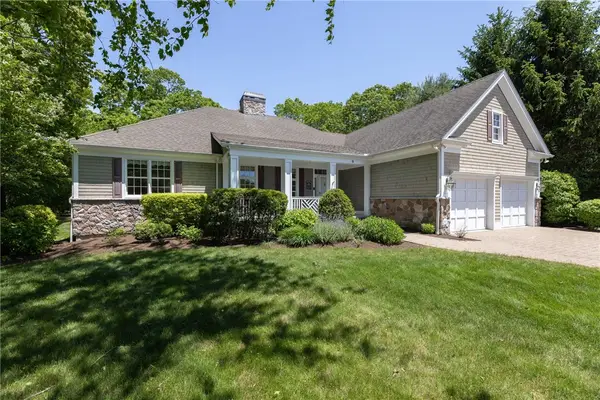 $1,295,000Active2 beds 4 baths3,422 sq. ft.
9 Newbury Drive, Westerly, RI 02891
MLS# 1418274Listed by: LILA DELMAN COMPASS - New
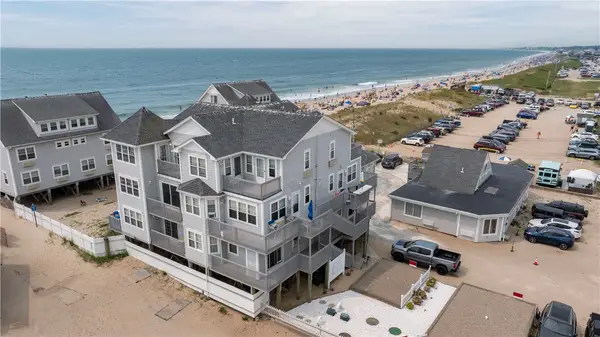 $949,000Active2 beds 2 baths1,128 sq. ft.
319 Atlantic Avenue #13, Westerly, RI 02891
MLS# 1417526Listed by: LILA DELMAN COMPASS - New
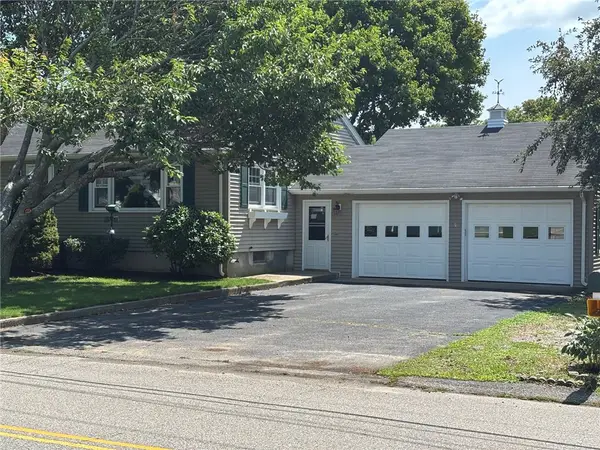 $569,900Active5 beds 3 baths1,498 sq. ft.
177 Canal Street, Westerly, RI 02891
MLS# 1418236Listed by: RE/MAX SOUTH COUNTY - New
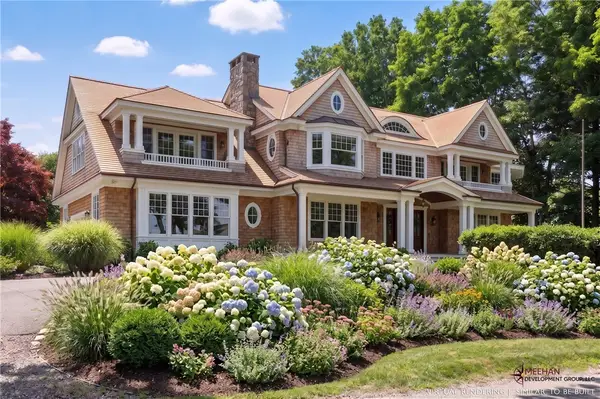 $9,000,000Active5 beds 6 baths5,000 sq. ft.
60 Avondale Road, Westerly, RI 02891
MLS# 1418041Listed by: WILLIAM RAVEIS REAL ESTATE - New
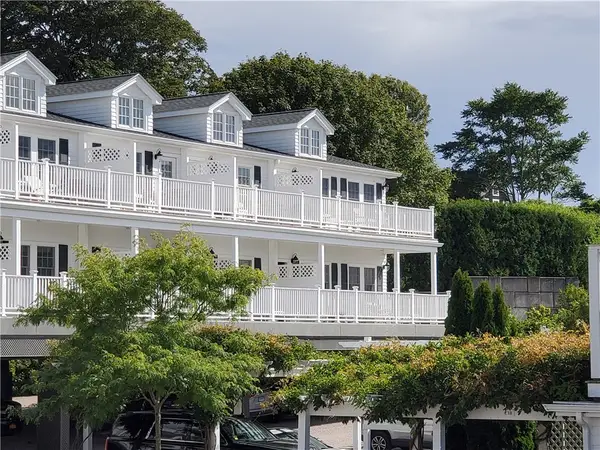 $2,500,000Active2 beds 2 baths1,008 sq. ft.
44 Bay Street #B105/B205, Westerly, RI 02891
MLS# 1417902Listed by: WATCH HILL PROPERTIES


Protect your home and budget from life's surprises with an Assurant Home Warranty, backed by a partner that supports you through every step of homeownership. Explore Plans.
©2026 Century 21 Real Estate LLC. All rights reserved. CENTURY 21®, the CENTURY 21 Logo and C21® are service marks owned by Century 21 Real Estate LLC. Century 21 Real Estate LLC fully supports the principles of the Fair Housing Act and the Equal Opportunity Act. Each office is independently owned and operated. Listing information is deemed reliable but not guaranteed accurate.