
19 Sycamore Drive, Westerly, RI 02891
Local realty services provided by:CENTURY 21 Custom Home Realty
19 Sycamore Drive,Westerly, RI 02891
$799,999
- 4 Beds
- 3 Baths
- 2,543 sq. ft.
- Single family
- Pending
Listed by: geb masterson
Office: william pitt sotheby's int'l
MLS#:1423404
Source:RI_STATEWIDE
Price summary
- Price:$799,999
- Price per sq. ft.:$314.59
About this home
Just 1.3 miles from the nearest beach, yet tucked away on more than an acre, 19C Sycamore Drive offers the space, privacy and flexibility to enjoy Westerly year-round or as a coastal retreat. Built in 2008, this inviting four-bedroom Colonial features an open, light-filled main level designed for easy everyday living and entertaining. The spacious kitchen with center island flows into the dining and living areas, while a separate first-floor office provides an ideal work-from-home space. Two gas fireplaces add warmth and character, including one in the generously sized primary suite. Upstairs are three bedrooms and two full baths, while the partially finished lower level offers flexible space for guests, a playroom, fitness area or media room. Set on 1.18 acres, the property also features a deck, porch, attached two-car garage and central air. Ideally positioned between New York and Boston, Westerly offers convenient access via I-95 and Amtrak, along with beaches, restaurants, golf, marinas and shopping close at hand. A compelling option for a primary residence, weekend escape or summer home on the Rhode Island coast....
Contact an agent
Home facts
- Year built:2008
- Listing ID #:1423404
- Added:1 day(s) ago
- Updated:September 16, 2026 at 02:47 AM
Rooms and interior
- Bedrooms:4
- Total bathrooms:3
- Full bathrooms:2
- Half bathrooms:1
- Rooms Total:9
- Flooring:Carpet, Ceramic Tile, Hardwood, Laminate
- Bathrooms Description:Tub Shower
- Kitchen Description:Dishwasher, Exhaust Fan, Microwave, Oven, Range, Range Hood, Refrigerator
- Basement:Yes
- Basement Description:Exterior Entry, Full, Interior Entry, Partially Finished
- Living area:2,543 sq. ft.
Heating and cooling
- Cooling:Central Air
- Heating:Forced Air, Oil
- Central air:Yes
Structure and exterior
- Year built:2008
- Building area:2,543 sq. ft.
- Lot area:1.18 Acres
- Architectural Style:Colonial
- Construction Materials:Drywall, Vinyl Siding
- Exterior Features:Deck, Paved Driveway, Porch
- Foundation Description:Concrete Perimeter
- Levels:2 Story
Utilities
- Water:Connected, Public
- Sewer:Septic Tank
Finances and disclosures
- Price:$799,999
- Price per sq. ft.:$314.59
- Tax amount:$4,631 (2025)
Features and amenities
- Appliances:Microwave, Range, Range Hood, Refrigerator, Washer
- Laundry features:Dryer, Washer
- Amenities:Electric Water Heater, Thermal Windows, Water Heater
Parking
- Total parking spaces:6
- Parking description:Attached, Built In, Garage, Garage Door Opener, Paved Driveway
- Garage:Yes
- Garage spaces:2
 The data relating to real estate for sale on this web site comes in part from the IDX Program of the State-Wide Multiple Listing Service, Inc. Real estate listings held by brokerage firms other than CENTURY 21 Custom Home Realty are marked with the MLS logo and detailed information about them includes the name of the listing brokers. Information deemed reliable but not guaranteed. Copyright 2026 State-Wide MLS, Inc. All rights reserved. Date Last Update: September 16, 2026 RI_STATEWIDE Member Broker: Deborah Flanagan
New listings near 19 Sycamore Drive
- New
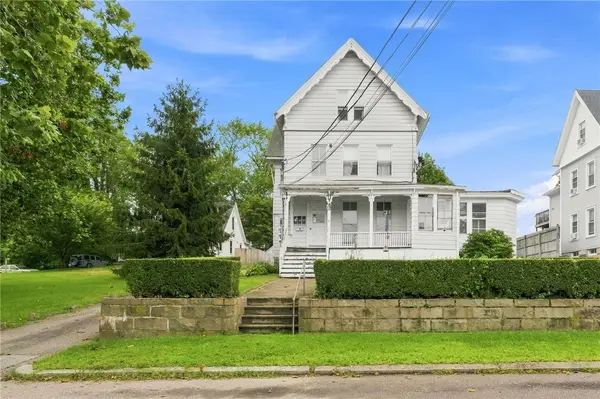 $529,900Active7 beds 4 baths3,614 sq. ft.
18 Spring Street, Westerly, RI 02891
MLS# 1423663Listed by: ENGEL & VOLKERS OCEANSIDE - Open Sat, 10am to 12pmNew
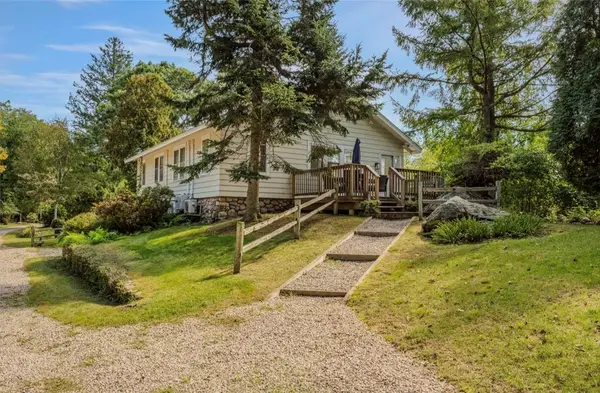 $595,000Active3 beds 3 baths2,200 sq. ft.
346 Post Road, Westerly, RI 02891
MLS# 1423364Listed by: MALEK REAL ESTATE, INC. - Open Sat, 11:30am to 1pmNew
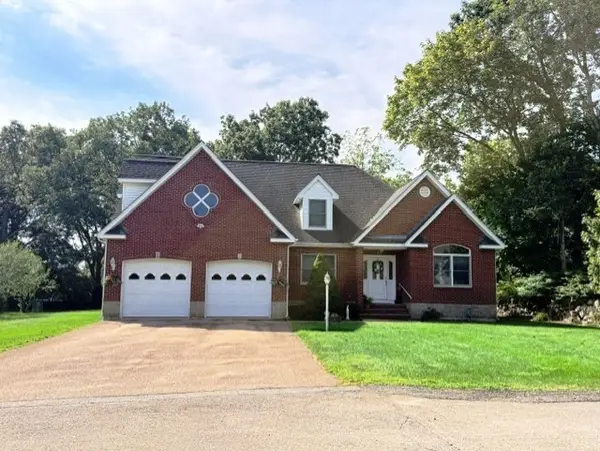 $899,000Active3 beds 3 baths3,238 sq. ft.
22 South Drive, Westerly, RI 02891
MLS# 1423518Listed by: RE/MAX SOUTH COUNTY - Open Sat, 11am to 1pmNew
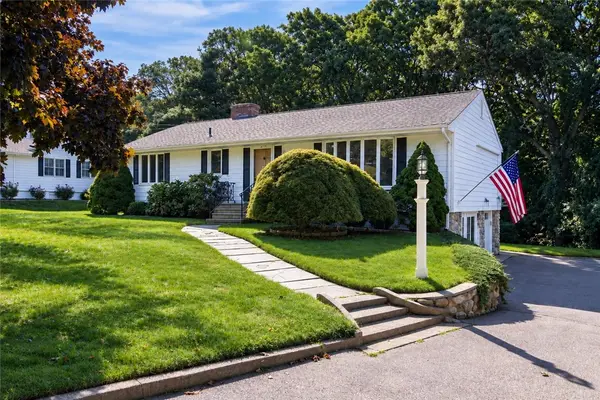 $595,000Active1 beds 2 baths2,256 sq. ft.
24 Sherwood Drive, Westerly, RI 02891
MLS# 1421934Listed by: LILA DELMAN COMPASS - Open Sat, 10am to 12pmNew
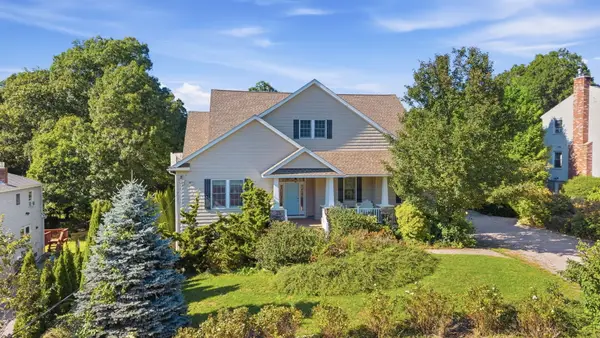 $1,250,000Active4 beds 4 baths4,366 sq. ft.
14 Mary Lou Avenue, Westerly, RI 02891
MLS# 1423413Listed by: COLDWELL BANKER COASTAL HOMES - Open Sat, 1 to 2:30pmNew
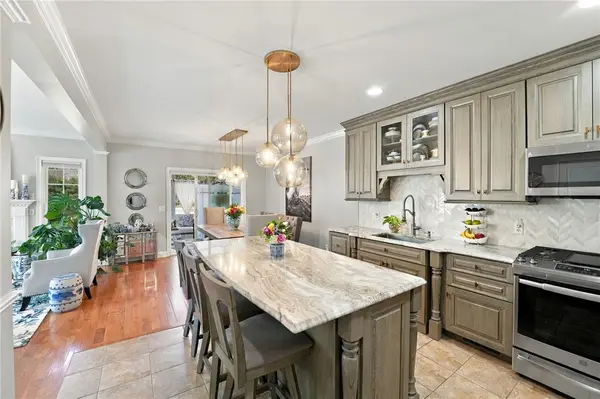 $735,000Active2 beds 3 baths2,059 sq. ft.
222 Post Road #3A, Westerly, RI 02891
MLS# 1423236Listed by: ENGEL & VOLKERS OCEANSIDE - New
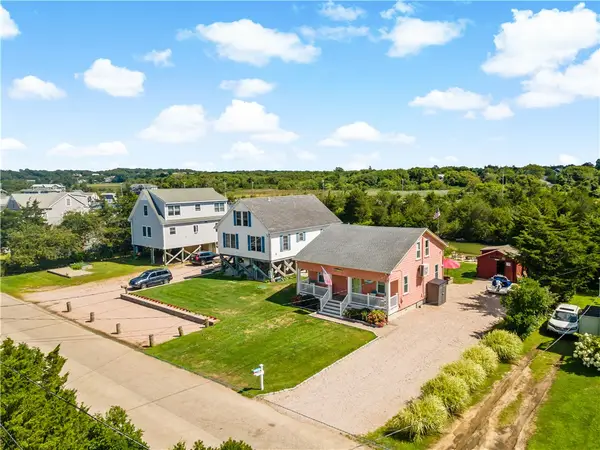 $1,399,000Active4 beds 2 baths1,260 sq. ft.
15 Breach Drive, Westerly, RI 02891
MLS# 1422865Listed by: KEY REAL ESTATE SERVICES - New
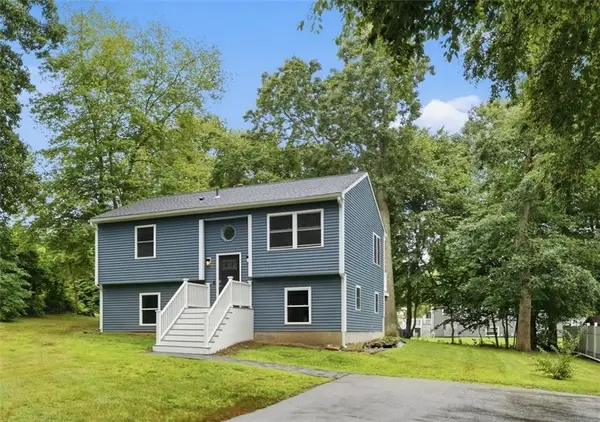 $599,000Active4 beds 2 baths1,718 sq. ft.
215 Canal Street, Westerly, RI 02891
MLS# 1423489Listed by: THE BROWN GROUP REALTY  $429,900Pending3 beds 2 baths2,208 sq. ft.
145 High Street #C, Westerly, RI 02891
MLS# 1423276Listed by: TOWN & SHORE REALTY


Protect your home and budget from life's surprises with an Assurant Home Warranty, backed by a partner that supports you through every step of homeownership. Explore Plans.
©2026 Century 21 Real Estate LLC. All rights reserved. CENTURY 21®, the CENTURY 21 Logo and C21® are service marks owned by Century 21 Real Estate LLC. Century 21 Real Estate LLC fully supports the principles of the Fair Housing Act and the Equal Opportunity Act. Each office is independently owned and operated. Listing information is deemed reliable but not guaranteed accurate.