736 Social Street, Woonsocket, RI 02895
Local realty services provided by:CENTURY 21 Stachurski Agency
Upcoming open houses
- Sun, Oct 1111:30 am - 01:00 pm
Listed by: dave miles
Office: exp realty
MLS#:1419735
Source:RI_STATEWIDE
Price summary
- Price:$229,000
- Price per sq. ft.:$187.09
- Monthly HOA dues:$250
About this home
Why rent when you can own and enjoy living in the Penthouse with no one above you to make noise and have a nice view of the city? Enjoy 3 bedrooms, an eat-in kitchen, family room, and living room all on one level. This unit enjoys very efficient gas heat, hot water and cooking. You will also enjoy two assigned parking spaces, along with a large and locked storage space in the basement. This property is located very near the MA line and offers easy access to highways, dining, schools, shopping and public transportation. It's not every day that an opportunity to live in the Penthouse comes along don't miss out.
Contact an agent
Home facts
- Year built:1910
- Subdivision & Development:Social District
- Listing ID #:1419735
- Added:68 day(s) ago
- Updated:October 11, 2026 at 06:58 PM
Rooms and interior
- Bedrooms:3
- Total bathrooms:1
- Full bathrooms:1
- Rooms Total:6
- Flooring:Ceramic Tile, Laminate
- Kitchen Description:Dishwasher, Microwave, Oven, Range, Refrigerator
- Basement:Yes
- Basement Description:Full, Interior Entry, Unfinished
- Living area:1,224 sq. ft.
Heating and cooling
- Cooling:Window Units
- Heating:Gas, Space Heater
Structure and exterior
- Year built:1910
- Building area:1,224 sq. ft.
- Lot Features:Paved
- Construction Materials:Drywall, Vinyl Siding
- Exterior Features:Paved Driveway
- Foundation Description:Stone
- Levels:3 Story
Utilities
- Water:Connected, Public, Water Tap Fee
- Sewer:Connected, Public Sewer, Sewer Connected
Finances and disclosures
- Price:$229,000
- Price per sq. ft.:$187.09
- Tax amount:$2,001 (2025)
Features and amenities
- Appliances:Microwave, Range, Refrigerator, Washer
- Laundry features:Washer
- Amenities:Gas Water Heater, Thermal Windows, Water Heater
Parking
- Total parking spaces:12
- Parking description:No Garage, Paved Driveway
 The data relating to real estate for sale on this web site comes in part from the IDX Program of the State-Wide Multiple Listing Service, Inc. Real estate listings held by brokerage firms other than CENTURY 21 Stachurski Agency are marked with the MLS logo and detailed information about them includes the name of the listing brokers. Information deemed reliable but not guaranteed. Copyright 2026 State-Wide MLS, Inc. All rights reserved. Date Last Update: October 11, 2026 RI_STATEWIDE Member Broker: Edward Stachurski
New listings near 736 Social Street
- New
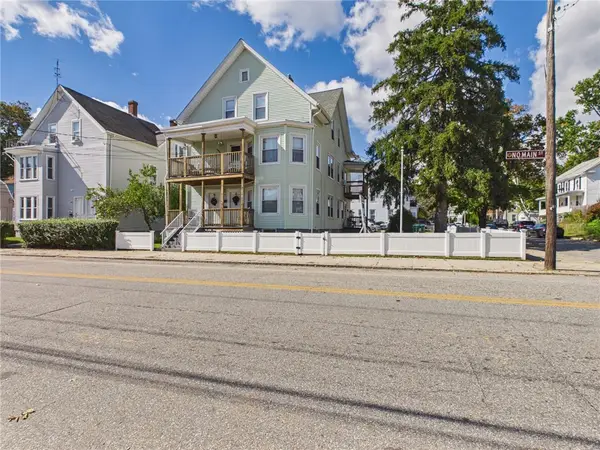 $650,000Active9 beds 3 baths3,512 sq. ft.
464 North Main Street, Woonsocket, RI 02895
MLS# 1425405Listed by: FLAGSHIP REAL ESTATE ADVISORS  $449,000Active7 beds 3 baths3,310 sq. ft.
388 Wood Avenue, Woonsocket, RI 02895
MLS# 1423243Listed by: GODIN REALTY GROUP, LLC- Open Sat, 11am to 12:30pmNew
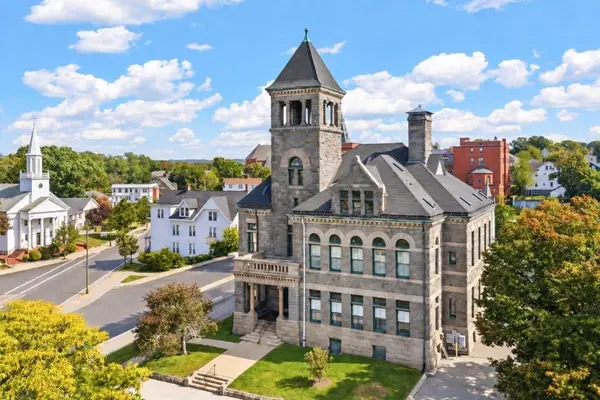 $315,000Active1 beds 1 baths1,509 sq. ft.
24 Front #1, Woonsocket, RI 02895
MLS# 73588459Listed by: Remax Revolution - New
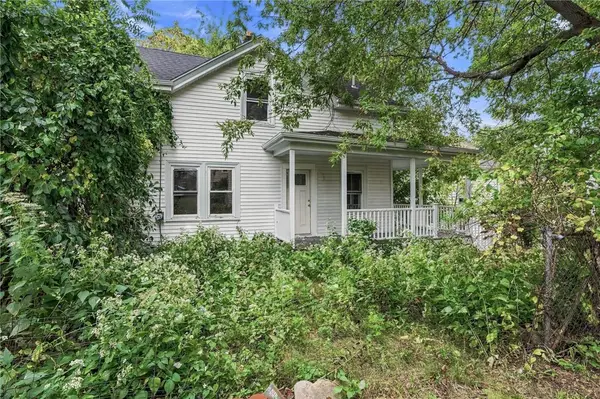
 $300,000Active3 beds 1 baths1,013 sq. ft.
15 Lewis Street, Woonsocket, RI 02895
MLS# 1425174Listed by: CENTURY 21 LIMITLESS - Open Sun, 10am to 12pmNew
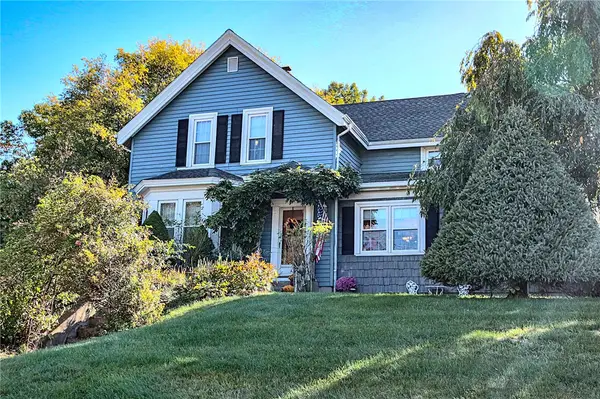 $499,999Active4 beds 2 baths3,269 sq. ft.
1502 Mendon Road, Woonsocket, RI 02895
MLS# 1425513Listed by: EXP REALTY - New
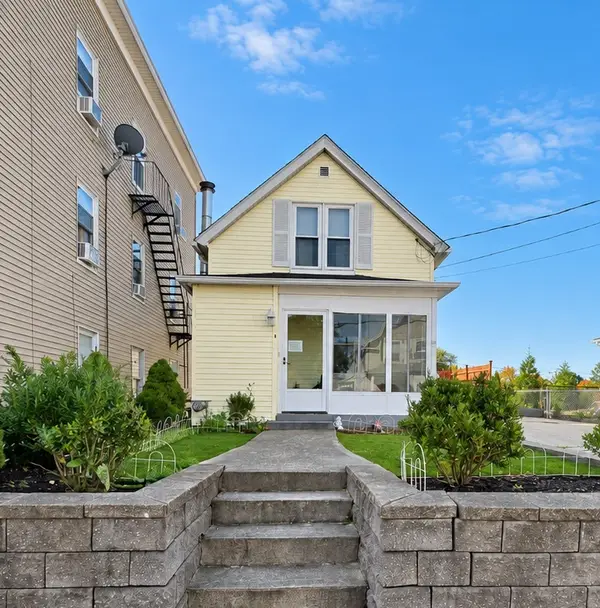 $374,900Active2 beds 2 baths1,252 sq. ft.
169 Adams Street, Woonsocket, RI 02895
MLS# 1425214Listed by: CROSSROADS REAL ESTATE GROUP - Open Sun, 10 to 11:30amNew
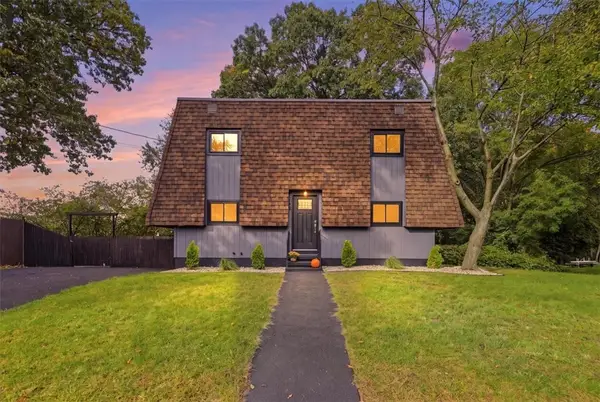 $439,000Active3 beds 2 baths1,280 sq. ft.
109 Olive Street, Woonsocket, RI 02895
MLS# 1425350Listed by: REAL BROKER, LLC - Open Sun, 10am to 12pmNew
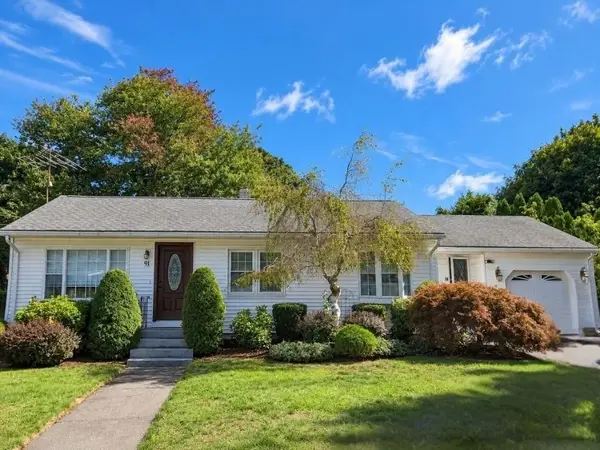 $479,900Active2 beds 1 baths1,560 sq. ft.
91 Flora Avenue, Woonsocket, RI 02895
MLS# 1425358Listed by: CROSSROADS REAL ESTATE GROUP - Open Sun, 11:30am to 1:30pmNew
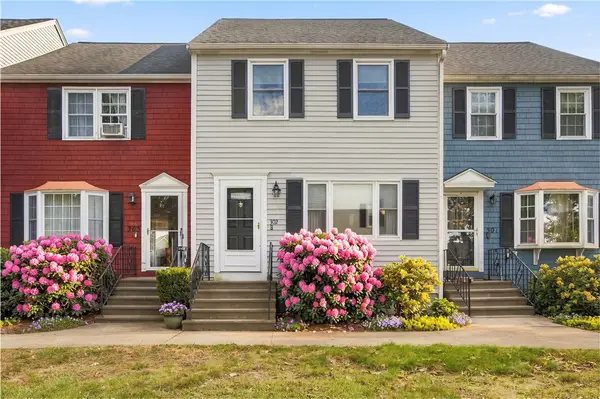 $359,900Active2 beds 2 baths1,356 sq. ft.
1175 Diamond Hill Road #302, Woonsocket, RI 02895
MLS# 1425328Listed by: RE/MAX TOWN & COUNTRY - New
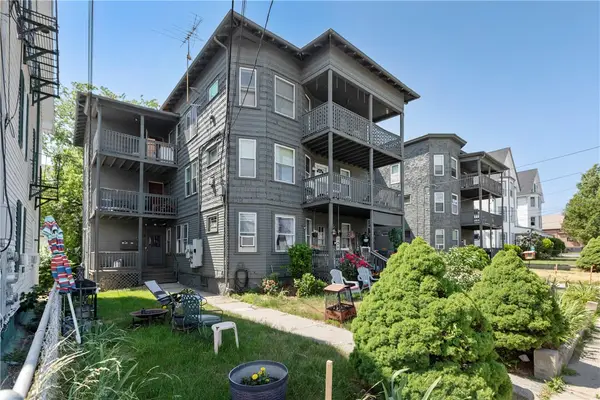 $148,400Active2 beds 1 baths742 sq. ft.
414 Rathbun Street #1, Woonsocket, RI 02895
MLS# 1425293Listed by: KELLER WILLIAMS REALTY


Protect your home and budget from life's surprises with an Assurant Home Warranty, backed by a partner that supports you through every step of homeownership. Explore Plans.
©2026 Century 21 Real Estate LLC. All rights reserved. CENTURY 21®, the CENTURY 21 Logo and C21® are service marks owned by Century 21 Real Estate LLC. Century 21 Real Estate LLC fully supports the principles of the Fair Housing Act and the Equal Opportunity Act. Each office is independently owned and operated. Listing information is deemed reliable but not guaranteed accurate.